Click On Interactive Tour Above ----- GORGEOUS HOME W/POOL & SPA, STUNNING WATER VIEWS AND UPGRADES GALORE! Welcome to this immaculate and perfectly maintained executive home on a large PREMIUM WATER VIEW LOT, in the resort-style, 55+ community of Renaissance. Step inside the beautiful screened entryway w/UPGRADED DOUBLE DOORS and be wowed by the terrific WATER VIEWS ALL ACROSS THE REAR OF THE HOME. The elegant living room/dining room combo with ENGINEERED HARDWOOD FLOORING (2021), is the perfect space for entertaining, and has a wall of sliders for easy access to the lanai area. The fabulous UPGRADED EAT-IN KITCHEN (2023) has 42 inch wood cabinetry w/pullouts, stainless appliances, including a natural gas cooktop, counter height quartz waterfall counters & breakfast bar, marble backsplash and modern gold faucets. The comfortable family room has a custom built-in entertainment center w/cabinets, surround sound ceiling speakers and another wall of sliders leading to the lanai. The EXTENDED owner's suite has a private entrance to the lanai, CALIFORNIA CLOSET ORGANIZERS, luxurious ensuite bathroom with walk-in shower and separate vanities. The other 3 spacious bedrooms and full bathroom are at the opposite end of the home for privacy. The 4th bedroom is currently being used as an office with BUILT-IN CALIFORNIA CLOSET OFFICE SYSTEM w/MURPHY BED. The home also has a full INTERIOR POOL BATH for added convenience. The extraordinary lanai (SCREENED 2025) boasts a large heated pool w/ spa, covered shady area, OUTDOOR KITCHEN (2025) W/GRANITE COUNTERS, MARINE GRADE CABINETS W/LYNX GRILL/ROTISSERIE, REFRIGERATOR, ICE MAKER, SINK & RETRACTABLE AWNING. Other home upgrades are, HVAC (2025), SOLAR PANELS FOR POOL (2022), POOL EQUIPMENT (2020), WATER SOFTENER (2020), HURRICANE SCREEN FOR LANAI COVERED AREA & ALL EXPOSED WINDOWS ARE IMPACT (2017), WHOLE HOUSE GENERATOR and OVERSIZED GARAGE W/CEILING STORAGE LOFT. A ONE YEAR HOME & POOL WARRANTY will also be provided. This home is just a short golf cart ride away from the neighborhood Club Renaissance where you can enjoy dining, drinks, spa, fitness classes, social activities and so much more. So come and tour this beauty today and discover why you'll want to call it home!
Sold for $675,000
$675,000
328 NOBLE FAIRE DRIVE, SUN CITY CENTER, FL 33573
4beds
2,698sqft
Single Family Residence
Built in 2005
0.33 Acres Lot
$664,800 Zestimate®
$250/sqft
$3,055 Estimated rent
Home value
$664,800
$618,000 - $718,000
$3,055/mo
Zestimate® history
Owner options
List your home for rent
$3,055/mo
Rent Zestimate®
Find your next renter with Zillow Rental Manager. Plus, with online applications, you can quickly screen prospective tenants – for free.
$3,055/mo
Rent Zestimate®
Refinance and save
$5,069/mo
Est. payment
Refinancing to a lower rate could help reduce your monthly payments and save thousands over the life of the loan.
$5,069/mo
Est. payment
Explore your selling options
Work with a Zillow partner agent
Leverage their expertise and Zillow's premium Showcase listings to get your home seen by more buyers.
Get startedList with your own agent
Get your home in front of millions of buyers by listing it on Zillow.
Learn how to do itSell it yourself
Take full control of how buyers see your home on Zillow by listing For Sale by Owner (FSBO).
List your homeWhat's special
Spacious bedroomsFull interior pool bathStunning water viewsSurround sound ceiling speakersCalifornia closet organizers
Zillow last checked:
Listing updated:
Listed by:
Robin Bennett 813-634-5517,
CENTURY 21 BEGGINS ENTERPRISES 813-634-5517
Bought with:
Michele Herndon, PA, 3178936
KELLER WILLIAMS SOUTH TAMPA
Source: Stellar MLS,MLS#: TB8468075 Originating MLS: Suncoast Tampa
Originating MLS: Suncoast Tampa
Facts & features
Interior
Bedrooms & bathrooms
- Bedrooms: 4
- Bathrooms: 3
- Full bathrooms: 3
Rooms
- Room types: Family Room, Utility Room
Primary bedroom
- Features: Walk-In Closet(s)
- Level: First
- Area: 208 Square Feet
- Dimensions: 13x16
Bedroom 2
- Features: Built-in Closet
- Level: First
- Area: 132 Square Feet
- Dimensions: 12x11
Bedroom 3
- Features: Built-in Closet
- Level: First
- Area: 120 Square Feet
- Dimensions: 12x10
Bedroom 4
- Features: Built-in Closet
- Level: First
- Area: 144 Square Feet
- Dimensions: 12x12
Dinette
- Level: First
- Area: 130 Square Feet
- Dimensions: 13x10
Dining room
- Level: First
- Area: 168 Square Feet
- Dimensions: 14x12
Family room
- Level: First
- Area: 304 Square Feet
- Dimensions: 16x19
Kitchen
- Level: First
- Area: 150 Square Feet
- Dimensions: 10x15
Living room
- Level: First
- Area: 238 Square Feet
- Dimensions: 14x17
Heating
- Central, Heat Pump
Cooling
- Central Air
Appliances
- Included: Oven, Cooktop, Dishwasher, Disposal, Dryer, Gas Water Heater, Kitchen Reverse Osmosis System, Microwave, Refrigerator, Washer, Water Softener
- Laundry: Electric Dryer Hookup, Inside, Laundry Room, Washer Hookup
Features
- Built-in Features, Ceiling Fan(s), Central Vacuum, Eating Space In Kitchen, High Ceilings, Kitchen/Family Room Combo, Living Room/Dining Room Combo, Solid Wood Cabinets, Split Bedroom, Stone Counters, Tray Ceiling(s), Walk-In Closet(s)
- Flooring: Ceramic Tile, Engineered Hardwood
- Doors: Outdoor Grill, Outdoor Kitchen, Sliding Doors
- Windows: Blinds, Double Pane Windows, Drapes, Rods, Storm Window(s), Window Treatments
- Has fireplace: No
Interior area
- Total structure area: 3,532
- Total interior livable area: 2,698 sqft
Property
Parking
- Total spaces: 2
- Parking features: Driveway, Garage Door Opener
- Attached garage spaces: 2
- Has uncovered spaces: Yes
Features
- Levels: One
- Stories: 1
- Patio & porch: Covered, Front Porch, Rear Porch, Screened
- Exterior features: Awning(s), Irrigation System, Outdoor Grill, Outdoor Kitchen, Rain Gutters
- Has private pool: Yes
- Pool features: Child Safety Fence, Gunite, Heated, In Ground, Screen Enclosure, Self Cleaning, Solar Heat
- Has spa: Yes
- Spa features: Heated, In Ground
- Has view: Yes
- View description: Pool, Water, Pond
- Has water view: Yes
- Water view: Water,Pond
Lot
- Size: 0.33 Acres
- Dimensions: 112 x 127
- Features: Landscaped, Level, Oversized Lot
- Residential vegetation: Mature Landscaping
Details
- Additional structures: Outdoor Kitchen
- Parcel number: U18322078800000000026.0
- Zoning: PD-MU
- Special conditions: None
Construction
Type & style
- Home type: SingleFamily
- Architectural style: Florida
- Property subtype: Single Family Residence
- Attached to another structure: Yes
Materials
- Block, Stucco
- Foundation: Slab
- Roof: Tile
Condition
- New construction: No
- Year built: 2005
Details
- Builder name: Jardin
Utilities & green energy
- Sewer: Public Sewer
- Water: Public
- Utilities for property: BB/HS Internet Available, Cable Available, Electricity Connected, Natural Gas Connected, Phone Available, Sewer Connected, Underground Utilities, Water Connected
Community & HOA
Community
- Features: Association Recreation - Owned, Deed Restrictions, Dog Park, Fitness Center, Golf Carts OK, Golf, Pool, Sidewalks, Tennis Court(s), Wheelchair Access
- Security: Security System, Security System Owned, Smoke Detector(s)
- Pet fee: $0 monthly
- Senior community: Yes
- Subdivision: SUN CITY CENTER UNIT 267
HOA
- Has HOA: Yes
- Services included: Maintenance Grounds
- HOA fee: $393 monthly
- HOA name: Communities First Mgmt
- HOA phone: 813-333-1047
- Second HOA name: Sun City Center
- Second HOA phone: 813-633-3500
Location
- Region: Sun City Center
Financial & listing details
- Price per square foot: $250/sqft
- Tax assessed value: $607,561
- Annual tax amount: $6,641
- Date on market: 1/23/2026
- Cumulative days on market: 4 days
- Listing terms: Cash,Conventional,VA Loan
- Ownership: Fee Simple
- Total actual rent: 0
- Electric utility on property: Yes
- Road surface type: Paved, Asphalt
Price history
| Date | Event | Price |
|---|---|---|
| 3/31/2026 | Sold | $675,000-3.4%$250/sqft |
Source:  Stellar MLS #TB8468075 Report a problem Stellar MLS #TB8468075 Report a problem | ||
| 1/27/2026 | Pending sale | $699,000$259/sqft |
Source: Stellar MLS #TB8468075 Report a problem | ||
| 1/23/2026 | Listed for sale | $699,000+27%$259/sqft |
Source: Stellar MLS #TB8468075 Report a problem | ||
| 12/30/2005 | Sold | $550,500$204/sqft |
Source: Public Record Report a problem | ||
Public tax history
| Year | Property taxes | Tax assessment |
|---|---|---|
| 2025 | $6,641 +8.1% | $358,190 +2.9% |
| 2024 | $6,146 +3.1% | $348,095 +3% |
| 2023 | $5,961 +3.8% | $337,956 +3% |
| 2022 | $5,742 +1% | $328,113 +3% |
| 2021 | $5,683 +1.2% | $318,556 +1.4% |
| 2020 | $5,614 +2.4% | $314,158 +2.3% |
| 2019 | $5,482 | $307,095 +1.9% |
| 2018 | $5,482 +1.8% | $301,369 -15.5% |
| 2017 | $5,382 +1.2% | $356,542 +23.3% |
| 2016 | $5,319 +0.7% | $289,099 +0.7% |
| 2015 | $5,283 -1.1% | $287,089 +0.8% |
| 2014 | $5,340 +0.5% | $284,811 +1.5% |
| 2013 | $5,312 +0.4% | $280,602 +1.8% |
| 2012 | $5,293 -13.6% | $275,631 -0.1% |
| 2011 | $6,124 -7.5% | $275,894 -8.9% |
| 2010 | $6,621 -17.3% | $302,717 -18.2% |
| 2009 | $8,008 -5.1% | $370,048 -5.1% |
| 2008 | $8,435 -11.4% | $390,084 -13.3% |
| 2007 | $9,524 -14.1% | $450,138 -5% |
| 2006 | $11,083 +5289.8% | $473,701 +5143% |
| 2005 | $206 | $9,035 +61% |
| 2004 | -- | $5,612 |
Find assessor info on the county website
Neighborhood: 33573
Nearby homes
- $425,7002 bd2 ba1.7k sqft402 Noble Faire Dr, Sun City Center, FL 33573Off Market
- $504,2003 bd2 ba2.1k sqft326 Noble Faire Dr, Sun City Center, FL 33573Off Market
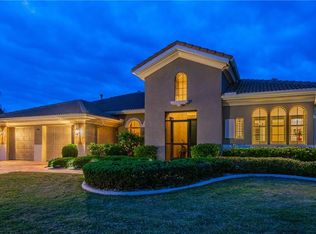
- $310,4002 bd2 ba1.5k sqft404 Noble Faire Dr, Sun City Center, FL 33573Off Market
- $465,0003 bd2 ba2k sqft329 Noble Faire Dr, Sun City Center, FL 33573Sold
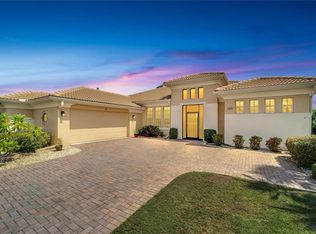
- $487,0003 bd2 ba2k sqft327 Noble Faire Dr, Sun City Center, FL 33573Sold
- $322,0002 bd2 ba1.7k sqft408 Noble Faire Dr, Sun City Center, FL 33573Off Market
- $461,3003 bd2 ba2.2k sqft324 Noble Faire Dr, Sun City Center, FL 33573Off Market
- $337,0002 bd2 ba1.7k sqft401 Noble Faire Dr, Sun City Center, FL 33573Sold
Nearby schools
GreatSchools rating
- 3/10Cypress Creek Elementary SchoolGrades: PK-5Distance: 3.4 mi
- 2/10Shields Middle SchoolGrades: 6-8Distance: 3.4 mi
- NAAmi Kids YesGrades: 6-12Distance: 3.2 mi
Get a cash offer in 3 minutes
Find out how much your home could sell for in as little as 3 minutes with a no-obligation cash offer.
Estimated market value
$664,800
Get a cash offer in 3 minutes
Find out how much your home could sell for in as little as 3 minutes with a no-obligation cash offer.
Estimated market value
$664,800
- Florida
- Hillsborough County
- Sun City Center
- 33573
- 328 NOBLE FAIRE DRIVE
Nearby cities
Nearby neighborhoods
Nearby zip codes
Other Sun City Center Topics
