Virtually Staged. Welcome to resort-style living with peaceful pond views in the highly sought after Renaissance community of Sun City Center. This beautifully maintained 3 bedroom, 2 bathroom home with a 2 car garage offers an open and functional layout filled with natural light and designed for comfortable everyday living. The spacious covered screened lanai has pond views, creating the perfect setting for relaxing mornings, evening sunsets, or entertaining guests outdoors. Inside, the spacious kitchen features wood cabinetry, ample counter space, pantry storage, and a breakfast bar overlooking the main living and dining areas. The split bedroom floor plan provides added privacy for the primary suite, complete with a walk in closet and en suite bath. Residents of Renaissance enjoy access to exceptional resort-style amenities including golf, pools, fitness center, tennis courts, clubhouse activities, dining, and more. Vacant and move in ready for its next owner, this home is conveniently located near shopping, dining, medical facilities, and Florida’s beautiful Gulf Coast beaches.
For sale
Price cut: $5K (7/31)
$284,000
1149 EMERALD DUNES DRIVE, SUN CITY CENTER, FL 33573
3beds
1,576sqft
Single Family Residence
Built in 2003
5,750 Square Feet Lot
$-- Zestimate®
$180/sqft
$124/mo HOA
What's special
- 100 days |
- 661 |
- 27 |
Zillow last checked:
Listing updated:
Listed by:
Lexi Little 253-527-8055,
EPIQUE REALTY INC. 888-893-3537
Source: Stellar MLS,MLS#: OM724806 Originating MLS: Suncoast Tampa
Originating MLS: Suncoast Tampa
Facts & features
Interior
Bedrooms & bathrooms
- Bedrooms: 3
- Bathrooms: 2
- Full bathrooms: 2
Primary bedroom
- Features: Ceiling Fan(s), En Suite Bathroom, Walk-In Closet(s)
- Level: First
Bedroom 1
- Features: Ceiling Fan(s), Built-in Closet
- Level: First
Bedroom 2
- Features: Ceiling Fan(s), Built-in Closet
- Level: First
Primary bathroom
- Level: First
Bathroom 2
- Level: First
Balcony porch lanai
- Level: First
Dining room
- Level: First
Great room
- Level: First
Kitchen
- Level: First
Laundry
- Level: First
Heating
- Central
Cooling
- Central Air
Appliances
- Included: Dishwasher, Dryer, Microwave, Range, Refrigerator, Washer
- Laundry: Laundry Chute, Laundry Room
Features
- Ceiling Fan(s), Living Room/Dining Room Combo, Primary Bedroom Main Floor, Walk-In Closet(s)
- Flooring: Vinyl
- Windows: Window Treatments
- Has fireplace: No
Interior area
- Total structure area: 2,532
- Total interior livable area: 1,576 sqft
Video & virtual tour
Property
Parking
- Total spaces: 2
- Parking features: Driveway, Garage Door Opener, Golf Cart Parking, Oversized, Workshop in Garage
- Attached garage spaces: 2
- Has uncovered spaces: Yes
Features
- Levels: One
- Stories: 1
- Patio & porch: Front Porch, Porch, Screened
- Exterior features: Irrigation System, Lighting
- Has view: Yes
- View description: Golf Course, Water
- Water view: Water
Lot
- Size: 5,750 Square Feet
- Dimensions: 50 x 115
- Features: Cleared, Landscaped, Level, Near Golf Course
- Residential vegetation: Mature Landscaping
Details
- Parcel number: U1832205WJ00000000003.0
- Zoning: PD-MU
- Special conditions: None
Construction
Type & style
- Home type: SingleFamily
- Property subtype: Single Family Residence
Materials
- Concrete
- Foundation: Slab
- Roof: Shingle
Condition
- New construction: No
- Year built: 2003
Utilities & green energy
- Sewer: Public Sewer
- Water: Public
- Utilities for property: Cable Available, Electricity Connected, Public, Sewer Connected, Water Connected
Community & HOA
Community
- Features: Association Recreation - Owned, Clubhouse, Dog Park, Fitness Center, Golf Carts OK, Golf, Pool, Sidewalks, Tennis Court(s)
- Pet fee: $0 monthly
- Senior community: Yes
- Subdivision: SUN CITY CENTER UNIT 263
HOA
- Has HOA: Yes
- Amenities included: Golf Course, Pool, Recreation Facilities, Security, Tennis Court(s)
- Services included: Community Pool, Pool Maintenance, Security
- HOA fee: $124 monthly
- HOA name: Communities First Management
- HOA phone: 813-333-1047
- Second HOA name: Sun City Center
Location
- Region: Sun City Center
Financial & listing details
- Price per square foot: $180/sqft
- Tax assessed value: $258,838
- Annual tax amount: $3,278
- Date on market: 5/15/2026
- Cumulative days on market: 87 days
- Listing terms: Cash,Conventional,FHA,VA Loan
- Ownership: Fee Simple
- Total actual rent: 0
- Electric utility on property: Yes
- Road surface type: Paved
Estimated market value
Not available
Estimated sales range
Not available
Not available
Price history
| Date | Event | Price |
|---|---|---|
| 7/31/2026 | Price change | $284,000-1.7%$180/sqft |
Source:  Stellar MLS #OM724806 Report a problem Stellar MLS #OM724806 Report a problem | ||
| 7/16/2026 | Price change | $289,000-3.3%$183/sqft |
Source: Stellar MLS #OM724806 Report a problem | ||
| 6/15/2026 | Price change | $299,000-3.5%$190/sqft |
Source: Stellar MLS #OM724806 Report a problem | ||
| 6/1/2026 | Price change | $309,900-3.1%$197/sqft |
Source: Stellar MLS #OM724806 Report a problem | ||
| 5/21/2026 | Price change | $319,900-1.6%$203/sqft |
Source: Stellar MLS #OM724806 Report a problem | ||
| 5/15/2026 | Listed for sale | $325,000+54.8%$206/sqft |
Source: Stellar MLS #OM724806 Report a problem | ||
| 10/4/2018 | Sold | $210,000-6.7%$133/sqft |
Source: Public Record Report a problem | ||
| 9/19/2018 | Pending sale | $225,000$143/sqft |
Source: Keller Williams Realty South Shore #T3109674 Report a problem | ||
| 7/25/2018 | Price change | $225,000-2.2%$143/sqft |
Source: Keller Williams Realty South Shore #T3109674 Report a problem | ||
| 5/30/2018 | Listed for sale | $230,000+35.3%$146/sqft |
Source: KELLER WILLIAMS REALTY S.SHORE #T3109674 Report a problem | ||
| 10/19/2015 | Sold | $170,000-2.8%$108/sqft |
Source: Public Record Report a problem | ||
| 8/31/2015 | Pending sale | $174,900$111/sqft |
Source: CENTURY 21 Beggins Enterprises #T2752879 Report a problem | ||
| 7/13/2015 | Price change | $174,900-2.8%$111/sqft |
Source: CENTURY 21 Beggins Enterprises #T2752879 Report a problem | ||
| 5/16/2015 | Price change | $179,900-4.1%$114/sqft |
Source: CENTURY 21 Beggins Enterprises #T2752879 Report a problem | ||
| 4/20/2015 | Listed for sale | $187,500+4.2%$119/sqft |
Source: CENTURY 21 Beggins Enterprises #T2752879 Report a problem | ||
| 2/26/2015 | Listing removed | $179,900$114/sqft |
Source: PROPERTIES OF SOUTHWEST FLORID (274500851) #T2734302 Report a problem | ||
| 1/12/2015 | Price change | $179,900-2.2%$114/sqft |
Source: PROPERTIES OF SOUTHWEST FLORID (274500851) #T2734302 Report a problem | ||
| 9/23/2014 | Price change | $183,900-3.2%$117/sqft |
Source: A1 Connection Realty #T2617612 Report a problem | ||
| 3/5/2014 | Listed for sale | $189,900-2.1%$120/sqft |
Source: PROPERTIES OF SOUTHWEST FLORID #T2617612 Report a problem | ||
| 10/19/2013 | Listing removed | $193,900$123/sqft |
Source: A 1 CONNECTION REALTY, INC. #C7037360 Report a problem | ||
| 9/20/2013 | Price change | $193,900-2.8%$123/sqft |
Source: A 1 CONNECTION REALTY, INC. #C7037360 Report a problem | ||
| 5/22/2013 | Price change | $199,500-0.2%$127/sqft |
Source: PROPERTIES OF SOUTHWEST FLORID #C7037360 Report a problem | ||
| 10/17/2012 | Price change | $199,900-7%$127/sqft |
Source: PROPERTIES OF SOUTHWEST FLORID #C7037360 Report a problem | ||
| 10/2/2012 | Listed for sale | $214,900$136/sqft |
Source: PROPERTIES OF SOUTHWEST FLORID #C7037360 Report a problem | ||
| 4/4/2012 | Listing removed | $214,900-1%$136/sqft |
Source: PROPERTIES OF SOUTHWEST FLORID #C7022235 Report a problem | ||
| 6/10/2005 | Sold | $217,000$138/sqft |
Source: Public Record Report a problem | ||
Public tax history
| Year | Property taxes | Tax assessment |
|---|---|---|
| 2025 | $3,279 +8.7% | $192,502 +2.9% |
| 2024 | $3,016 +3.8% | $187,077 +3% |
| 2023 | $2,904 +5.6% | $181,628 +3% |
| 2022 | $2,749 -9.2% | $176,338 +3% |
| 2021 | $3,028 +2.8% | $171,202 +1.4% |
| 2020 | $2,946 +3.5% | $168,838 +2.3% |
| 2019 | $2,847 | $165,042 -0.3% |
| 2018 | $2,847 -21.3% | $165,491 +10.4% |
| 2017 | $3,619 +7.6% | $149,939 +1.9% |
| 2016 | $3,364 +0.4% | $147,156 +25.9% |
| 2015 | $3,352 +68.4% | $116,858 +0.8% |
| 2014 | $1,990 | $115,931 +1.5% |
| 2013 | $1,990 +0.4% | $114,218 +1.7% |
| 2012 | $1,982 +0.8% | $112,309 +0.8% |
| 2011 | $1,966 -9.7% | $111,376 -9.3% |
| 2010 | $2,178 -20.6% | $122,792 -18.5% |
| 2009 | $2,745 -25.8% | $150,689 -7.7% |
| 2008 | $3,700 -12.7% | $163,236 -12.5% |
| 2007 | $4,240 -7.3% | $186,512 +0.2% |
| 2006 | $4,575 +49.2% | $186,171 +34.2% |
| 2005 | $3,066 | $138,749 +3% |
| 2004 | -- | $134,708 +296.8% |
| 2003 | -- | $33,950 +133.3% |
| 2002 | -- | $14,550 |
Find assessor info on the county website
Monthly payment
Est. payment
Payment breakdown
Explore the cost of this home by adjusting the details. Changes won't be saved.Climate risks
Neighborhood: 33573
Nearby schools
GreatSchools rating
- 3/10Cypress Creek Elementary SchoolGrades: PK-5Distance: 3.2 mi
- 2/10Shields Middle SchoolGrades: 6-8Distance: 3.3 mi
- NAAmi Kids YesGrades: 6-12Distance: 3.3 mi
- $313,1002 bd2 ba1.7k sqft1147 Emerald Dunes Dr, Sun City Center, FL 33573Off Market

- $280,8003 bd2 ba1.4k sqft1151 Emerald Dunes Dr, Sun City Center, FL 33573Off Market
- $303,6002 bd2 ba1.9k sqft1153 Emerald Dunes Dr, Sun City Center, FL 33573Off Market
- $288,7003 bd2 ba1.5k sqft1145 Emerald Dunes Dr, Sun City Center, FL 33573Off Market
- $271,2002 bd2 ba1.4k sqft1118 Jasmine Creek Ct, Sun City Center, FL 33573Off Market
- $369,1003 bd2 ba1.7k sqft1116 Jasmine Creek Ct, Sun City Center, FL 33573Off Market
- $306,0003 bd2 ba1.7k sqft1143 Emerald Dunes Dr, Sun City Center, FL 33573Off Market
- $264,9002 bd2 ba1.4k sqft1155 Emerald Dunes Dr, Sun City Center, FL 33573Off Market
A local agent can set up tours, give advice and negotiate with sellers.
Similar homes
- $324,0002 bd2 ba1.7k sqft448 NOBLE FAIRE DRIVE, SUN CITY CENTER, FL 33573For Sale
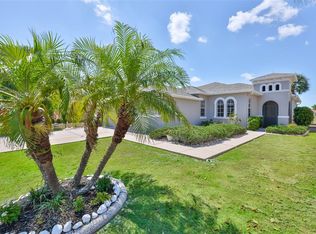
 MLS ID #TB8505982, Robin Bennett, CENTURY 21 BEGGINS ENTERPRISES. Stellar MLS
 - $279,9003 bd2 ba1.3k sqft15519 TELFORD SPRING DRIVE, SUN CITY CENTER, FL 33573For Sale
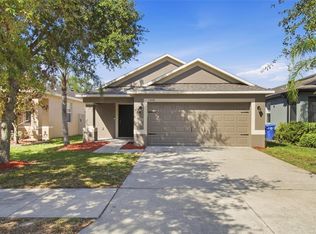 MLS ID #TB8527974, De'Erika Watson, COMPASS FLORIDA LLC. Stellar MLS
 - $295,0004 bd2 ba1.8k sqft16843 PEACEFUL VALLEY DRIVE, WIMAUMA, FL 33598For Sale
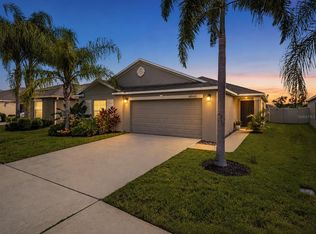 MLS ID #A4702816, Richard Souksengphet, REAL BROKER, LLC. Stellar MLS
 - $310,0004 bd2 ba1.8k sqft6810 TRENT CREEK DRIVE, SUN CITY CENTER, FL 33573For Sale
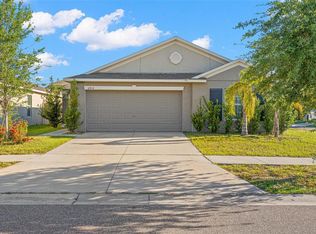 MLS ID #TB8517060, Jodi Avery, KELLER WILLIAMS SOUTH TAMPA. Stellar MLS
 - $299,9002 bd2 ba1.8k sqft2008 GRANTHAM GREENS DRIVE, SUN CITY CENTER, FL 33573For SaleMLS ID #TB8532590, David Lovitch, KELLER WILLIAMS SOUTH SHORE. Stellar MLS
- $299,0003 bd2 ba1.4k sqft9415 LEMON DROP LOOP, SUN CITY CENTER, FL 33573For SaleMLS ID #TB8522321, David Lovitch, KELLER WILLIAMS SOUTH SHORE. Stellar MLS
- $237,0002 bd2 ba1.5k sqft2222 MAYFIELD PALMS LANE #322, SUN CITY CENTER, FL 33573For SaleMLS ID #TB8534814, Greg Bolduc, FLORIDA'S 1ST CHOICE RLTY LLC. Stellar MLS
- $319,9003 bd2 ba1.4k sqft10331 BLUE PLUME COURT, RIVERVIEW, FL 33578For SaleMLS ID #A4703712, Lucia Spriggs, THE KEYES COMPANY - SARASOTA. Stellar MLS
- $249,9002 bd2 ba1.8k sqft2006 GRANTHAM GREENS DRIVE #0, SUN CITY CENTER, FL 33573For SaleMLS ID #TB8495346, Victoria Ginty, RE/MAX REALTY UNLIMITED. Stellar MLS
- $280,0004 bd2 ba1.5k sqft2444 DAKOTA ROCK DRIVE, RUSKIN, FL 33570For SaleMLS ID #TB8473310, Nicole Wolf, EXP REALTY LLC. Stellar MLS
- $299,9003 bd2 ba1.9k sqft14310 EDINBURGH MOOR DRIVE, WIMAUMA, FL 33598For SaleMLS ID #TB8538806, Eric Gross, EXP REALTY LLC. Stellar MLS
- $235,0002 bd2 ba1.3k sqft1230 CORINTH GREENS DRIVE #2, SUN CITY CENTER, FL 33573For SaleMLS ID #TB8511013, April Taylor, BLUE ORCHID REALTY INC. Stellar MLS
- $329,9002 bd2 ba1.6k sqft2304 OAKLEY GREEN DRIVE #61, SUN CITY CENTER, FL 33573For SaleMLS ID #TB8530930, Natalie Pellerin, DALTON WADE INC. Stellar MLS
- $315,0003 bd2 ba1.7k sqft11435 CAMBRAY CREEK LOOP, RIVERVIEW, FL 33579For SaleMLS ID #TB8538302, Jason McIntosh, RE/MAX REALTY UNLIMITED. Stellar MLS
- $294,0003 bd2 ba1.2k sqft12629 EVINGTON POINT DRIVE, RIVERVIEW, FL 33579For SaleMLS ID #TB8536388, SUSAN Marques, COLDWELL BANKER REALTY. Stellar MLS
- $205,0003 bd2 ba1.2k sqft1105 JAMESON GREENS DRIVE #1105, SUN CITY CENTER, FL 33573For SaleMLS ID #TB8537183, Heather Kuipers, KELLER WILLIAMS TAMPA CENTRAL. Stellar MLS
- $299,9004 bd2 ba1.9k sqft6806 GUILFORD CREST DRIVE, APOLLO BEACH, FL 33572For SaleMLS ID #TB8506678, John Scalia, EXP REALTY LLC. Stellar MLS
- $310,0003 bd2 ba1.5k sqft16638 DELIA STREET, WIMAUMA, FL 33598For SaleMLS ID #TB8519829, Shawn Hyer, BHHS FLORIDA PROPERTIES GROUP. Stellar MLS
- $300,0004 bd2 ba1.8k sqft12611 LEMON PEPPER DRIVE, RIVERVIEW, FL 33578For SaleMLS ID #TB8498200, Neidre Hines, HOME GIRLS & GUYS REALTY. Stellar MLS
- $340,0004 bd2 ba1.8k sqft14013 HOLLOW LEAF PLACE, RIVERVIEW, FL 33579For SaleMLS ID #TB8532320, Danielle Tringali, RE/MAX CHAMPIONS. Stellar MLS
