Welcome to vibrant 55+ living in Kings Point! This rarely available 2-bedroom plus den AND dedicated office Grantham Green condo offers over-the-top space, thoughtful layout, and an attached 2-car garage. Step through the screened front entry into a grand foyer featuring soaring tall ceilings that open right into your expansive living area and den. Large rear windows and a screened-in back lanai capture serene views of the lush landscaping and golf course—the perfect spot for your morning coffee or evening relaxation. The main living area flows seamlessly past the breakfast bar into a bright, well-appointed kitchen featuring a center island, an abundance of rich wood cabinetry, a pantry, cozy dinette, and a convenient washer/dryer closet. The primary suite serves as a true retreat with dual walk-in closets and a luxurious en-suite bathroom featuring dual sinks, a linen closet, and a walk-in stand-up shower. Guests will appreciate the spacious second bedroom with a large closet and direct access to the full second bath (with tub). With an additional third room perfect for a home office, hobby room, or library, this move-in ready home leaves nothing to be desired! You’ll love the gated community of Kings Point, which has amazing facilities, pools, clubs and events just waiting for you to enjoy. Located between Sarasota and Tampa, this home is perfectly positioned for a convenient ride to airports, great shopping, dining, and professional entertainment. With easy access to award-winning, sandy beaches, you’ll experience the best of all worlds—without the stress of big city life. Leave the hustle behind and embrace a new chapter in Sun City Center, Florida, the state's top-ranked and most affordable 55+ retirement community.
For sale
$299,900
2008 GRANTHAM GREENS DRIVE, SUN CITY CENTER, FL 33573
2beds
1,855sqft
Condominium
Built in 2003
-- sqft lot
$289,700 Zestimate®
$162/sqft
$755/mo HOA
What's special
Center islandBreakfast barCozy dinetteScreened-in back lanaiLarge rear windowsBright well-appointed kitchenWalk-in stand-up shower
- 15 days |
- 244 |
- 9 |
Likely to sell faster than
Zillow last checked:
Listing updated:
Listed by:
David Lovitch 845-629-7804,
KELLER WILLIAMS SOUTH SHORE 813-641-8300,
Flo Vachon 813-500-0529,
KELLER WILLIAMS SOUTH SHORE
Source: Stellar MLS,MLS#: TB8532590 Originating MLS: Suncoast Tampa
Originating MLS: Suncoast Tampa
Facts & features
Interior
Bedrooms & bathrooms
- Bedrooms: 2
- Bathrooms: 2
- Full bathrooms: 2
Rooms
- Room types: Utility Room
Primary bedroom
- Features: Dual Sinks, En Suite Bathroom, Shower No Tub, Water Closet/Priv Toilet, Dual Closets
- Level: First
- Area: 366.93 Square Feet
- Dimensions: 12.11x30.3
Bedroom 2
- Features: Built-in Closet
- Level: First
- Area: 155.1 Square Feet
- Dimensions: 11x14.1
Balcony porch lanai
- Level: First
- Area: 76.04 Square Feet
- Dimensions: 18.5x4.11
Balcony porch lanai
- Level: First
- Area: 27.02 Square Feet
- Dimensions: 7.11x3.8
Dinette
- Features: Built-in Closet
- Level: First
- Area: 112.84 Square Feet
- Dimensions: 9.1x12.4
Foyer
- Level: First
- Area: 101.67 Square Feet
- Dimensions: 7.11x14.3
Kitchen
- Features: Breakfast Bar, Pantry, Kitchen Island
- Level: First
- Area: 168.64 Square Feet
- Dimensions: 13.6x12.4
Living room
- Level: First
- Area: 475.45 Square Feet
- Dimensions: 18.5x25.7
Office
- Level: First
- Area: 146.72 Square Feet
- Dimensions: 11.2x13.1
Heating
- Central
Cooling
- Central Air
Appliances
- Included: Dishwasher, Dryer, Microwave, Range, Refrigerator, Washer
- Laundry: Inside, Laundry Closet
Features
- Ceiling Fan(s), Eating Space In Kitchen, High Ceilings, Kitchen/Family Room Combo, Living Room/Dining Room Combo, Open Floorplan, Solid Surface Counters, Solid Wood Cabinets
- Flooring: Carpet, Laminate
- Windows: Skylight(s)
- Has fireplace: No
Interior area
- Total structure area: 2,303
- Total interior livable area: 1,855 sqft
Video & virtual tour
Property
Parking
- Total spaces: 2
- Parking features: Driveway
- Attached garage spaces: 2
- Has uncovered spaces: Yes
Features
- Levels: One
- Stories: 1
- Patio & porch: Covered, Front Porch, Rear Porch, Screened
- Exterior features: Other
- Has view: Yes
- View description: Golf Course
Lot
- Size: 2,399 Square Feet
- Features: City Lot, In County, Level
- Residential vegetation: Mature Landscaping
Details
- Parcel number: U24321965T00000000043.0
- Zoning: PD
- Special conditions: None
Construction
Type & style
- Home type: Condo
- Architectural style: Contemporary
- Property subtype: Condominium
Materials
- Block, Stucco
- Foundation: Slab
- Roof: Shingle
Condition
- New construction: No
- Year built: 2003
Details
- Warranty included: Yes
Utilities & green energy
- Sewer: Public Sewer
- Water: Public
- Utilities for property: Cable Available, Electricity Available
Community & HOA
Community
- Features: Buyer Approval Required, Clubhouse, Community Mailbox, Deed Restrictions, Fitness Center, Gated Community - Guard, Golf Carts OK, Golf, Handicap Modified, Pool, Restaurant, Sidewalks, Tennis Court(s), Wheelchair Access
- Pet fee: $0 monthly
- Senior community: Yes
- Subdivision: GRANTHAM CONDO
HOA
- Has HOA: No
- Amenities included: Cable TV, Clubhouse, Fence Restrictions, Fitness Center, Gated, Golf Course, Handicap Modified, Maintenance, Pickleball Court(s), Pool, Recreation Facilities, Security, Shuffleboard Court, Tennis Court(s), Vehicle Restrictions, Wheelchair Access
- Services included: 24-Hour Guard, Cable TV, Community Pool, Reserve Fund, Internet, Maintenance Structure, Pest Control, Pool Maintenance, Private Road, Recreational Facilities, Sewer, Water
- HOA fee: $755 monthly
Location
- Region: Sun City Center
Financial & listing details
- Price per square foot: $162/sqft
- Tax assessed value: $243,674
- Annual tax amount: $2,524
- Date on market: 7/31/2026
- Cumulative days on market: 5 days
- Listing terms: Cash,Conventional
- Ownership: Fee Simple
- Total actual rent: 0
- Electric utility on property: Yes
- Road surface type: Asphalt
Estimated market value
$289,700
$275,000 - $304,000
$2,072/mo
Price history
| Date | Event | Price |
|---|---|---|
| 7/31/2026 | Listed for sale | $299,900+100.6%$162/sqft |
Source:  Stellar MLS #TB8532590 Report a problem Stellar MLS #TB8532590 Report a problem | ||
| 4/3/2012 | Sold | $149,500$81/sqft |
Source: Public Record Report a problem | ||
Public tax history
| Year | Property taxes | Tax assessment |
|---|---|---|
| 2025 | $2,524 +9.2% | $159,594 +2.9% |
| 2024 | $2,312 +4.7% | $155,096 +3% |
| 2023 | $2,209 -5.5% | $150,579 +3% |
| 2022 | $2,336 +1.3% | $146,193 +3% |
| 2021 | $2,306 +3.5% | $141,935 +1.4% |
| 2020 | $2,228 +4.3% | $139,975 +2.3% |
| 2019 | $2,136 | $136,828 +1.9% |
| 2018 | $2,136 +1% | $134,277 -22.5% |
| 2017 | $2,115 +1.5% | $173,238 +34.5% |
| 2016 | $2,083 +1.1% | $128,810 +0.7% |
| 2015 | $2,060 -0.2% | $127,915 +0.8% |
| 2014 | $2,064 | $126,900 -8.7% |
| 2013 | $2,064 -22.7% | $139,028 +23.7% |
| 2012 | $2,671 -6.4% | $112,384 -7.9% |
| 2011 | $2,854 -7.8% | $122,045 -9.6% |
| 2010 | $3,096 -12.9% | $135,010 -14.2% |
| 2009 | $3,555 +8.5% | $157,366 -14.7% |
| 2008 | $3,278 -16.9% | $184,522 -9.9% |
| 2007 | $3,943 -4.7% | $204,819 +3.1% |
| 2006 | $4,136 +0% | $198,651 +3% |
| 2005 | $4,135 | $192,865 +14.5% |
| 2004 | -- | $168,387 +14194.3% |
| 2003 | -- | $1,178 |
Find assessor info on the county website
Monthly payment
Est. payment
Payment breakdown
Explore the cost of this home by adjusting the details. Changes won't be saved.Climate risks
Neighborhood: 33573
Nearby schools
GreatSchools rating
- 3/10Cypress Creek Elementary SchoolGrades: PK-5Distance: 3.8 mi
- 2/10Shields Middle SchoolGrades: 6-8Distance: 3.8 mi
- 3/10Lennard High SchoolGrades: 9-12Distance: 3.5 mi
- $260,0002 bd2 ba1.8k sqft2006 Grantham Greens Dr #0, Sun City Center, FL 33573For Sale

- $317,2002 bd2 ba1.8k sqft2006 Grantham Greens Dr, Sun City Center, FL 33573Off Market
- $268,2002 bd2 ba1.6k sqft2010 Grantham Greens Dr, Sun City Center, FL 33573Off Market

- $250,6002 bd2 ba1.6k sqft2010 Grantham Greens Dr #42, Sun City Center, FL 33573Off Market
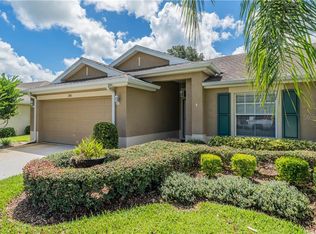
- $266,5002 bd2 ba1.6k sqft2012 Grantham Greens Dr, Sun City Center, FL 33573Off Market
- $245,0002 bd2 ba1.3k sqft1940 Inverness Greens Dr #1940, Sun City Center, FL 33573Sold
- $226,5002 bd2 ba1.1k sqft1940 Inverness Greens Dr, Sun City Center, FL 33573Off Market
- $278,3002 bd2 ba1.7k sqft2007 Grantham Greens Dr, Sun City Center, FL 33573Off Market
A local agent can set up tours, give advice and negotiate with sellers.
Similar homes
- $329,9002 bd2 ba1.6k sqft2304 OAKLEY GREEN DRIVE #61, SUN CITY CENTER, FL 33573For Sale

 MLS ID #TB8530930, Natalie Pellerin, DALTON WADE INC. Stellar MLS
 - $260,0002 bd2 ba1.8k sqft2006 GRANTHAM GREENS DRIVE #0, SUN CITY CENTER, FL 33573For SaleMLS ID #TB8495346, Victoria Ginty, RE/MAX REALTY UNLIMITED. Stellar MLS
- $237,0002 bd2 ba1.5k sqft2222 MAYFIELD PALMS LANE #322, SUN CITY CENTER, FL 33573For Sale
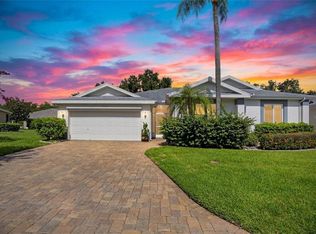 MLS ID #TB8534814, Greg Bolduc, FLORIDA'S 1ST CHOICE RLTY LLC. Stellar MLS
 - $250,0002 bd2 ba1.8k sqft2208 WORTHINGTON GREENS DRIVE #2208, SUN CITY CENTER, FL 33573For Sale
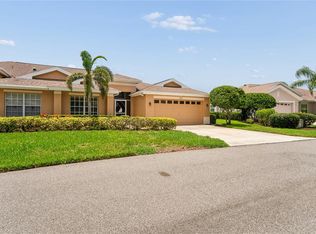 MLS ID #TB8532888, Patrick DeFeo, II, EXP REALTY LLC. Stellar MLS
 - $235,0002 bd2 ba1.3k sqft1230 CORINTH GREENS DRIVE #2, SUN CITY CENTER, FL 33573For SaleMLS ID #TB8511013, April Taylor, BLUE ORCHID REALTY INC. Stellar MLS
- $205,0003 bd2 ba1.2k sqft1105 JAMESON GREENS DRIVE #1105, SUN CITY CENTER, FL 33573For SaleMLS ID #TB8537183, Heather Kuipers, KELLER WILLIAMS TAMPA CENTRAL. Stellar MLS
- $284,0003 bd2 ba1.5k sqft1149 EMERALD DUNES DRIVE, SUN CITY CENTER, FL 33573For SaleMLS ID #OM724806, Lexi Little, EPIQUE REALTY INC.. Stellar MLS
- $284,3002 bd2 ba1.3k sqft840 King Leon Way, Sun City Center, FL 33573Off Market
- $309,9003 bd2 ba1.7k sqft235 LINGER LANE, SUN CITY CENTER, FL 33573For SaleMLS ID #TB8511306, Ricki Bauman, P.A., DALTON WADE INC. Stellar MLS
- $275,0002 bd2 ba1.3k sqft918 REGAL MANOR WAY, SUN CITY CENTER, FL 33573For SaleMLS ID #TB8484857, Jeffrey Borham, PA, EXP REALTY LLC. Stellar MLS
- $269,9904 bd2 ba1.3k sqft925 WINDTON OAK DRIVE, RUSKIN, FL 33570For SaleMLS ID #TB8538724, D.J. Brooks, OUT FAST REALTY & INVESTMENTS. Stellar MLS
- $350,0004 bd2 ba1.9k sqft10328 CELTIC ASH DRIVE, RUSKIN, FL 33573For SaleMLS ID #TB8535071, Gene Batronie, 27NORTH REALTY. Stellar MLS
- $294,0003 bd2 ba1.2k sqft15410 QUAIL WOODS PLACE, RUSKIN, FL 33573For SaleMLS ID #TB8372396, Patti Webster, DENNIS REALTY & INV. CORP.. Stellar MLS
- $328,0004 bd2 ba1.9k sqft9625 SAGE CREEK DRIVE, RUSKIN, FL 33573For SaleMLS ID #TB8532121, Karina Bell, AGILE GROUP REALTY. Stellar MLS
- $170,0002 bd2 ba1k sqft1905 HANSON COURT #305, SUN CITY CENTER, FL 33573For SaleMLS ID #TB8526065, Trevar Salva, Y REALTY. Stellar MLS
- $303,0003 bd2 ba1.5k sqft901 PARKER DEN DRIVE, RUSKIN, FL 33570For SaleMLS ID #TB8536701, Mike Mestre, INTEGRITY REALTY & MNGMNT INC.. Stellar MLS
- $367,0004 bd3 ba2.5k sqft8435 HUNTERS FORK LOOP, RUSKIN, FL 33573For SaleMLS ID #TB8535129, Danny Ocasio, WEICHERT, REALTORS - NEXON. Stellar MLS
- $159,9002 bd2 ba1.3k sqft2529 LANCASTER DRIVE, SUN CITY CENTER, FL 33573For SaleMLS ID #TB8367575, David Lovitch, KELLER WILLIAMS SOUTH SHORE. Stellar MLS
- $165,9002 bd2 ba1.5k sqft332 CLUB MANOR DRIVE, SUN CITY CENTER, FL 33573For SaleMLS ID #TB8461359, David Lovitch, KELLER WILLIAMS SOUTH SHORE. Stellar MLS
- $319,9004 bd3 ba2k sqft915 WINDTON OAK DRIVE, RUSKIN, FL 33570For SaleMLS ID #TB8525698, Stephanie See, RESULTS REAL ESTATE INC. Stellar MLS
