Welcome to this charming 2/2 condo in the desirable Lancaster I Association of Sun City Center's Kings Point! Featuring beautiful laminate flooring throughout, with tile in the kitchen, this home offers both style and convenience. The spacious kitchen boasts plenty of cabinet space and ample lighting, perfect for cooking and entertaining. You'll enjoy the open feel with a living room, family room, and dining area. The primary bedroom includes a walk-in closet and a private bathroom for added comfort. A split-bedroom layout offers privacy for all. Additional highlights include a garage with washer and dryer hookups for ease of living. You’ll love the gated community of Kings Point, which has amazing facilities, pools, clubs and events just waiting for you to enjoy. Located between Sarasota and Tampa, this home is perfectly positioned for a convenient ride to airports, great shopping, dining, and professional entertainment. With easy access to award-winning, sandy beaches, you’ll experience the best of all worlds—without the stress of big city life. Leave the hustle behind and embrace a new chapter in Sun City Center, Florida, the state's top-ranked and most affordable 55+ retirement community. Don't miss out on this fantastic opportunity in the heart of Kings Point!
For sale
Price cut: $10K (7/17)
$159,900
2529 Lancaster Dr, Sun City Center, FL 33573
2beds
1,359sqft
:
Get pre-qualified$1,974/mo
Condominium
Built in 1987
-- sqft lot
$-- Zestimate®
$118/sqft
$823/mo HOA
What's special
Private bathroomSplit-bedroom layoutSpacious kitchenBeautiful laminate flooringOpen feelAmple lightingPlenty of cabinet space
- 476 days |
- 223 |
- 9 |
Zillow last checked:
Listing updated:
Listed by:
David Lovitch 845-629-7804,
KELLER WILLIAMS SOUTH SHORE 813-641-8300,
Flo Vachon 813-500-0529,
KELLER WILLIAMS SOUTH SHORE
Source: Stellar MLS,MLS#: TB8367575 Originating MLS: Suncoast Tampa
Originating MLS: Suncoast Tampa
Facts & features
Interior
Bedrooms & bathrooms
- Bedrooms: 2
- Bathrooms: 2
- Full bathrooms: 2
Rooms
- Room types: Family Room, Utility Room
Primary bedroom
- Features: Walk-In Closet(s)
- Level: First
- Area: 222.18 Square Feet
- Dimensions: 16.1x13.8
Bedroom 2
- Features: Built-in Closet
- Level: First
- Area: 114.13 Square Feet
- Dimensions: 10.1x11.3
Balcony porch lanai
- Level: First
- Area: 52.22 Square Feet
- Dimensions: 4.7x11.11
Dining room
- Level: First
- Area: 176.54 Square Feet
- Dimensions: 9.1x19.4
Family room
- Level: First
- Area: 212.43 Square Feet
- Dimensions: 21.9x9.7
Foyer
- Level: First
- Area: 40.42 Square Feet
- Dimensions: 4.7x8.6
Kitchen
- Level: First
- Area: 150.88 Square Feet
- Dimensions: 16.4x9.2
Living room
- Level: First
- Area: 248.32 Square Feet
- Dimensions: 12.8x19.4
Heating
- Central
Cooling
- Central Air
Appliances
- Included: Dishwasher, Microwave, Range, Refrigerator
- Laundry: In Garage
Features
- Ceiling Fan(s), Eating Space In Kitchen, High Ceilings, Living Room/Dining Room Combo, Open Floorplan, Solid Surface Counters, Solid Wood Cabinets, Split Bedroom
- Flooring: Ceramic Tile, Laminate
- Windows: Skylight(s)
- Has fireplace: No
Interior area
- Total structure area: 2,080
- Total interior livable area: 1,359 sqft
Video & virtual tour
Property
Parking
- Total spaces: 2
- Parking features: Garage - Attached
- Attached garage spaces: 2
Features
- Levels: One
- Stories: 1
- Patio & porch: Covered
- Exterior features: Other
Lot
- Size: 2,079 Square Feet
- Features: City Lot, In County, Level
- Residential vegetation: Mature Landscaping
Details
- Parcel number: U1432191ZD00000000042.0
- Zoning: PD
- Special conditions: None
Construction
Type & style
- Home type: Condo
- Architectural style: Contemporary
- Property subtype: Condominium
Materials
- Block, Stucco
- Foundation: Slab
- Roof: Shingle
Condition
- New construction: No
- Year built: 1987
Details
- Warranty included: Yes
Utilities & green energy
- Sewer: Public Sewer
- Water: Public
- Utilities for property: Cable Available, Electricity Available
Community & HOA
Community
- Features: Buyer Approval Required, Clubhouse, Community Mailbox, Deed Restrictions, Fitness Center, Gated Community - Guard, Golf Carts OK, Golf, Handicap Modified, Pool, Restaurant, Sidewalks, Tennis Court(s), Wheelchair Access
- Pet fee: $0 monthly
- Senior community: Yes
- Subdivision: LANCASTER I CONDO
HOA
- Has HOA: No
- Amenities included: Cable TV, Clubhouse, Fence Restrictions, Fitness Center, Gated, Golf Course, Handicap Modified, Maintenance, Pickleball Court(s), Pool, Racquetball, Recreation Facilities, Shuffleboard Court, Tennis Court(s), Vehicle Restrictions, Wheelchair Access
- Services included: 24-Hour Guard, Cable TV, Community Pool, Reserve Fund, Internet, Maintenance Structure, Pest Control, Pool Maintenance, Private Road, Recreational Facilities, Sewer, Water
- HOA fee: $823 monthly
Location
- Region: Sun City Center
Financial & listing details
- Price per square foot: $118/sqft
- Tax assessed value: $167,099
- Annual tax amount: $3,346
- Date on market: 4/3/2025
- Cumulative days on market: 474 days
- Listing terms: Cash,Conventional
- Ownership: Fee Simple
- Total actual rent: 0
- Electric utility on property: Yes
- Road surface type: Asphalt
Estimated market value
Not available
Estimated sales range
Not available
$1,894/mo
Price history
| Date | Event | Price |
|---|---|---|
| 7/17/2026 | Price change | $159,900-5.9%$118/sqft |
Source:  Stellar MLS #TB8367575 Report a problem Stellar MLS #TB8367575 Report a problem | ||
| 6/16/2026 | Price change | $169,900-5.6%$125/sqft |
Source: Stellar MLS #TB8367575 Report a problem | ||
| 4/6/2026 | Price change | $179,900-5.3%$132/sqft |
Source: Stellar MLS #TB8367575 Report a problem | ||
| 2/23/2026 | Price change | $189,900-5%$140/sqft |
Source: Stellar MLS #TB8367575 Report a problem | ||
| 9/29/2025 | Price change | $199,900-4.6%$147/sqft |
Source: Stellar MLS #TB8367575 Report a problem | ||
| 9/8/2025 | Price change | $209,500-2.3%$154/sqft |
Source: Stellar MLS #TB8367575 Report a problem | ||
| 6/3/2025 | Price change | $214,500-4.5%$158/sqft |
Source: Stellar MLS #TB8367575 Report a problem | ||
| 5/7/2025 | Price change | $224,500-2.2%$165/sqft |
Source: Stellar MLS #TB8367575 Report a problem | ||
| 4/3/2025 | Listed for sale | $229,500+141.6%$169/sqft |
Source: Stellar MLS #TB8367575 Report a problem | ||
| 7/11/2019 | Listing removed | $1,300$1/sqft |
Source: SUN CITY LIVING REALTY,INC. #T3161745 Report a problem | ||
| 4/18/2019 | Price change | $1,300-3.7%$1/sqft |
Source: SUN CITY LIVING REALTY,INC. #T3161745 Report a problem | ||
| 3/10/2019 | Listed for rent | $1,350+3.8%$1/sqft |
Source: SUN CITY LIVING REALTY,INC. #T3161745 Report a problem | ||
| 6/19/2018 | Listing removed | $1,300$1/sqft |
Source: SUN CITY LIVING REALTY,INC. #T3102677 Report a problem | ||
| 4/30/2018 | Listed for rent | $1,300$1/sqft |
Source: SUN CITY LIVING REALTY,INC. #T3102677 Report a problem | ||
| 5/26/2015 | Sold | $95,000$70/sqft |
Source: Public Record Report a problem | ||
Public tax history
| Year | Property taxes | Tax assessment |
|---|---|---|
| 2025 | $3,515 +5% | $167,099 +2.5% |
| 2024 | $3,347 +7.5% | $163,012 +10% |
| 2023 | $3,115 +10% | $148,193 +10% |
| 2022 | $2,831 +11.1% | $134,721 +10% |
| 2021 | $2,548 +11.4% | $122,474 +10% |
| 2020 | $2,287 +7.1% | $111,340 +9.2% |
| 2019 | $2,134 | $101,955 -2.8% |
| 2018 | $2,134 +6.1% | $104,871 +10.1% |
| 2017 | $2,011 +7.9% | $95,230 +24.3% |
| 2016 | $1,864 +11.8% | $76,600 +14.4% |
| 2015 | $1,668 +152.3% | $66,984 +37.5% |
| 2014 | $661 | $48,714 +1.5% |
| 2013 | $661 -0.2% | $47,994 +1.7% |
| 2012 | $662 -10.4% | $47,192 -10% |
| 2011 | $739 -2.9% | $52,419 -6.4% |
| 2010 | $761 -13.7% | $55,985 -22.5% |
| 2009 | $882 -5.6% | $72,268 -6.1% |
| 2008 | $934 -20.5% | $76,938 +3% |
| 2007 | $1,174 -2.9% | $74,697 +2.5% |
| 2006 | $1,209 +1% | $72,875 +3% |
| 2005 | $1,197 | $70,752 +3% |
| 2004 | -- | $68,691 +1.9% |
| 2003 | -- | $67,410 +2.4% |
| 2002 | -- | $65,830 |
| 2001 | -- | $65,830 |
| 2000 | $1,116 | $65,830 |
Find assessor info on the county website
Monthly payment
Est. payment
Payment breakdown
Explore the cost of this home by adjusting the details. Changes won't be saved.Climate risks
Neighborhood: 33573
Nearby schools
GreatSchools rating
- 3/10Cypress Creek Elementary SchoolGrades: PK-5Distance: 3 mi
- 2/10Shields Middle SchoolGrades: 6-8Distance: 3 mi
- 3/10Lennard High SchoolGrades: 9-12Distance: 2.3 mi
- $249,9002 bd2 ba1.5k sqft2531 Lancaster Dr, Sun City Center, FL 33573For Sale
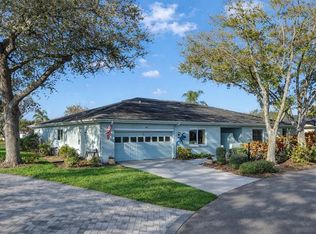
- $245,0002 bd2 ba1.5k sqft2531 Lancaster Dr #41, Sun City Center, FL 33573Sold

- $145,4002 bd2 ba1.2k sqft2527 Lancaster Dr, Sun City Center, FL 33573Off Market
- $164,6002 bd2 ba1.5k sqft2528 Lancaster Dr, Sun City Center, FL 33573Off Market
- $210,0002 bd2 ba1.5k sqft2526 Lancaster Dr, Sun City Center, FL 33573Sold
- $151,3002 bd2 ba1.2k sqft2525 Lancaster Dr, Sun City Center, FL 33573Off Market
- $169,3002 bd2 ba1.5k sqft2533 Lancaster Dr, Sun City Center, FL 33573Off Market
- $166,9002 bd2 ba1.6k sqft2524 Lancaster Dr, Sun City Center, FL 33573Off Market
A local agent can set up tours, give advice and negotiate with sellers.
Similar homes
- $159,0002 bd2 ba1k sqft417 Gladstone Pl, Sun City Center, FL 33573For Sale
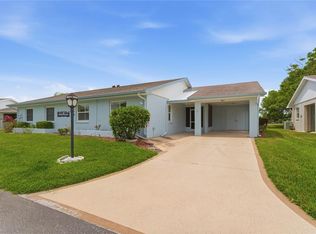
 MLS ID #TB8496048, Cisco Hernandez, FRANK ALBERT REALTY. Stellar MLS
 - $159,0002 bd2 ba1.5k sqft1618 Leland Dr, Sun City Center, FL 33573For Sale
 MLS ID #TB8497553, Dick Wilson, CENTURY 21 BEGGINS ENTERPRISES. Stellar MLS
 - $169,9002 bd2 ba1.1k sqft2315 New Orchard Ct, Sun City Center, FL 33573For Sale
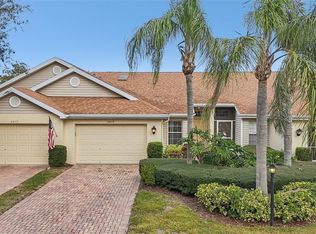 MLS ID #TB8337412, David Lovitch, KELLER WILLIAMS SOUTH SHORE. Stellar MLS
 - $164,8002 bd2 ba1.4k sqft2109 Harleston Pl #2109, Sun City Center, FL 33573For Sale
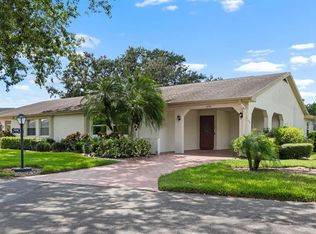 MLS ID #TB8425380, Cathy Griggs, KELLER WILLIAMS SOUTH SHORE. Stellar MLS
 - $169,9002 bd2 ba1.4k sqft1609 Laughton Pl, Sun City Center, FL 33573For SaleMLS ID #TB8410914, Christine Waugh, DALTON WADE INC. Stellar MLS
- $149,9002 bd2 ba1.4k sqft2017 Hampstead Cir, Sun City Center, FL 33573For SaleMLS ID #TB8520282, Bill Dalton, Jr., KELLER WILLIAMS SOUTH SHORE. Stellar MLS
- $180,0002 bd2 ba1k sqft1905 Hanson Ct #305, Sun City Center, FL 33573For SaleMLS ID #TB8526065, Trevar Salva, Y REALTY FLORIDA. Stellar MLS
- $169,9002 bd2 ba1.4k sqft2003 Hartlebury Way #432, Sun City Center, FL 33573For SaleMLS ID #TB8465354, Michaelene Tracey, SUNCOAST ELITE REALTY, INC.. Stellar MLS
- $180,0002 bd2 ba968 sqft1032 Radison Ave #2, Sun City Center, FL 33573For SaleMLS ID #TB8523138, Paula Dysle, RE/MAX PREMIER GROUP. Stellar MLS
- $139,9002 bd2 ba1.2k sqft1616 Layton Ct, Sun City Center, FL 33573For SaleMLS ID #TB8512304, Dick Wilson, CENTURY 21 BEGGINS ENTERPRISES. Stellar MLS
- $189,0002 bd2 ba1.3k sqft2417 Lancaster Dr, Sun City Center, FL 33573For SaleMLS ID #TB8514322, Dick Wilson, CENTURY 21 BEGGINS ENTERPRISES. Stellar MLS
- $175,5002 bd2 ba1.4k sqft2101 Hailstone Cir #0, Sun City Center, FL 33573For SaleMLS ID #TB8476289, Christine Waugh, DALTON WADE INC. Stellar MLS
- $174,9002 bd2 ba1.1k sqft109 Glendower Cir, Sun City Center, FL 33573For SaleMLS ID #TB8512802, Kimberly Evans, CENTURY 21 BEGGINS ENTERPRISES. Stellar MLS
- $165,9002 bd2 ba1.5k sqft332 Club Manor Dr, Sun City Center, FL 33573For SaleMLS ID #TB8461359, David Lovitch, KELLER WILLIAMS SOUTH SHORE. Stellar MLS
- $149,9002 bd2 ba1.2k sqft1305 Spry Ct, Sun City Center, FL 33573For SaleMLS ID #TB8447556, Herlon Cannon, CENTURY 21 BEGGINS ENTERPRISES. Stellar MLS
- $160,0002 bd2 ba1.2k sqft1760 Atrium Dr, Sun City Center, FL 33573For SaleMLS ID #TB8523808, Cathy Griggs, KELLER WILLIAMS SOUTH SHORE. Stellar MLS
- $226,0002 bd2 ba1.5k sqft310 Faircross Cir, Sun City Center, FL 33573For SaleMLS ID #O6427852, Alin Zdroba, PROPERTIO. Stellar MLS
- $199,9992 bd2 ba1.5k sqft1001 Otter Mill Way, Sun City Center, FL 33573For SaleMLS ID #TB8515882, Celeste Christman, CENTURY 21 BEGGINS ENTERPRISES. Stellar MLS
- $144,9002 bd2 ba960 sqft205 Kings Blvd APT 52, Sun City Center, FL 33573For SaleMLS ID #TB8478640, Oscar Saez, OPULENT REALTY INTERNATIONAL. Stellar MLS
- $119,9002 bd2 ba1k sqft319 Knottwood Ct #2, Sun City Center, FL 33573For SaleMLS ID #TB8511502, Kevin McPherson, DALTON WADE INC. Stellar MLS
