Virtually Staged. This Expanded Somerset Model with a Large Screened Lanai Plus NEW Carpet in the living room and two bedrooms. Solar Tube for added light, plumbing is CPVC. Enjoy maintenance free living with the monthly fee covering, the roof replacement, pressure washing and painting the exterior, insurance on the building, water/sewer, cable TV with two cable boxes one of which is a DVR, wireless internet, pest control, watering the lawn, cutting the grass, trimming the shrubs, gated community with 24 hour guard coverage. Kings Point offers numerous choices for your ACTIVE lifestyle. Between the South Clubhouse and North Clubhouse and the 20/20 Centre Fitness/Spa building, there is pretty much something to do whatever your interests/hobbies. Pickle ball and tennis courts, Lawn Bowling, Indoor and Outdoor Pools, Spas, Veteran's Theater for live Entertainment, bingo, arts and crafts, variety of card clubs, wood working shop, stained glass studio, pottery, lapidary and different dining options, to name a few. AND, Kings Point is fully accessible in a golf cart 24 hours a day. Time for living the good life! Welcome to your new home
For sale
Price cut: $10.1K (7/18)
$139,900
1616 Layton Ct, Sun City Center, FL 33573
2beds
1,203sqft
:
Get pre-qualified$1,734/mo
Condominium
Built in 1989
-- sqft lot
$-- Zestimate®
$116/sqft
$717/mo HOA
What's special
Large screened lanai
- 59 days |
- 667 |
- 19 |
Likely to sell faster than
Zillow last checked:
Listing updated:
Listed by:
Dick Wilson 813-634-5517,
CENTURY 21 BEGGINS ENTERPRISES 813-634-5517
Source: Stellar MLS,MLS#: TB8512304 Originating MLS: Suncoast Tampa
Originating MLS: Suncoast Tampa
Facts & features
Interior
Bedrooms & bathrooms
- Bedrooms: 2
- Bathrooms: 2
- Full bathrooms: 2
Primary bedroom
- Features: Walk-In Closet(s)
- Level: First
- Area: 180 Square Feet
- Dimensions: 15x12
Bedroom 2
- Features: Built-in Closet
- Level: First
- Area: 121 Square Feet
- Dimensions: 11x11
Balcony porch lanai
- Level: First
- Area: 144 Square Feet
- Dimensions: 18x8
Kitchen
- Level: First
- Area: 168 Square Feet
- Dimensions: 12x14
Living room
- Level: First
- Area: 270 Square Feet
- Dimensions: 15x18
Heating
- Central, Electric
Cooling
- Central Air
Appliances
- Included: Dishwasher, Disposal, Dryer, Electric Water Heater, Range, Range Hood, Refrigerator, Washer
- Laundry: In Garage
Features
- Eating Space In Kitchen, Living Room/Dining Room Combo, Primary Bedroom Main Floor, Walk-In Closet(s)
- Flooring: Carpet, Ceramic Tile, Laminate
- Has fireplace: No
Interior area
- Total structure area: 1,600
- Total interior livable area: 1,203 sqft
Video & virtual tour
Property
Parking
- Total spaces: 1
- Parking features: Driveway, Garage Door Opener, Golf Cart Parking
- Attached garage spaces: 1
- Has uncovered spaces: Yes
Features
- Levels: One
- Stories: 1
- Patio & porch: Front Porch, Rear Porch, Screened
- Exterior features: Irrigation System, Rain Gutters
- Has view: Yes
- View description: Trees/Woods
Lot
- Size: 2,080 Square Feet
- Features: Corner Lot, Cul-De-Sac, Landscaped, Level
- Residential vegetation: Mature Landscaping, Trees/Landscaped
Details
- Parcel number: U1432191ZF00000000111.0
- Zoning: PD
- Special conditions: None
Construction
Type & style
- Home type: Condo
- Architectural style: Florida
- Property subtype: Condominium
- Attached to another structure: Yes
Materials
- Block, Stucco
- Foundation: Slab
- Roof: Shingle
Condition
- New construction: No
- Year built: 1989
Details
- Builder model: Somerset II
Utilities & green energy
- Sewer: Public Sewer
- Water: Public
- Utilities for property: Cable Connected, Electricity Connected, Sewer Connected, Underground Utilities, Water Connected
Community & HOA
Community
- Features: Association Recreation - Owned, Buyer Approval Required, Clubhouse, Deed Restrictions, Dog Park, Fitness Center, Gated Community - Guard, Golf Carts OK, Golf, Pool, Restaurant, Sidewalks, Tennis Court(s), Wheelchair Access
- Security: Smoke Detector(s)
- Pet fee: $0 monthly
- Senior community: Yes
- Subdivision: LANCASTER II CONDO
HOA
- Has HOA: No
- Amenities included: Cable TV, Clubhouse, Fitness Center, Gated, Pickleball Court(s), Pool, Recreation Facilities, Sauna, Spa/Hot Tub, Tennis Court(s)
- Services included: 24-Hour Guard, Cable TV, Common Area Taxes, Community Pool, Reserve Fund, Internet, Maintenance Structure, Maintenance Grounds, Manager, Pest Control, Pool Maintenance, Private Road, Recreational Facilities, Sewer, Trash, Water
- HOA fee: $717 monthly
- HOA name: Sandy Lee
- HOA phone: 813-522-3480
Location
- Region: Sun City Center
Financial & listing details
- Price per square foot: $116/sqft
- Tax assessed value: $156,522
- Annual tax amount: $1,007
- Date on market: 5/26/2026
- Cumulative days on market: 60 days
- Listing terms: Cash,Conventional
- Ownership: Condominium
- Total actual rent: 0
- Electric utility on property: Yes
- Road surface type: Paved, Asphalt
Estimated market value
Not available
Estimated sales range
Not available
Not available
Price history
| Date | Event | Price |
|---|---|---|
| 7/18/2026 | Price change | $139,900-6.7%$116/sqft |
Source:  Stellar MLS #TB8512304 Report a problem Stellar MLS #TB8512304 Report a problem | ||
| 5/26/2026 | Listed for sale | $150,000+106.9%$125/sqft |
Source: Stellar MLS #TB8512304 Report a problem | ||
| 11/28/2012 | Sold | $72,500-3.3%$60/sqft |
Source: Public Record Report a problem | ||
| 10/14/2012 | Pending sale | $75,000$62/sqft |
Source: CENTURY 21 Beggins Enterprises #T2536709 Report a problem | ||
| 9/22/2012 | Listed for sale | $75,000+25.4%$62/sqft |
Source: CENTURY 21 Beggins Enterprises #T2536709 Report a problem | ||
| 9/23/1996 | Sold | $59,800$50/sqft |
Source: Public Record Report a problem | ||
Public tax history
| Year | Property taxes | Tax assessment |
|---|---|---|
| 2025 | $1,007 +7.5% | $156,522 +127.4% |
| 2024 | $937 +3.2% | $68,841 +3% |
| 2023 | $908 +8.9% | $66,836 +3% |
| 2022 | $834 -0.3% | $64,889 +3% |
| 2021 | $836 +7.1% | $62,999 +1.4% |
| 2020 | $781 +7.9% | $62,129 +2.3% |
| 2019 | $724 | $60,732 +1.9% |
| 2018 | $724 +0.4% | $59,600 -31.8% |
| 2017 | $721 +0.6% | $87,423 +52.9% |
| 2016 | $717 +0.4% | $57,173 +0.7% |
| 2015 | $714 -0.1% | $56,776 +0.8% |
| 2014 | $715 | $56,325 +1.5% |
| 2013 | $715 +55.7% | $55,493 +27% |
| 2012 | $459 -12.9% | $43,708 -9.6% |
| 2011 | $527 -2.4% | $48,347 -2.4% |
| 2010 | $540 -28.3% | $49,538 -35.1% |
| 2009 | $753 +2% | $76,309 +0.1% |
| 2008 | $739 -25.4% | $76,233 +3% |
| 2007 | $990 -15.2% | $74,013 +2.5% |
| 2006 | $1,167 +1.1% | $72,208 +3% |
| 2005 | $1,154 | $70,105 +3% |
| 2004 | -- | $68,063 +1.9% |
| 2003 | -- | $66,794 +2.6% |
| 2002 | -- | $65,131 +1.6% |
| 2001 | -- | $64,105 |
| 2000 | $1,058 | $64,105 |
Find assessor info on the county website
Monthly payment
Est. payment
Payment breakdown
Explore the cost of this home by adjusting the details. Changes won't be saved.Climate risks
Neighborhood: 33573
Nearby schools
GreatSchools rating
- 3/10Cypress Creek Elementary SchoolGrades: PK-5Distance: 2.9 mi
- 2/10Shields Middle SchoolGrades: 6-8Distance: 2.8 mi
- 3/10Lennard High SchoolGrades: 9-12Distance: 2 mi
- $157,4002 bd2 ba1.2k sqft1614 Layton Ct, Sun City Center, FL 33573Off Market
- $149,5002 bd2 ba1.2k sqft1523 Leland Dr, Sun City Center, FL 33573Off Market
- $213,2002 bd2 ba1.5k sqft1612 Layton Ct, Sun City Center, FL 33573Off Market
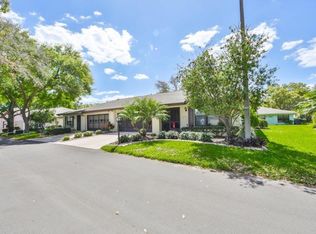
- $147,4002 bd2 ba1.2k sqft1521 Leland Dr, Sun City Center, FL 33573Off Market
- $175,1002 bd2 ba1.3k sqft1609 Layton Ct, Sun City Center, FL 33573Off Market
- $221,0002 bd2 ba1.3k sqft1609 Layton Ct #123, Sun City Center, FL 33573Off Market
- $152,8002 bd2 ba1.3k sqft1609 Layton Ct #0, Sun City Center, FL 33573Off Market
- $185,2002 bd2 ba1.6k sqft1618 Layton Ct, Sun City Center, FL 33573Off Market
A local agent can set up tours, give advice and negotiate with sellers.
Similar homes
- $145,0002 bd2 ba1.4k sqft2125 Hailstone Cir, Sun City Center, FL 33573For Sale
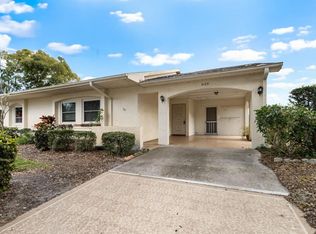
 MLS ID #TB8462018, Cathy Griggs, KELLER WILLIAMS SOUTH SHORE. Stellar MLS
 - $149,9002 bd2 ba1.4k sqft2017 Hampstead Cir, Sun City Center, FL 33573For Sale
 MLS ID #TB8520282, Bill Dalton, Jr., KELLER WILLIAMS SOUTH SHORE. Stellar MLS
 - $159,0002 bd2 ba1.5k sqft1618 Leland Dr, Sun City Center, FL 33573For Sale
 MLS ID #TB8497553, Dick Wilson, CENTURY 21 BEGGINS ENTERPRISES. Stellar MLS
 - $159,0002 bd2 ba1k sqft417 Gladstone Pl, Sun City Center, FL 33573For Sale
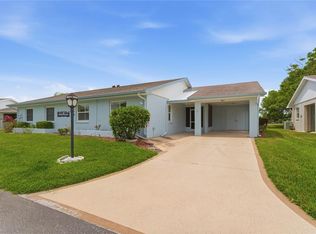 MLS ID #TB8496048, Cisco Hernandez, FRANK ALBERT REALTY. Stellar MLS
 - $159,9002 bd2 ba1.3k sqft1604 Leland Dr, Sun City Center, FL 33573For SaleMLS ID #TB8427797, David Lovitch, KELLER WILLIAMS SOUTH SHORE. Stellar MLS
- $159,9002 bd2 ba1.3k sqft2529 Lancaster Dr, Sun City Center, FL 33573For SaleMLS ID #TB8367575, David Lovitch, KELLER WILLIAMS SOUTH SHORE. Stellar MLS
- $119,9002 bd2 ba1k sqft319 Knottwood Ct #2, Sun City Center, FL 33573For SaleMLS ID #TB8511502, Kevin McPherson, DALTON WADE INC. Stellar MLS
- $125,0002 bd2 ba984 sqft1904 Canterbury Ln Unit 13, Sun City Center, FL 33573For SaleMLS ID #TB8495310, Debra Valdes, COASTAL PROPERTIES GROUP INTER. Stellar MLS
- $145,0001 bd2 ba800 sqft402 Dorchester Pl APT 31, Sun City Center, FL 33573For SaleMLS ID #TB8517975, Cindy Hurlburt, DALTON WADE INC. Stellar MLS
- $169,9002 bd2 ba1.4k sqft1609 Laughton Pl, Sun City Center, FL 33573For SaleMLS ID #TB8410914, Christine Waugh, DALTON WADE INC. Stellar MLS
- $149,9002 bd2 ba1.2k sqft1305 Spry Ct, Sun City Center, FL 33573For SaleMLS ID #TB8447556, Herlon Cannon, CENTURY 21 BEGGINS ENTERPRISES. Stellar MLS
- $120,0002 bd2 ba984 sqft2304 Glenmore Cir #327, Sun City Center, FL 33573For SaleMLS ID #OM726336, Angie Mangiapane, LPT REALTY, LLC. Stellar MLS
- $164,8002 bd2 ba1.4k sqft2109 Harleston Pl #2109, Sun City Center, FL 33573For SaleMLS ID #TB8425380, Cathy Griggs, KELLER WILLIAMS SOUTH SHORE. Stellar MLS
- $180,0002 bd2 ba1k sqft1905 Hanson Ct #305, Sun City Center, FL 33573For SaleMLS ID #TB8526065, Trevar Salva, Y REALTY FLORIDA. Stellar MLS
- $169,9002 bd2 ba968 sqft1012 Radison Ave #12, Sun City Center, FL 33573For SaleMLS ID #TB8502046, Michaelene Tracey, SUNCOAST ELITE REALTY, INC.. Stellar MLS
- $169,9002 bd2 ba1.4k sqft2003 Hartlebury Way #432, Sun City Center, FL 33573For SaleMLS ID #TB8465354, Michaelene Tracey, SUNCOAST ELITE REALTY, INC.. Stellar MLS
- $130,0002 bd2 ba960 sqft1802 Bedford Ter APT 184, Sun City Center, FL 33573For SaleMLS ID #TB8499929, Jacqueline Pope, CENTURY 21 BEGGINS ENTERPRISES. Stellar MLS
- $125,0002 bd2 ba979 sqft1908 Canterbury Ln Unit 20, Sun City Center, FL 33573For SaleMLS ID #TB8434514, Bob Pasquarello, CENTURY 21 BEGGINS ENTERPRISES. Stellar MLS
- $189,0002 bd2 ba1.3k sqft2417 Lancaster Dr, Sun City Center, FL 33573For SaleMLS ID #TB8514322, Dick Wilson, CENTURY 21 BEGGINS ENTERPRISES. Stellar MLS
- $179,0002 bd2 ba1.3k sqft2429 New Haven Cir, Sun City Center, FL 33573For SaleMLS ID #TB8519809, Dick Wilson, CENTURY 21 BEGGINS ENTERPRISES. Stellar MLS
