Welcome to easy Florida living in the highly sought-after Kings Point community of Sun City Center. Now offered at an exceptional value, this lovingly maintained, one-owner home is being sold turnkey furnished, making it the perfect full-time residence, seasonal retreat, or low-maintenance getaway. One of the first things you’ll notice is the charming private front courtyard — a rare and inviting outdoor space ideal for morning coffee, relaxing evenings, container gardening, or spending time with your furry companion (Radison I allows one dog or cat). Inside, the home offers a bright and comfortable layout with vaulted ceilings, spacious living and dining areas, and timeless Florida charm throughout. The kitchen features ample cabinetry, a breakfast bar, and an easy flow for everyday living and entertaining. The enclosed and air-conditioned Florida Room is a standout feature, complete with PGT impact windows , creating a comfortable bonus living space to enjoy year-round. Both bedrooms are generously sized, and the home reflects years of pride of ownership. For added peace of mind, the seller is including a 1-year Choice Ultimate Home Warranty for the buyer. Residents of Kings Point enjoy a truly maintenance-free lifestyle with fees that include roof repair and replacement, exterior painting, pest control, cable, internet, water, and exterior building insurance — all within a gated, golf cart-friendly community offering pools, clubhouses, fitness centers, golf, social clubs, and endless activities. At this new price, this is an outstanding opportunity to enjoy the Kings Point lifestyle while adding your own personal touches over time.
For sale
Price cut: $9.1K (7/15)
$169,900
1012 Radison Ave #12, Sun City Center, FL 33573
2beds
968sqft
:
Get pre-qualified$1,923/mo
Condominium
Built in 1998
-- sqft lot
$-- Zestimate®
$176/sqft
$700/mo HOA
What's special
Private front courtyardOld florida coastal styleBreakfast barVaulted ceilings
- 80 days |
- 245 |
- 9 |
Zillow last checked:
Listing updated:
Listed by:
Michaelene Tracey 708-217-1638,
SUNCOAST ELITE REALTY, INC. 630-903-1140
Source: Stellar MLS,MLS#: TB8502046 Originating MLS: Suncoast Tampa
Originating MLS: Suncoast Tampa
Facts & features
Interior
Bedrooms & bathrooms
- Bedrooms: 2
- Bathrooms: 2
- Full bathrooms: 2
Primary bedroom
- Features: Built-in Closet
- Level: First
- Area: 169 Square Feet
- Dimensions: 13x13
Bedroom 2
- Features: Built-in Closet
- Level: First
- Area: 110 Square Feet
- Dimensions: 10x11
Great room
- Level: First
- Area: 280 Square Feet
- Dimensions: 14x20
Kitchen
- Level: First
- Area: 100 Square Feet
- Dimensions: 10x10
Heating
- Electric
Cooling
- Central Air
Appliances
- Included: Dishwasher, Disposal, Dryer, Electric Water Heater, Microwave, Range, Refrigerator, Washer
- Laundry: In Garage
Features
- Ceiling Fan(s), Living Room/Dining Room Combo
- Flooring: Carpet, Ceramic Tile
- Has fireplace: No
Interior area
- Total structure area: 1,421
- Total interior livable area: 968 sqft
Video & virtual tour
Property
Parking
- Total spaces: 2
- Parking features: Driveway, Garage Door Opener, Golf Cart Garage
- Attached garage spaces: 2
- Has uncovered spaces: Yes
Features
- Levels: One
- Stories: 1
- Exterior features: Courtyard, Irrigation System
Lot
- Size: 1,727 Square Feet
Details
- Parcel number: U1432191Z200000000012.0
- Zoning: PD
- Special conditions: None
Construction
Type & style
- Home type: Condo
- Property subtype: Condominium
Materials
- Block, Concrete
- Foundation: Slab
- Roof: Shingle
Condition
- New construction: No
- Year built: 1998
Details
- Warranty included: Yes
Utilities & green energy
- Sewer: Public Sewer
- Water: Public
- Utilities for property: Cable Connected, Electricity Connected, Sewer Connected, Water Connected
Community & HOA
Community
- Features: Clubhouse, Community Mailbox, Deed Restrictions, Dog Park, Fitness Center, Gated Community - Guard, Golf Carts OK, Golf, Irrigation-Reclaimed Water, Pool, Restaurant, Sidewalks, Special Community Restrictions, Tennis Court(s)
- Security: Gated Community, Smoke Detector(s)
- Pet fee: $0 monthly
- Senior community: Yes
- Subdivision: RADISON I CONDO
HOA
- Has HOA: Yes
- Amenities included: Cable TV, Clubhouse, Fitness Center, Gated, Maintenance, Pickleball Court(s), Pool, Recreation Facilities, Sauna, Security, Shuffleboard Court, Spa/Hot Tub, Tennis Court(s)
- Services included: 24-Hour Guard, Cable TV, Common Area Taxes, Community Pool, Reserve Fund, Insurance, Internet, Maintenance Structure, Maintenance Grounds, Maintenance Repairs, Pest Control, Pool Maintenance, Private Road, Recreational Facilities, Security, Water
- HOA fee: $700 monthly
- HOA name: Vesta Property Management
- HOA phone: 813-213-1331
- Second HOA name: Kings Point Master Association
Location
- Region: Sun City Center
Financial & listing details
- Price per square foot: $176/sqft
- Tax assessed value: $155,261
- Annual tax amount: $880
- Date on market: 5/5/2026
- Cumulative days on market: 80 days
- Listing terms: Cash,Conventional
- Ownership: Condominium
- Total actual rent: 0
- Electric utility on property: Yes
- Road surface type: Asphalt
Estimated market value
Not available
Estimated sales range
Not available
Not available
Price history
| Date | Event | Price |
|---|---|---|
| 7/15/2026 | Price change | $169,900-5.1%$176/sqft |
Source:  Stellar MLS #TB8502046 Report a problem Stellar MLS #TB8502046 Report a problem | ||
| 5/21/2026 | Price change | $179,000-10.5%$185/sqft |
Source: Stellar MLS #TB8502046 Report a problem | ||
| 5/5/2026 | Listed for sale | $199,900+177.6%$207/sqft |
Source: Stellar MLS #TB8502046 Report a problem | ||
| 7/10/1998 | Sold | $72,000$74/sqft |
Source: Public Record Report a problem | ||
Public tax history
| Year | Property taxes | Tax assessment |
|---|---|---|
| 2025 | $880 +7.2% | $65,224 +2.9% |
| 2024 | $821 +3.6% | $63,386 +3% |
| 2023 | $792 -1.7% | $61,540 +3% |
| 2022 | $806 -0.2% | $59,748 +3% |
| 2021 | $807 +7.4% | $58,008 +1.4% |
| 2020 | $752 +8.2% | $57,207 +2.3% |
| 2019 | $695 | $55,921 +1.9% |
| 2018 | $695 -18.6% | $54,878 -38.1% |
| 2017 | $854 +0.5% | $88,625 +68.4% |
| 2016 | $850 +0.4% | $52,643 +0.7% |
| 2015 | $846 +0.1% | $52,277 +0.8% |
| 2014 | $845 | $51,862 +1.5% |
| 2013 | $845 -2.4% | $51,096 +1.7% |
| 2012 | $866 -4.9% | $50,242 -9.9% |
| 2011 | $911 -1.7% | $55,785 -5% |
| 2010 | $927 -10.4% | $58,694 -17.2% |
| 2009 | $1,034 -26.4% | $70,882 -23.1% |
| 2008 | $1,405 -45.9% | $92,138 -18.2% |
| 2007 | $2,599 -7.3% | $112,637 -0.3% |
| 2006 | $2,804 +18.7% | $112,935 +25.8% |
| 2005 | $2,361 | $89,762 +11.6% |
| 2004 | -- | $80,453 +9.2% |
| 2003 | -- | $73,690 +4% |
| 2002 | -- | $70,876 +0.1% |
| 2001 | -- | $70,829 0% |
| 2000 | $2,223 | $70,844 |
Find assessor info on the county website
Monthly payment
Est. payment
Payment breakdown
Explore the cost of this home by adjusting the details. Changes won't be saved.Climate risks
Neighborhood: 33573
Nearby schools
GreatSchools rating
- 3/10Cypress Creek Elementary SchoolGrades: PK-5Distance: 3.2 mi
- 2/10Shields Middle SchoolGrades: 6-8Distance: 3.1 mi
- 3/10Lennard High SchoolGrades: 9-12Distance: 2.5 mi
- $185,3002 bd2 ba1.2k sqft1014 Radison Ave #11, Sun City Center, FL 33573Off Market
- $218,8002 bd2 ba1.4k sqft1010 Radison Ave #13, Sun City Center, FL 33573Off Market

- $225,0002 bd2 ba1.4k sqft1010 Radison Ave, Sun City Center, FL 33573Off Market
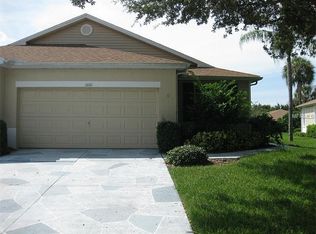
- $156,9002 bd2 ba1.1k sqft1016 Radison Ave #10, Sun City Center, FL 33573Off Market
- $190,8002 bd2 ba1.1k sqft1016 Radison Ave, Sun City Center, FL 33573Off Market
- $162,1002 bd2 ba1.1k sqft1008 Radison Ave #14, Sun City Center, FL 33573Off Market
- $150,9002 bd2 ba1.1k sqft1018 Radison Ave #9, Sun City Center, FL 33573Off Market
- $174,1002 bd2 ba968 sqft1006 Radison Ave #15, Sun City Center, FL 33573Off Market
A local agent can set up tours, give advice and negotiate with sellers.
Similar homes
- $180,0002 bd2 ba968 sqft1032 Radison Ave #2, Sun City Center, FL 33573For Sale
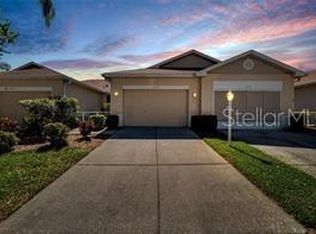
 MLS ID #TB8523138, Paula Dysle, RE/MAX PREMIER GROUP. Stellar MLS
 - $169,9002 bd2 ba1.1k sqft2315 New Orchard Ct, Sun City Center, FL 33573For Sale
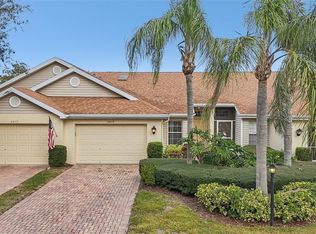 MLS ID #TB8337412, David Lovitch, KELLER WILLIAMS SOUTH SHORE. Stellar MLS
 - $179,0002 bd2 ba1.3k sqft2429 New Haven Cir, Sun City Center, FL 33573For Sale
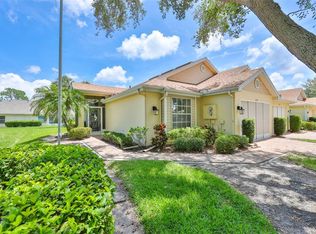 MLS ID #TB8519809, Dick Wilson, CENTURY 21 BEGGINS ENTERPRISES. Stellar MLS
 - $169,9002 bd2 ba1.4k sqft1609 Laughton Pl, Sun City Center, FL 33573For Sale
 MLS ID #TB8410914, Christine Waugh, DALTON WADE INC. Stellar MLS
 - $159,9002 bd2 ba1.3k sqft2529 Lancaster Dr, Sun City Center, FL 33573For SaleMLS ID #TB8367575, David Lovitch, KELLER WILLIAMS SOUTH SHORE. Stellar MLS
- $169,9002 bd2 ba1.4k sqft2003 Hartlebury Way #432, Sun City Center, FL 33573For SaleMLS ID #TB8465354, Michaelene Tracey, SUNCOAST ELITE REALTY, INC.. Stellar MLS
- $159,9002 bd2 ba1.3k sqft1604 Leland Dr, Sun City Center, FL 33573For SaleMLS ID #TB8427797, David Lovitch, KELLER WILLIAMS SOUTH SHORE. Stellar MLS
- $189,0002 bd2 ba1.3k sqft2417 Lancaster Dr, Sun City Center, FL 33573For SaleMLS ID #TB8514322, Dick Wilson, CENTURY 21 BEGGINS ENTERPRISES. Stellar MLS
- $174,9002 bd2 ba1.1k sqft109 Glendower Cir, Sun City Center, FL 33573For SaleMLS ID #TB8512802, Kimberly Evans, CENTURY 21 BEGGINS ENTERPRISES. Stellar MLS
- $164,8002 bd2 ba1.4k sqft2109 Harleston Pl #2109, Sun City Center, FL 33573For SaleMLS ID #TB8425380, Cathy Griggs, KELLER WILLIAMS SOUTH SHORE. Stellar MLS
- $139,9002 bd2 ba1.2k sqft1616 Layton Ct, Sun City Center, FL 33573For SaleMLS ID #TB8512304, Dick Wilson, CENTURY 21 BEGGINS ENTERPRISES. Stellar MLS
- $149,9002 bd2 ba1.4k sqft2017 Hampstead Cir, Sun City Center, FL 33573For SaleMLS ID #TB8520282, Bill Dalton, Jr., KELLER WILLIAMS SOUTH SHORE. Stellar MLS
- $145,0002 bd2 ba1.4k sqft2125 Hailstone Cir, Sun City Center, FL 33573For SaleMLS ID #TB8462018, Cathy Griggs, KELLER WILLIAMS SOUTH SHORE. Stellar MLS
- $149,9002 bd2 ba1.2k sqft1305 Spry Ct, Sun City Center, FL 33573For SaleMLS ID #TB8447556, Herlon Cannon, CENTURY 21 BEGGINS ENTERPRISES. Stellar MLS
- $237,0002 bd2 ba1.3k sqft2308 Brookfield Greens Cir, Sun City Center, FL 33573For SaleMLS ID #TB8483925, Sandra Tams, CENTURY 21 BEGGINS ENTERPRISES. Stellar MLS
- $119,9002 bd2 ba1k sqft319 Knottwood Ct #2, Sun City Center, FL 33573For SaleMLS ID #TB8511502, Kevin McPherson, DALTON WADE INC. Stellar MLS
- $145,0001 bd2 ba800 sqft402 Dorchester Pl APT 31, Sun City Center, FL 33573For SaleMLS ID #TB8517975, Cindy Hurlburt, DALTON WADE INC. Stellar MLS
- $239,0002 bd2 ba1.3k sqft1230 Corinth Greens Dr #2, Sun City Center, FL 33573For SaleMLS ID #TB8511013, April Taylor, BLUE ORCHID REALTY INC. Stellar MLS
- $110,0002 bd2 ba1k sqft309 Knottwood Ct #309, Sun City Center, FL 33573For SaleMLS ID #TB8495787, Christine Waugh, DALTON WADE INC. Stellar MLS
- $230,0002 bd2 ba1.3k sqft1115 Golfview Woods Dr, Ruskin, FL 33573For SaleMLS ID #TB8500610, Jamette Wilbur, CENTURY 21 BEGGINS ENTERPRISES. Stellar MLS
