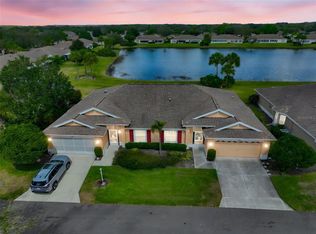
Move in Ready!!!! Come see this beautifully updated 2-bedroom, 2-bath with 2 car garage, perfectly positioned beneath mature oak trees in the highly sought after gated 55+ community of Kings Point offering an active lifestyle with multiple pools indoor and outdoors, two clubhouses with pickleball, tennis courts, shuffleboard, state of the art theater offering shows and entertainment, many clubs for all types of hobbies and fitness facilities. Golf enthusiasts love the nearby golf course access, with walking trails and common areas to encourage an active, social lifestyle. This home delivers comfort, upgrades and community all in one. This community is golf cart friendly, and the home offers many upgrades for peace of mind and low maintenance including a 2024 Roof, Luxury Vinyl Flooring installed in 2023, all new double pane hurricane windows installed 2024, a New AC unit in 2025, and fresh interior paint. The kitchen features bamboo flooring, granite countertops, and a breakfast nook. The primary bedroom is complete with walk in closet and soaking tub with walk in shower. This home has lots of natural light from the air conditioned Florida room that is perfect for entertaining or relaxing with a book. The open floor plan keeps the living room and kitchen connected-so conversations continue uninterrupted while hosting family and friends. There is much more this home offers as well as King's Point, call today for a private showing.
For sale
Price cut: $4K (8/10)
$235,000
1230 CORINTH GREENS DRIVE #2, SUN CITY CENTER, FL 33573
2beds
1,377sqft
Condominium
Built in 2001
-- sqft lot
$230,100 Zestimate®
$171/sqft
$810/mo HOA
What's special
Granite countertopsFresh interior paintBreakfast nookKitchen features bamboo flooring
- 102 days
- 371
- 10
Zillow last checked:
Listing updated:
Listed by:
April Taylor 813-478-2181,
BLUE ORCHID REALTY INC 813-478-2181
Source: Stellar MLS,MLS#: TB8511013 Originating MLS: Suncoast Tampa
Originating MLS: Suncoast Tampa
Facts & features
Interior
Bedrooms & bathrooms
- Bedrooms: 2
- Bathrooms: 2
- Full bathrooms: 2
Primary bedroom
- Features: Walk-In Closet(s)
- Level: First
- Area: 294 Square Feet
- Dimensions: 21x14
Bedroom 2
- Features: Built-in Closet
- Level: First
- Area: 168 Square Feet
- Dimensions: 14x12
Florida room
- Level: First
- Area: 306 Square Feet
- Dimensions: 18x17
Kitchen
- Level: First
- Area: 255 Square Feet
- Dimensions: 17x15
Living room
- Level: First
- Area: 432 Square Feet
- Dimensions: 24x18
Heating
- Central
Cooling
- Central Air
Appliances
- Included: Dishwasher, Microwave, Range, Range Hood, Refrigerator, Washer
- Laundry: In Garage
Features
- Eating Space In Kitchen, Living Room/Dining Room Combo, Open Floorplan, Primary Bedroom Main Floor, Split Bedroom, Thermostat, Walk-In Closet(s)
- Flooring: Luxury Vinyl, Marble
- Doors: Sliding Doors
- Has fireplace: No
Interior area
- Total structure area: 2,067
- Total interior livable area: 1,377 sqft
Property
Parking
- Total spaces: 2
- Parking features: Garage - Attached
- Attached garage spaces: 2
- Details: Garage Dimensions: 20x20
Features
- Levels: One
- Stories: 1
- Has view: Yes
- View description: Water, Pond
- Has water view: Yes
- Water view: Water,Pond
Lot
- Size: 2,399 Square Feet
- Residential vegetation: Trees/Landscaped
Details
- Parcel number: U2332195P400000000013.0
- Zoning: PD
- Special conditions: None
Construction
Type & style
- Home type: Condo
- Property subtype: Condominium
Materials
- Block, Stucco
- Foundation: Slab
- Roof: Shingle
Condition
- New construction: No
- Year built: 2001
Utilities & green energy
- Sewer: Public Sewer
- Water: Public
- Utilities for property: BB/HS Internet Available, Electricity Connected, Fire Hydrant, Sprinkler Meter, Underground Utilities
Community & HOA
Community
- Features: Buyer Approval Required, Clubhouse, Deed Restrictions, Dog Park, Fitness Center, Gated Community - Guard, Golf Carts OK, Golf, Pool, Restaurant, Sidewalks, Tennis Court(s), Wheelchair Access
- Pet fee: $0 monthly
- Senior community: Yes
- Subdivision: CORINTH CONDO
HOA
- Has HOA: Yes
- Services included: 24-Hour Guard, Cable TV, Community Pool, Reserve Fund, Internet, Maintenance Structure, Maintenance Grounds, Manager, Pest Control, Private Road, Recreational Facilities, Security
- HOA fee: $810 monthly
- HOA name: Vesta Property Services
- HOA phone: 813-213-1331
Location
- Region: Sun City Center
Financial & listing details
- Price per square foot: $171/sqft
- Annual tax amount: $3,561
- Date on market: 5/22/2026
- Cumulative days on market: 101 days
- Listing terms: Cash,Conventional,FHA,VA Loan
- Ownership: Fee Simple
- Total actual rent: 0
- Electric utility on property: Yes
- Road surface type: Asphalt
Estimated market value
$230,100
$219,000 - $242,000
$2,043/mo
Price history
| Date | Event | Price |
|---|---|---|
| 8/10/2026 | Price change | $235,000-1.7%$171/sqft |
Source:  Stellar MLS #TB8511013 Report a problem Stellar MLS #TB8511013 Report a problem | ||
| 6/20/2026 | Price change | $239,000-3.6%$174/sqft |
Source: Stellar MLS #TB8511013 Report a problem | ||
| 5/22/2026 | Listed for sale | $248,000-2.7%$180/sqft |
Source: Stellar MLS #TB8511013 Report a problem | ||
| 7/9/2021 | Sold | $255,000$185/sqft |
Source: Stellar MLS #T3306425 Report a problem | ||
Public tax history
Tax history is unavailable.
Monthly payment
Est. payment
Payment breakdown
Explore the cost of this home by adjusting the details. Changes won't be saved.Climate risks
Neighborhood: 33573
- $229,6002 bd2 ba1.3k sqft1230 Corinth Greens Dr, Sun City Center, FL 33573Off Market
- $330,0002 bd2 ba1.8k sqft1232 Corinth Greens Dr, Sun City Center, FL 33573Sold

- $226,8002 bd2 ba1.5k sqft1226 Corinth Greens Dr, Sun City Center, FL 33573Off Market
- $220,9002 bd2 ba1.6k sqft1236 Corinth Greens Dr, Sun City Center, FL 33573Off Market
Similar homes
- $237,0002 bd2 ba1.3k sqft2308 BROOKFIELD GREENS CIRCLE, SUN CITY CENTER, FL 33573For Sale
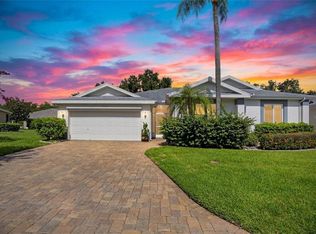
 MLS ID #TB8483925, Sandra Tams, CENTURY 21 BEGGINS ENTERPRISES. Stellar MLS
 - $235,0002 bd2 ba1.8k sqft2006 GRANTHAM GREENS DRIVE #0, SUN CITY CENTER, FL 33573For Sale
 MLS ID #TB8495346, Victoria Ginty, RE/MAX REALTY UNLIMITED. Stellar MLS
 - $237,0002 bd2 ba1.5k sqft2222 MAYFIELD PALMS LANE #322, SUN CITY CENTER, FL 33573For Sale
 MLS ID #TB8534814, Greg Bolduc, FLORIDA'S 1ST CHOICE RLTY LLC. Stellar MLS
 - $240,0002 bd2 ba1.5k sqft818 MCCALLISTER AVENUE, SUN CITY CENTER, FL 33573For Sale
 MLS ID #TB8518170, Brenda Wade, KELLER WILLIAMS SOUTH TAMPA. Stellar MLS
 - $250,0002 bd2 ba1.8k sqft2208 WORTHINGTON GREENS DRIVE #2208, SUN CITY CENTER, FL 33573For SaleMLS ID #TB8532888, Patrick DeFeo, II, EXP REALTY LLC. Stellar MLS
- $205,0003 bd2 ba1.2k sqft1105 JAMESON GREENS DRIVE #1105, SUN CITY CENTER, FL 33573For SaleMLS ID #TB8537183, Heather Kuipers, KELLER WILLIAMS TAMPA CENTRAL. Stellar MLS
- $275,0002 bd2 ba1.2k sqft2011 SIFIELD GREENS WAY #71, SUN CITY CENTER, FL 33573For SaleMLS ID #TB8504091, Danna Frost, RE/MAX BAYSIDE REALTY LLC. Stellar MLS
- $255,0002 bd2 ba1.5k sqft737 MCCALLISTER AVENUE #265, SUN CITY CENTER, FL 33573For SaleMLS ID #A4685459, Veryl Alan Wilcox, COLDWELL BANKER REALTY. Stellar MLS
- $190,0002 bd2 ba1.3k sqft2418 OXFORD DOWN COURT #43, SUN CITY CENTER, FL 33573For SaleMLS ID #TB8541580, Anita Frank, REAL BROKER, LLC. Stellar MLS
- $219,5002 bd2 ba1.6k sqft1409 INGRAM DRIVE #75, SUN CITY CENTER, FL 33573For SaleMLS ID #TB8486216, Monique Simpson, DALTON WADE INC. Stellar MLS
- $270,0002 bd2 ba1.5k sqft1001 ARDMORE WAY, SUN CITY CENTER, FL 33573For SaleMLS ID #TB8542224, Cathy Griggs, KELLER WILLIAMS SOUTH SHORE. Stellar MLS
- $195,0002 bd2 ba1.4k sqft2005 HEATHFIELD CIRCLE #241, SUN CITY CENTER, FL 33573For SaleMLS ID #TB8534376, Neal Shaffer, DALTON WADE INC. Stellar MLS
- $299,9002 bd2 ba1.8k sqft2008 GRANTHAM GREENS DRIVE, SUN CITY CENTER, FL 33573For SaleMLS ID #TB8532590, David Lovitch, KELLER WILLIAMS SOUTH SHORE. Stellar MLS
- $179,9002 bd2 ba1.5k sqft1023 MCDANIEL STREET #139, SUN CITY CENTER, FL 33573For SaleMLS ID #TB8534010, Erin Connelly, 27NORTH REALTY. Stellar MLS
- $265,0002 bd2 ba1.1k sqft1124 GOLFVIEW WOODS DRIVE #na, SUN CITY CENTER, FL 33573For SaleMLS ID #TB8533281, Serena Johnson, DALTON WADE INC. Stellar MLS
- $324,9002 bd2 ba1.6k sqft2304 OAKLEY GREEN DRIVE #61, SUN CITY CENTER, FL 33573For SaleMLS ID #TB8530930, Natalie Pellerin, DALTON WADE INC. Stellar MLS
- $235,0002 bd2 ba1.7k sqft1027 BLUEWATER DRIVE, SUN CITY CENTER, FL 33573For SaleMLS ID #TB8505431, David Kasyanchik, BHHS FLORIDA PROPERTIES GROUP. Stellar MLS
- $239,9002 bd2 ba1.6k sqft214 LINGER LANE, SUN CITY CENTER, FL 33573For SaleMLS ID #TB8499627, David Lovitch, KELLER WILLIAMS SOUTH SHORE. Stellar MLS
- $179,0002 bd2 ba1.5k sqft751 MCCALLISTER AVENUE, SUN CITY CENTER, FL 33573For SaleMLS ID #TB8431338, Celeste Christman, CENTURY 21 BEGGINS ENTERPRISES. Stellar MLS
- $225,0002 bd2 ba1.2k sqft1529 ALLEGHENY DRIVE, SUN CITY CENTER, FL 33573For SaleMLS ID #TB8520430, Bob Pasquarello, CENTURY 21 BEGGINS ENTERPRISES. Stellar MLS
