Virtually Staged. This newly remodeled, two bedroom, two bath home located in the sought after South end of Kings Point features an open floor plan, vaulted ceilings, crown molding, crystal lighting, luxurious V-Plank vinyl flooring throughout the living /den area with porcelain tile flooring in the kitchen and baths. You will love the kitchen that includes mahogany solid wood cabinets, quartz countertops/backsplash, high end appliances (induction oven/smart microwave/Bosch D/W) and an Aquarius water treatment system. Take special note of updated interior doors, ceiling fans (bladeless) and plantation shuttered windows (kitchen & bath impact resistant). Granite counter tops in both baths. Two skylights in living room to let that Florida sunshine in! Don’t forget the 2 car garage that houses W/D, extra refrigerator, and water softener system on an expoy floor with upgraded paver driveway. Home also has a hurricane rated garage door and steel role down hurricane shutters on windows. Did I forget to mention new A/C and water heater in 2026! HOA dues include Community management, exterior insurance, security services, landscaping, trash removal, pest control, internet & TV, water and sewer. Schedule your showing today and start living the KP lifestyle!
For sale
$255,000
737 MCCALLISTER AVENUE #265, SUN CITY CENTER, FL 33573
2beds
1,546sqft
Condominium
Built in 1992
-- sqft lot
$-- Zestimate®
$165/sqft
$783/mo HOA
What's special
Newly remodeledUpdated interior doorsOpen floor planVaulted ceilingsHurricane rated garage doorAquarius water treatment systemCrown molding
- 164 days |
- 85 |
- 4 |
Zillow last checked:
Listing updated:
Listed by:
Veryl Alan Wilcox 941-720-8774,
COLDWELL BANKER REALTY 941-907-1033
Source: Stellar MLS,MLS#: A4685459 Originating MLS: Sarasota - Manatee
Originating MLS: Sarasota - Manatee
Facts & features
Interior
Bedrooms & bathrooms
- Bedrooms: 2
- Bathrooms: 2
- Full bathrooms: 2
Rooms
- Room types: Den/Library/Office
Primary bedroom
- Features: Ceiling Fan(s), Walk-In Closet(s)
- Level: First
Bedroom 2
- Features: Ceiling Fan(s), Storage Closet
- Level: First
Bathroom 1
- Features: Shower No Tub, Linen Closet
- Level: First
Bathroom 2
- Features: Shower No Tub, Linen Closet
- Level: First
Bonus room
- Features: No Closet
- Level: First
Kitchen
- Features: Granite Counters, Storage Closet
- Level: First
Living room
- Features: Ceiling Fan(s), No Closet
- Level: First
Heating
- Central, Electric
Cooling
- Central Air, Humidity Control
Appliances
- Included: Convection Oven, Cooktop, Dishwasher, Disposal, Dryer, Electric Water Heater, Exhaust Fan, Ice Maker, Kitchen Reverse Osmosis System, Microwave, Range, Refrigerator, Washer, Water Filtration System, Water Purifier, Water Softener
- Laundry: Electric Dryer Hookup, In Garage, Same Floor As Condo Unit, Washer Hookup
Features
- Cathedral Ceiling(s), Crown Molding, Eating Space In Kitchen, High Ceilings, Open Floorplan, Primary Bedroom Main Floor, Solid Wood Cabinets, Split Bedroom, Stone Counters
- Flooring: Luxury Vinyl, Tile
- Windows: Skylight(s), Window Treatments, Hurricane Shutters
- Has fireplace: No
Interior area
- Total structure area: 2,068
- Total interior livable area: 1,546 sqft
Property
Parking
- Total spaces: 2
- Parking features: Driveway, Garage Door Opener
- Attached garage spaces: 2
- Has uncovered spaces: Yes
Features
- Levels: One
- Stories: 1
- Exterior features: Irrigation System, Lighting, Rain Gutters
Lot
- Size: 2,400 Square Feet
- Features: Landscaped, Near Golf Course
- Residential vegetation: Mature Landscaping
Details
- Parcel number: U1432191ZX00000000265.0
- Zoning: PD
- Special conditions: None
Construction
Type & style
- Home type: Condo
- Architectural style: Ranch
- Property subtype: Condominium
- Attached to another structure: Yes
Materials
- Stucco
- Foundation: Block
- Roof: Shingle
Condition
- Completed
- New construction: No
- Year built: 1992
Utilities & green energy
- Sewer: Public Sewer
- Water: Public
- Utilities for property: BB/HS Internet Available, Cable Connected, Electricity Connected, Public, Sewer Connected, Water Connected
Community & HOA
Community
- Features: Buyer Approval Required, Clubhouse, Community Mailbox, Deed Restrictions, Dog Park, Fitness Center, Gated Community - Guard, Golf Carts OK, Golf, Handicap Modified, Irrigation-Reclaimed Water, Park, Pool, Restaurant, Sidewalks, Tennis Court(s), Wheelchair Access
- Security: Gated Community, Security System Leased, Smoke Detector(s)
- Pet fee: $0 monthly
- Senior community: Yes
- Subdivision: MANCHESTER III CONDO PHA
HOA
- Has HOA: Yes
- Amenities included: Fitness Center, Gated, Golf Course, Handicap Modified, Laundry, Maintenance, Park, Pickleball Court(s), Pool, Recreation Facilities, Sauna, Security, Spa/Hot Tub, Tennis Court(s), Trail(s), Vehicle Restrictions, Wheelchair Access
- Services included: 24-Hour Guard, Cable TV, Common Area Taxes, Community Pool, Reserve Fund, Insurance, Internet, Maintenance Structure, Maintenance Grounds, Maintenance Repairs, Manager, Pest Control, Pool Maintenance, Private Road, Recreational Facilities, Security, Sewer, Trash, Water
- HOA fee: $783 monthly
- HOA name: Arceli Hannant
- HOA phone: 813-981-7228
- Second HOA name: Kings Point Master Association
Location
- Region: Sun City Center
Financial & listing details
- Price per square foot: $165/sqft
- Annual tax amount: $2,202
- Date on market: 3/16/2026
- Cumulative days on market: 123 days
- Listing terms: Cash,Conventional,FHA,VA Loan
- Ownership: Condominium
- Total actual rent: 0
- Electric utility on property: Yes
- Road surface type: Paved, Asphalt
Estimated market value
Not available
Estimated sales range
Not available
Not available
Price history
| Date | Event | Price |
|---|---|---|
| 4/30/2026 | Price change | $255,000-5.6%$165/sqft |
Source:  Stellar MLS #A4685459 Report a problem Stellar MLS #A4685459 Report a problem | ||
| 4/10/2026 | Price change | $270,000-1.8%$175/sqft |
Source: Stellar MLS #A4685459 Report a problem | ||
| 3/16/2026 | Listed for sale | $275,000+77.4%$178/sqft |
Source: Stellar MLS #A4685459 Report a problem | ||
| 1/8/2020 | Sold | $155,000-8.6%$100/sqft |
Source: Stellar MLS #T3204156 Report a problem | ||
| 1/8/2020 | Listed for sale | $169,500$110/sqft |
Source: KELLER WILLIAMS - NEW TAMPA #T3204156 Report a problem | ||
| 12/5/2019 | Pending sale | $169,500$110/sqft |
Source: KELLER WILLIAMS - NEW TAMPA #T3204156 Report a problem | ||
| 12/1/2019 | Price change | $169,500-3.1%$110/sqft |
Source: KELLER WILLIAMS - NEW TAMPA #T3204156 Report a problem | ||
| 10/11/2019 | Listed for sale | $175,000+20.8%$113/sqft |
Source: KELLER WILLIAMS - NEW TAMPA #T3204156 Report a problem | ||
| 6/9/2016 | Listing removed | $144,900$94/sqft |
Source: KELLER WILLIAMS REALTY #T2800665 Report a problem | ||
| 4/14/2016 | Pending sale | $144,900$94/sqft |
Source: Keller Williams - Brandon #T2800665 Report a problem | ||
| 4/5/2016 | Price change | $144,900-3.3%$94/sqft |
Source: Keller Williams - Brandon #T2800665 Report a problem | ||
| 2/22/2016 | Price change | $149,900-3.3%$97/sqft |
Source: Keller Williams - Brandon #T2800665 Report a problem | ||
| 2/5/2016 | Listed for sale | $155,000+34.8%$100/sqft |
Source: KELLER WILLIAMS REALTY #T2800665 Report a problem | ||
| 2/27/2015 | Sold | $115,000-4.2%$74/sqft |
Source: Stellar MLS #T2727324 Report a problem | ||
| 1/19/2015 | Price change | $120,000-4%$78/sqft |
Source: Landmark Realty of Apollo Beach #T2727324 Report a problem | ||
| 11/21/2014 | Listed for sale | $125,000$81/sqft |
Source: Landmark Realty of Apollo Beach #T2727324 Report a problem | ||
Public tax history
Tax history is unavailable.
Monthly payment
Est. payment
Payment breakdown
Explore the cost of this home by adjusting the details. Changes won't be saved.Climate risks
Neighborhood: 33573
Nearby schools
GreatSchools rating
- 3/10Cypress Creek Elementary SchoolGrades: PK-5Distance: 3 mi
- 2/10Shields Middle SchoolGrades: 6-8Distance: 2.9 mi
- NALennard Adult & Community CenterGrades: Distance: 2.6 mi
- $183,4002 bd2 ba1.5k sqft737 McCallister Ave, Sun City Center, FL 33573Off Market
- $184,7002 bd2 ba1.5k sqft739 McCallister Ave, Sun City Center, FL 33573Off Market
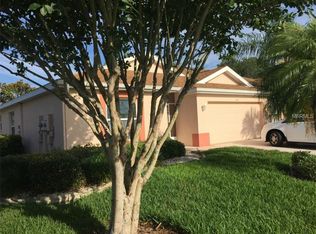
- $235,2002 bd2 ba1.7k sqft735 McCallister Ave, Sun City Center, FL 33573Off Market
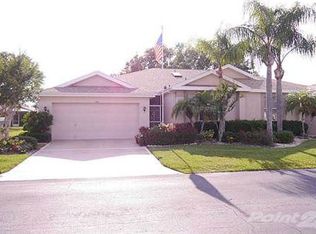
- $219,8002 bd2 ba1.6k sqft733 McCallister Ave, Sun City Center, FL 33573Off Market
- $129,7922 bd2 ba1.5k sqft741 McCallister Ave, Sun City Center, FL 33573Off Market
- $186,7002 bd2 ba1.5k sqft741 McCallister Ave #000, Sun City Center, FL 33573Off Market
- $184,0002 bd2 ba1.5k sqft2239 Mayfield Palms Ln, Sun City Center, FL 33573Off Market
- $170,0002 bd2 ba1.6k sqft2237 Mayfield Palms Ln #2237, Sun City Center, FL 33573Sold
A local agent can set up tours, give advice and negotiate with sellers.
Similar homes
- $190,0002 bd2 ba1.3k sqft2418 OXFORD DOWN COURT #43, SUN CITY CENTER, FL 33573For Sale

 MLS ID #TB8541580, Anita Frank, REAL BROKER, LLC. Stellar MLS
 - $260,0002 bd2 ba1.7k sqft1317 LELAND DRIVE, SUN CITY CENTER, FL 33573For Sale
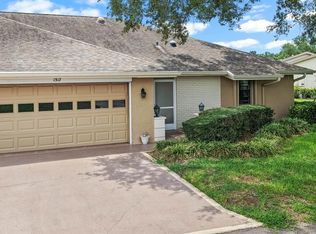 MLS ID #TB8532624, Cathy Griggs, KELLER WILLIAMS SOUTH SHORE. Stellar MLS
 - $249,9002 bd2 ba1.8k sqft2006 GRANTHAM GREENS DRIVE #0, SUN CITY CENTER, FL 33573For Sale
 MLS ID #TB8495346, Victoria Ginty, RE/MAX REALTY UNLIMITED. Stellar MLS
 - $195,0002 bd2 ba1.4k sqft2005 HEATHFIELD CIRCLE #241, SUN CITY CENTER, FL 33573For Sale
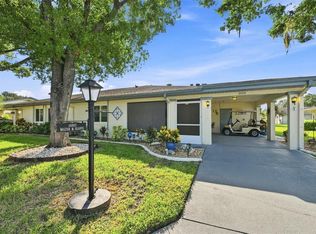 MLS ID #TB8534376, Neal Shaffer, DALTON WADE INC. Stellar MLS
 - $265,0002 bd2 ba1.1k sqft1124 GOLFVIEW WOODS DRIVE #na, SUN CITY CENTER, FL 33573For SaleMLS ID #TB8533281, Serena Johnson, DALTON WADE INC. Stellar MLS
- $219,5002 bd2 ba1.6k sqft1409 INGRAM DRIVE #75, SUN CITY CENTER, FL 33573For SaleMLS ID #TB8486216, Monique Simpson, DALTON WADE INC. Stellar MLS
- $189,9002 bd2 ba1.3k sqft2514 LOCKSLEY STREET, SUN CITY CENTER, FL 33573For SaleMLS ID #TB8484623, Kristen Miller, CENTURY 21 BEGGINS ENTERPRISES. Stellar MLS
- $179,9002 bd2 ba1.5k sqft1023 MCDANIEL STREET #139, SUN CITY CENTER, FL 33573For SaleMLS ID #TB8534010, Erin Connelly, 27NORTH REALTY. Stellar MLS
- $329,0002 bd2 ba1.8k sqft951 VILLEROY GREENS DRIVE, SUN CITY CENTER, FL 33573For SaleMLS ID #TB8510267, Jacqueline Pope, CENTURY 21 BEGGINS ENTERPRISES. Stellar MLS
- $174,6002 bd2 ba1k sqft2245 GREENWICH DRIVE #0, SUN CITY CENTER, FL 33573For SaleMLS ID #TB8537727, Mary Odum, COLDWELL BANKER REALTY. Stellar MLS
- $284,9002 bd2 ba1.4k sqft1804 FORT DUQUESNA DRIVE, SUN CITY CENTER, FL 33573For SaleMLS ID #TB8539517, Robin Bennett, CENTURY 21 BEGGINS ENTERPRISES. Stellar MLS
- $190,0002 bd2 ba1.1k sqft2020 NANTUCKET DRIVE, SUN CITY CENTER, FL 33573For SaleMLS ID #TB8494836, Celeste Christman, CENTURY 21 BEGGINS ENTERPRISES. Stellar MLS
- $190,0002 bd2 ba1.1k sqft2404 NANTUCKET GLEN PLACE #2404, SUN CITY CENTER, FL 33573For SaleMLS ID #O6427473, Veronica Figueroa, EXP REALTY LLC. Stellar MLS
- $170,0002 bd2 ba1.7k sqft1304 LELAND DRIVE, SUN CITY CENTER, FL 33573For SaleMLS ID #TB8536222, Jeffrey Maust, KELLER WILLIAMS SOUTH SHORE. Stellar MLS
- $279,9002 bd2 ba1.7k sqft907 BLUEWATER DRIVE, SUN CITY CENTER, FL 33573For SaleMLS ID #TB8533224, Nicole Torres, AZURE REAL ESTATE & PROPERTY MANAGEMENT GROUP LLC. Stellar MLS
- $285,0002 bd2 ba1.4k sqft1050 REGAL MANOR WAY, SUN CITY CENTER, FL 33573For SaleMLS ID #TB8518284, Darbie Pfeiffer, CENTURY 21 BEGGINS ENTERPRISES. Stellar MLS
- $169,9002 bd2 ba1.4k sqft1609 LAUGHTON PLACE, SUN CITY CENTER, FL 33573For SaleMLS ID #TB8410914, Christine Waugh, DALTON WADE INC. Stellar MLS
- $335,0002 bd2 ba1.8k sqft2025 NEW BEDFORD DRIVE, SUN CITY CENTER, FL 33573For SaleMLS ID #TB8511425, David Lovitch, KELLER WILLIAMS SOUTH SHORE. Stellar MLS
- $149,9002 bd2 ba1.4k sqft2017 HAMPSTEAD CIRCLE, SUN CITY CENTER, FL 33573For SaleMLS ID #TB8520282, Bill Dalton, Jr., KELLER WILLIAMS SOUTH SHORE. Stellar MLS
- $329,9002 bd2 ba1.7k sqft705 WESTMONT WAY, SUN CITY CENTER, FL 33573For SaleMLS ID #TB8507598, Madeline Richards-Paslay, KELLER WILLIAMS SOUTH SHORE. Stellar MLS
