One or more photo(s) has been virtually staged. Click the link for the immersive 3D Virtual Tour! Welcome to your own slice of paradise in Kings Point, where breathtaking water views and majestic mature oak trees create the perfect Florida retreat. This beautifully maintained 1,855 sq ft home offers the ideal blend of comfort, elegance, and peace of mind with numerous major upgrades already completed. Features include storm-rated front and rear windows, electric hurricane shutters, luxury vinyl and tile flooring throughout with NO carpet, a 2023 A/C, 2023 hot water heater, and a 2017 roof. Additional upgrades include a remote-controlled full garage screen, whole-house water softener, reverse osmosis system in the kitchen, EV charger in the garage, gutter guards, and ceiling fans throughout the home including the stunning custom panoramic screened lanai overlooking the water. The spacious primary suite is truly a retreat of its own, offering enough room for a sitting area by the window, two walk in closets, and a large ensuite bathroom featuring a relaxing garden tub and separate walk-in shower. In addition to the two bedrooms, the versatile flex room can easily function as a home office, den, hobby room, or even a third bedroom to fit your lifestyle needs. Enjoy Florida indoor-outdoor living from the oversized screened lanai while taking in tranquil water views and peaceful natural surroundings. Located in the highly sought-after gated 55+ community of Kings Point, residents enjoy a maintenance-free lifestyle with HOA-covered exterior maintenance and lawn care, along with resort-style amenities including 6 pools, fitness centers, spa, movie theater, pickleball, tennis, lawn bowling, restaurants, bars, and a tiki bar, truly like living at a luxury resort year-round!
For sale
Price cut: $6K (8/17)
$329,000
951 VILLEROY GREENS DRIVE, SUN CITY CENTER, FL 33573
2beds
1,855sqft
Condominium
Built in 1999
-- sqft lot
$-- Zestimate®
$177/sqft
$780/mo HOA
What's special
Majestic mature oak treesLarge ensuite bathroomOversized screened lanaiRemote-controlled full garage screenVersatile flex roomBreathtaking water viewsTranquil water views
- 103 days
- 232
- 6
Zillow last checked:
Listing updated:
Listed by:
Jacqueline Pope 813-260-8221,
CENTURY 21 BEGGINS ENTERPRISES 813-658-2121
Source: Stellar MLS,MLS#: TB8510267 Originating MLS: Suncoast Tampa
Originating MLS: Suncoast Tampa
Facts & features
Interior
Bedrooms & bathrooms
- Bedrooms: 2
- Bathrooms: 2
- Full bathrooms: 2
Rooms
- Room types: Den/Library/Office
Primary bedroom
- Features: En Suite Bathroom, Walk-In Closet(s)
- Level: First
- Area: 264 Square Feet
- Dimensions: 12x22
Bedroom 2
- Features: Ceiling Fan(s), Built-in Closet
- Level: First
- Area: 154 Square Feet
- Dimensions: 11x14
Primary bathroom
- Features: Garden Bath, Tub with Separate Shower Stall, Linen Closet
- Level: First
- Area: 100 Square Feet
- Dimensions: 10x10
Bonus room
- Features: Ceiling Fan(s), Built-in Closet
- Level: First
- Area: 120 Square Feet
- Dimensions: 10x12
Foyer
- Level: First
- Area: 98 Square Feet
- Dimensions: 7x14
Kitchen
- Level: First
- Area: 264 Square Feet
- Dimensions: 22x12
Living room
- Level: First
- Area: 475 Square Feet
- Dimensions: 19x25
Heating
- Central
Cooling
- Central Air
Appliances
- Included: Dishwasher, Disposal, Dryer, Electric Water Heater, Freezer, Kitchen Reverse Osmosis System, Microwave, Refrigerator, Washer, Water Softener
- Laundry: In Kitchen, Laundry Closet
Features
- High Ceilings, Solid Wood Cabinets, Split Bedroom, Thermostat, Walk-In Closet(s)
- Flooring: Luxury Vinyl, Tile
- Windows: Skylight(s), Window Treatments, Hurricane Shutters
- Has fireplace: No
Interior area
- Total structure area: 2,303
- Total interior livable area: 1,855 sqft
Video & virtual tour
Property
Parking
- Total spaces: 2
- Parking features: Covered, Driveway, Garage Door Opener
- Attached garage spaces: 2
- Has uncovered spaces: Yes
Features
- Levels: One
- Stories: 1
- Patio & porch: Covered, Enclosed, Front Porch, Porch, Rear Porch, Screened
- Exterior features: Irrigation System, Lighting, Rain Gutters
- Has view: Yes
- View description: Trees/Woods, Water, Pond
- Has water view: Yes
- Water view: Water,Pond
- Waterfront features: Pond Access
Lot
- Size: 2,280 Square Feet
- Features: Landscaped
- Residential vegetation: Mature Landscaping, Oak Trees, Trees/Landscaped
Details
- Parcel number: U1332191Z600000000055.0
- Zoning: PD
- Special conditions: None
Construction
Type & style
- Home type: Condo
- Architectural style: Florida
- Property subtype: Condominium
- Attached to another structure: Yes
Materials
- Block, Stucco
- Foundation: Block
- Roof: Shingle
Condition
- Completed
- New construction: No
- Year built: 1999
Details
- Builder name: FL DESIGN COMMUNITIES INC
Utilities & green energy
- Sewer: Public Sewer
- Water: Public
- Utilities for property: Cable Available, Electricity Connected, Phone Available, Sewer Connected, Street Lights, Underground Utilities, Water Connected
Community & HOA
Community
- Features: Fishing, Buyer Approval Required, Clubhouse, Deed Restrictions, Dog Park, Fitness Center, Gated Community - Guard, Golf Carts OK, Golf, Irrigation-Reclaimed Water, No Truck/RV/Motorcycle Parking, Pool, Restaurant, Special Community Restrictions, Tennis Court(s)
- Security: Smoke Detector(s)
- Pet fee: $0 monthly
- Senior community: Yes
- Subdivision: VILLEROY CONDO
HOA
- Has HOA: No
- Amenities included: Cable TV, Clubhouse, Fitness Center, Gated, Golf Course, Handicap Modified, Laundry, Maintenance, Pickleball Court(s), Pool, Recreation Facilities, Security, Shuffleboard Court, Spa/Hot Tub, Tennis Court(s), Vehicle Restrictions
- Services included: 24-Hour Guard, Cable TV, Common Area Taxes, Community Pool, Reserve Fund, Insurance, Internet, Maintenance Structure, Maintenance Grounds, Pest Control, Pool Maintenance, Private Road, Recreational Facilities, Security, Sewer, Trash, Water
- HOA fee: $780 monthly
- HOA name: Daphne Labrador / Vesta Property Services
- HOA phone: 813-544-3487
Location
- Region: Sun City Center
Financial & listing details
- Price per square foot: $177/sqft
- Tax assessed value: $264,099
- Annual tax amount: $1,878
- Date on market: 5/19/2026
- Cumulative days on market: 104 days
- Listing terms: Cash,Conventional
- Ownership: Fee Simple
- Total actual rent: 0
- Electric utility on property: Yes
- Road surface type: Paved
Estimated market value
Not available
Estimated sales range
Not available
Not available
Price history
| Date | Event | Price |
|---|---|---|
| 8/17/2026 | Price change | $329,000-1.8%$177/sqft |
Source:  Stellar MLS #TB8510267 Report a problem Stellar MLS #TB8510267 Report a problem | ||
| 5/19/2026 | Listed for sale | $335,000+1.5%$181/sqft |
Source: Stellar MLS #TB8510267 Report a problem | ||
| 12/11/2025 | Listing removed | $329,900$178/sqft |
Source: Stellar MLS #TB8337488 Report a problem | ||
| 10/27/2025 | Price change | $329,900-1.5%$178/sqft |
Source: Stellar MLS #TB8337488 Report a problem | ||
| 8/7/2025 | Listed for sale | $335,000-4.3%$181/sqft |
Source: Stellar MLS #TB8337488 Report a problem | ||
| 4/8/2025 | Listing removed | $350,000$189/sqft |
Source: Stellar MLS #TB8337488 Report a problem | ||
| 1/13/2025 | Listed for sale | $350,000+75%$189/sqft |
Source: Stellar MLS #TB8337488 Report a problem | ||
| 10/20/2017 | Sold | $200,000-4.8%$108/sqft |
Source: Stellar MLS #T2875325 Report a problem | ||
| 9/20/2017 | Price change | $210,000-4.5%$113/sqft |
Source: CENTURY 21 Beggins Enterprises #T2875325 Report a problem | ||
| 4/12/2017 | Listed for sale | $220,000+18.7%$119/sqft |
Source: CENTURY 21 Beggins Enterprises #T2875325 Report a problem | ||
| 12/20/1999 | Sold | $185,400$100/sqft |
Source: Public Record Report a problem | ||
Public tax history
| Year | Property taxes | Tax assessment |
|---|---|---|
| 2025 | $1,878 +8.3% | $206,672 +2.9% |
| 2024 | $1,734 +4% | $200,847 +3% |
| 2023 | $1,667 +6.9% | $194,997 +3% |
| 2022 | $1,559 +6.2% | $189,317 +7.7% |
| 2021 | $1,467 -42.3% | $175,810 +1.4% |
| 2020 | $2,543 -2.7% | $173,383 +1.8% |
| 2019 | $2,612 | $170,376 -1.4% |
| 2018 | $2,612 -3% | $172,769 +4.2% |
| 2017 | $2,693 +59.9% | $165,876 +49.9% |
| 2016 | $1,684 +1.3% | $110,691 +0.7% |
| 2015 | $1,663 0% | $109,922 +0.8% |
| 2014 | $1,664 | $109,050 +1.5% |
| 2013 | $1,664 +0.2% | $107,438 +1.7% |
| 2012 | $1,661 -1.5% | $105,642 -1.1% |
| 2011 | $1,687 +3% | $106,769 +1.5% |
| 2010 | $1,638 -20.8% | $105,191 -16.8% |
| 2009 | $2,069 -16.5% | $126,443 -13.8% |
| 2008 | $2,477 -20.9% | $146,671 -11.4% |
| 2007 | $3,132 -4.7% | $165,493 +2.8% |
| 2006 | $3,287 +0.1% | $161,053 +3% |
| 2005 | $3,283 | $156,362 +3% |
| 2004 | -- | $151,808 +1.9% |
| 2003 | -- | $148,977 +2.4% |
| 2002 | -- | $145,485 |
| 2001 | -- | $145,485 |
| 2000 | $3,305 | $145,485 |
Find assessor info on the county website
Monthly payment
Est. payment
Payment breakdown
Explore the cost of this home by adjusting the details. Changes won't be saved.Climate risks
Neighborhood: 33573
Nearby schools
Schools provided by the listing agent
- Elementary: Cypress Creek-HB
- Middle: Shields-HB
- High: Lennard-HB
Source: Stellar MLS. This data may not be complete. We recommend contacting the local school district to confirm school assignments for this home.
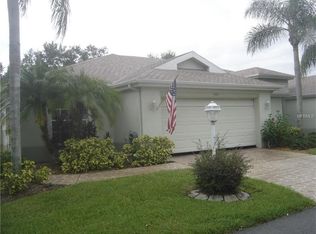
- $206,5002 bd2 ba1.4k sqft949 Villeroy Greens Dr, Sun City Center, FL 33573Off Market
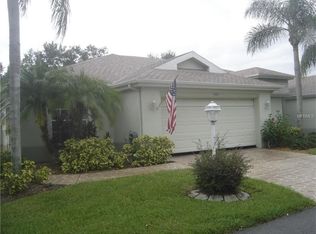
- $197,8002 bd2 ba1.4k sqft949 Villeroy Greens Dr #0, Sun City Center, FL 33573Off Market
- $209,1002 bd2 ba1.3k sqft953 Villeroy Greens Dr, Sun City Center, FL 33573Off Market
- $232,0002 bd2 ba1.5k sqft955 Villeroy Greens Dr, Sun City Center, FL 33573Off Market
Similar homes
- $280,0002 bd2 ba1.7k sqft2305 OLIVE BRANCH DRIVE, SUN CITY CENTER, FL 33573For Sale

 MLS ID #TB8496350, Dick Wilson, CENTURY 21 BEGGINS ENTERPRISES. Stellar MLS
 - $325,0002 bd2 ba1.7k sqft301 CRANSTON PLACE, SUN CITY CENTER, FL 33573For Sale
 MLS ID #TB8539749, Melody Lane, LPT REALTY, LLC. Stellar MLS
 - $354,0003 bd2 ba1.8k sqft1440 EMERALD DUNES DRIVE, SUN CITY CENTER, FL 33573For Sale
 MLS ID #TB8517971, Robin Bennett, CENTURY 21 BEGGINS ENTERPRISES. Stellar MLS
 - $255,0002 bd2 ba1.5k sqft737 MCCALLISTER AVENUE #265, SUN CITY CENTER, FL 33573For Sale
 MLS ID #A4685459, Veryl Alan Wilcox, COLDWELL BANKER REALTY. Stellar MLS
 - $175,0002 bd2 ba1.8k sqft2321 LANCASTER DRIVE, SUN CITY CENTER, FL 33573For SaleMLS ID #TB8489429, Dick Wilson, CENTURY 21 BEGGINS ENTERPRISES. Stellar MLS
- $190,0002 bd2 ba1.3k sqft2418 OXFORD DOWN COURT #43, SUN CITY CENTER, FL 33573For SaleMLS ID #TB8541580, Anita Frank, REAL BROKER, LLC. Stellar MLS
- $324,0002 bd2 ba1.7k sqft448 NOBLE FAIRE DRIVE, SUN CITY CENTER, FL 33573For SaleMLS ID #TB8505982, Robin Bennett, CENTURY 21 BEGGINS ENTERPRISES. Stellar MLS
- $260,0002 bd2 ba1.7k sqft1317 LELAND DRIVE, SUN CITY CENTER, FL 33573For SaleMLS ID #TB8532624, Cathy Griggs, KELLER WILLIAMS SOUTH SHORE. Stellar MLS
- $300,0003 bd2 ba1.8k sqft1324 EMERALD DUNES DRIVE, SUN CITY CENTER, FL 33573For SaleMLS ID #TB8454872, Dick Wilson, CENTURY 21 BEGGINS ENTERPRISES. Stellar MLS
- $337,9002 bd2 ba1.8k sqft803 CHIPPER DRIVE, SUN CITY CENTER, FL 33573For SaleMLS ID #TB8520341, Robin Bennett, CENTURY 21 BEGGINS ENTERPRISES. Stellar MLS
- $237,0002 bd2 ba1.3k sqft2308 BROOKFIELD GREENS CIRCLE, SUN CITY CENTER, FL 33573For SaleMLS ID #TB8483925, Sandra Tams, CENTURY 21 BEGGINS ENTERPRISES. Stellar MLS
- $179,0002 bd2 ba1.5k sqft751 MCCALLISTER AVENUE, SUN CITY CENTER, FL 33573For SaleMLS ID #TB8431338, Celeste Christman, CENTURY 21 BEGGINS ENTERPRISES. Stellar MLS
- $249,9002 bd2 ba1.8k sqft2006 GRANTHAM GREENS DRIVE #0, SUN CITY CENTER, FL 33573For SaleMLS ID #TB8495346, Victoria Ginty, RE/MAX REALTY UNLIMITED. Stellar MLS
- $195,0002 bd2 ba1.4k sqft2005 HEATHFIELD CIRCLE #241, SUN CITY CENTER, FL 33573For SaleMLS ID #TB8534376, Neal Shaffer, DALTON WADE INC. Stellar MLS
- $180,9002 bd2 ba1.5k sqft2611 LANCASTER DRIVE #33, SUN CITY CENTER, FL 33573For SaleMLS ID #TB8509979, Anita Frank, REAL BROKER, LLC. Stellar MLS
- $369,0003 bd2 ba2.6k sqft1812 NEW BEDFORD DRIVE, SUN CITY CENTER, FL 33573For SaleMLS ID #TB8520649, Vikki Lupatin, RE/MAX REALTY UNLIMITED. Stellar MLS
- $285,0002 bd2 ba1.4k sqft1050 REGAL MANOR WAY, SUN CITY CENTER, FL 33573For SaleMLS ID #TB8518284, Darbie Pfeiffer, CENTURY 21 BEGGINS ENTERPRISES. Stellar MLS
- $359,9502 bd2 ba2k sqft1911 E DEL WEBB BOULEVARD, SUN CITY CENTER, FL 33573For SaleMLS ID #TB8515543, Debra Valdes, COASTAL PROPERTIES GROUP INTER. Stellar MLS
- $189,9002 bd2 ba1.3k sqft2514 LOCKSLEY STREET, SUN CITY CENTER, FL 33573For SaleMLS ID #TB8484623, Kristen Miller, CENTURY 21 BEGGINS ENTERPRISES. Stellar MLS
- $219,5002 bd2 ba1.6k sqft1409 INGRAM DRIVE #75, SUN CITY CENTER, FL 33573For SaleMLS ID #TB8486216, Monique Simpson, DALTON WADE INC. Stellar MLS
