Virtually Staged. EXPERIENCE THIS INCREDIBLE HOME WITH A SPECTACULAR WATER VIEW! Now is the perfect time to embrace the Florida lifestyle with maintenance-free living and a serene pond view. This well-cared-for home is proudly offered by the original owners. The popular Amherst model features two bedrooms, two baths, an added den/office currently being used as a sitting room, and a screened lanai designed to maximize the beautiful setting. The bright kitchen is a chef's delight, showcasing white cabinetry, ample counter space, white appliances, generous storage, and a spacious breakfast nook. The owner's suite offers a peaceful retreat with an ensuite bath and separate shower. Main suite just had its wallpaper removed, walls textured, and freshly painted. For added privacy, the second bedroom and guest bath are on the opposite side of the home. The den/office is perfectly positioned to capture a lovely pond view, making it an ideal workspace or reading room. One standout feature of this home is the screened lanai, where you can relax and enjoy your morning coffee or evening BBQ by the tranquil pond view—truly a must-see! Recent permitted updates include a new HVAC system installed in January 2026 and a water heater replaced in March 2021. Other recently improved items are a water softener (2026), dishwasher (2024), washing machine (2024) and there is an antenna in the attic. FURNITURE AND FURNISHINGS ARE AVAILABLE UNDER SEPARATE BILL OF SALE. Come have fun under our sun and enjoy the unparalleled amenities of Kings Point, including indoor and outdoor heated pools, a state-of-the-art fitness center, arts and hobby studios, tennis, pickleball, lawn bowling, an 800+ seat theater, and over 200 clubs and social groups. Ideally located between Tampa and Sarasota, you'll be close to top-rated Gulf beaches, sporting events, theaters, shopping, dining, airports, and endless entertainment options.
For sale
Price cut: $13K (7/20)
$237,000
2308 BROOKFIELD GREENS CIRCLE, SUN CITY CENTER, FL 33573
2beds
1,362sqft
Condominium
Built in 2000
-- sqft lot
$-- Zestimate®
$174/sqft
$769/mo HOA
What's special
Spectacular water viewTwo bedroomsSerene pond viewTwo bathsGenerous storageSpacious breakfast nookAmple counter space
- 109 days |
- 218 |
- 4 |
Zillow last checked:
Listing updated:
Listed by:
Sandra Tams 813-505-9914,
CENTURY 21 BEGGINS ENTERPRISES 813-634-5517
Source: Stellar MLS,MLS#: TB8483925 Originating MLS: Suncoast Tampa
Originating MLS: Suncoast Tampa
Facts & features
Interior
Bedrooms & bathrooms
- Bedrooms: 2
- Bathrooms: 2
- Full bathrooms: 2
Rooms
- Room types: Den/Library/Office
Primary bedroom
- Features: Ceiling Fan(s), Walk-In Closet(s)
- Level: First
- Area: 195 Square Feet
- Dimensions: 15x13
Bedroom 2
- Features: Ceiling Fan(s), Built-in Closet
- Level: First
- Area: 110 Square Feet
- Dimensions: 10x11
Den
- Features: Ceiling Fan(s)
- Level: First
- Area: 220 Square Feet
- Dimensions: 22x10
Dining room
- Level: First
- Area: 84 Square Feet
- Dimensions: 12x7
Kitchen
- Level: First
Living room
- Features: Ceiling Fan(s)
- Level: First
- Area: 144 Square Feet
- Dimensions: 12x12
Heating
- Central, Electric, Heat Pump
Cooling
- Central Air
Appliances
- Included: Dishwasher, Disposal, Dryer, Electric Water Heater, Microwave, Range, Refrigerator, Washer, Water Softener
- Laundry: Inside, Laundry Closet
Features
- Ceiling Fan(s), Eating Space In Kitchen, High Ceilings, Living Room/Dining Room Combo, Split Bedroom, Thermostat, Vaulted Ceiling(s), Walk-In Closet(s)
- Flooring: Carpet, Ceramic Tile, Vinyl
- Doors: Sliding Doors
- Has fireplace: No
Interior area
- Total structure area: 2,067
- Total interior livable area: 1,362 sqft
Video & virtual tour
Property
Parking
- Total spaces: 2
- Parking features: Driveway, Garage Door Opener
- Attached garage spaces: 2
- Has uncovered spaces: Yes
- Details: Garage Dimensions: 19x22
Features
- Levels: One
- Stories: 1
- Patio & porch: Enclosed, Rear Porch
- Exterior features: Rain Gutters
- Has view: Yes
- View description: Water, Pond
- Has water view: Yes
- Water view: Water,Pond
Lot
- Size: 2,400 Square Feet
- Features: Level, Near Golf Course
- Residential vegetation: Trees/Landscaped
Details
- Parcel number: U2332195L800000000063.0
- Zoning: PD
- Special conditions: None
Construction
Type & style
- Home type: Condo
- Architectural style: Florida
- Property subtype: Condominium
- Attached to another structure: Yes
Materials
- Block, Stucco
- Foundation: Slab
- Roof: Shingle
Condition
- Completed
- New construction: No
- Year built: 2000
Details
- Builder model: Amhurst
Utilities & green energy
- Sewer: Public Sewer
- Water: Public
- Utilities for property: Cable Connected, Electricity Connected, Sewer Connected, Underground Utilities, Water Connected
Community & HOA
Community
- Features: Association Recreation - Owned, Buyer Approval Required, Clubhouse, Deed Restrictions, Dog Park, Gated Community - Guard, Golf Carts OK, Golf, Pool, Restaurant, Sidewalks, Tennis Court(s), Wheelchair Access
- Security: Smoke Detector(s)
- Pet fee: $0 monthly
- Senior community: Yes
- Subdivision: BROOKFIELD CONDO
HOA
- Has HOA: No
- Amenities included: Clubhouse, Fence Restrictions, Fitness Center, Golf Course, Handicap Modified, Maintenance, Pickleball Court(s), Pool, Recreation Facilities, Security, Shuffleboard Court, Spa/Hot Tub, Tennis Court(s), Vehicle Restrictions
- Services included: 24-Hour Guard, Cable TV, Common Area Taxes, Community Pool, Reserve Fund, Internet, Maintenance Structure, Maintenance Grounds, Manager, Pest Control, Pool Maintenance, Private Road, Recreational Facilities, Sewer, Trash, Water
- HOA fee: $769 monthly
- HOA name: Brookfield/Sandy Lee
- HOA phone: 813-522-3480
Location
- Region: Sun City Center
Financial & listing details
- Price per square foot: $174/sqft
- Tax assessed value: $209,778
- Annual tax amount: $4,247
- Date on market: 3/6/2026
- Cumulative days on market: 113 days
- Listing terms: Cash,Conventional
- Ownership: Condominium
- Total actual rent: 0
- Electric utility on property: Yes
- Road surface type: Paved, Asphalt
Estimated market value
Not available
Estimated sales range
Not available
Not available
Price history
| Date | Event | Price |
|---|---|---|
| 7/20/2026 | Price change | $237,000-5.2%$174/sqft |
Source:  Stellar MLS #TB8483925 Report a problem Stellar MLS #TB8483925 Report a problem | ||
| 5/7/2026 | Listed for sale | $250,000$184/sqft |
Source: Stellar MLS #TB8483925 Report a problem | ||
| 3/31/2026 | Listing removed | $250,000$184/sqft |
Source: Stellar MLS #TB8483925 Report a problem | ||
| 3/6/2026 | Listed for sale | $250,000+82.9%$184/sqft |
Source: Stellar MLS #TB8483925 Report a problem | ||
| 11/1/2000 | Sold | $136,700$100/sqft |
Source: Public Record Report a problem | ||
Public tax history
| Year | Property taxes | Tax assessment |
|---|---|---|
| 2025 | $4,247 -2.1% | $209,778 -4.1% |
| 2024 | $4,339 +7.4% | $218,696 +10% |
| 2023 | $4,040 +9.5% | $198,815 +10% |
| 2022 | $3,690 +11.7% | $180,741 +10% |
| 2021 | $3,304 +5.5% | $164,310 +10% |
| 2020 | $3,133 -2.7% | $149,373 -4.1% |
| 2019 | $3,220 | $155,681 +0.4% |
| 2018 | $3,220 +2.6% | $155,136 +5.6% |
| 2017 | $3,139 +6.3% | $146,859 +21.9% |
| 2016 | $2,953 +9.7% | $120,523 +10% |
| 2015 | $2,693 +13.2% | $109,566 +6.3% |
| 2014 | $2,379 | $103,109 -2.4% |
| 2013 | $2,379 +2.7% | $105,619 +10% |
| 2012 | $2,317 -5.6% | $96,017 -6.4% |
| 2011 | $2,454 -1% | $102,600 -1.9% |
| 2010 | $2,478 -5.1% | $104,596 -5.8% |
| 2009 | $2,611 -17.6% | $110,982 -19.9% |
| 2008 | $3,170 -15.8% | $138,580 -18.8% |
| 2007 | $3,764 -7.5% | $170,681 +0.2% |
| 2006 | $4,067 +11.6% | $170,285 +16.6% |
| 2005 | $3,644 | $146,081 +11.1% |
| 2004 | -- | $131,454 +9.6% |
| 2003 | -- | $119,940 -3.2% |
| 2002 | -- | $123,944 0% |
| 2001 | -- | $123,952 +10229.3% |
| 2000 | -- | $1,200 |
Find assessor info on the county website
Monthly payment
Est. payment
Payment breakdown
Explore the cost of this home by adjusting the details. Changes won't be saved.Climate risks
Neighborhood: 33573
Nearby schools
GreatSchools rating
- 3/10Cypress Creek Elementary SchoolGrades: PK-5Distance: 3.6 mi
- 2/10Shields Middle SchoolGrades: 6-8Distance: 3.5 mi
- 3/10Lennard High SchoolGrades: 9-12Distance: 3 mi
- $250,0002 bd4 ba1.5k sqft2306 Brookfield Greens Cir, Sun City Center, FL 33573Sold
- $250,0002 bd2 ba1.5k sqft2306 Brookfield Greens Cir #2306, Sun City Center, FL 33573Sold
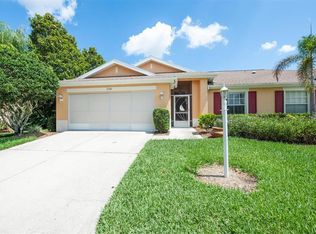
- $282,6002 bd2 ba1.7k sqft2310 Brookfield Greens Cir, Sun City Center, FL 33573Off Market

- $260,0002 bd2 ba1.3k sqft2312 Brookfield Greens Cir #61, Sun City Center, FL 33573Sold
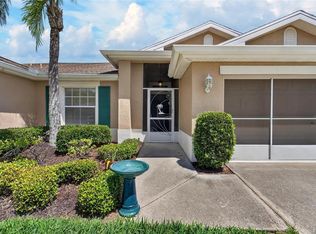
- $260,0002 bd2 ba1.3k sqft2312 Brookfield Greens Cir, Sun City Center, FL 33573Sold
- $248,2002 bd2 ba1.6k sqft2304 Brookfield Greens Cir, Sun City Center, FL 33573Off Market
- $224,8002 bd2 ba1.4k sqft2309 Brookfield Greens Cir, Sun City Center, FL 33573Off Market
- $247,6002 bd2 ba1.5k sqft2302 Brookfield Greens Cir, Sun City Center, FL 33573Off Market
A local agent can set up tours, give advice and negotiate with sellers.
Similar homes
- $235,0002 bd2 ba1.3k sqft1230 CORINTH GREENS DRIVE #2, SUN CITY CENTER, FL 33573For Sale

 MLS ID #TB8511013, April Taylor, BLUE ORCHID REALTY INC. Stellar MLS
 - $249,9002 bd2 ba1.8k sqft2006 GRANTHAM GREENS DRIVE #0, SUN CITY CENTER, FL 33573For Sale
 MLS ID #TB8495346, Victoria Ginty, RE/MAX REALTY UNLIMITED. Stellar MLS
 - $275,0002 bd2 ba1.2k sqft2011 SIFIELD GREENS WAY #71, SUN CITY CENTER, FL 33573For Sale
 MLS ID #TB8504091, Danna Frost, RE/MAX BAYSIDE REALTY LLC. Stellar MLS
 - $230,0002 bd2 ba1.3k sqft1115 GOLFVIEW WOODS DRIVE, SUN CITY CENTER, FL 33573For Sale
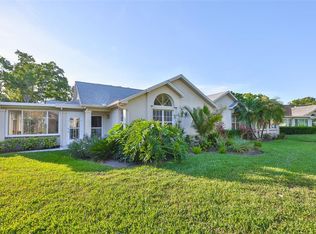 MLS ID #TB8500610, Jamette Wilbur, CENTURY 21 BEGGINS ENTERPRISES. Stellar MLS
 - $219,5002 bd2 ba1.6k sqft1409 INGRAM DRIVE #75, SUN CITY CENTER, FL 33573For SaleMLS ID #TB8486216, Monique Simpson, DALTON WADE INC. Stellar MLS
- $179,9002 bd2 ba1.5k sqft1023 MCDANIEL STREET #139, SUN CITY CENTER, FL 33573For SaleMLS ID #TB8534010, Erin Connelly, 27NORTH REALTY. Stellar MLS
- $280,0002 bd2 ba1.7k sqft2305 OLIVE BRANCH DRIVE, SUN CITY CENTER, FL 33573For SaleMLS ID #TB8496350, Dick Wilson, CENTURY 21 BEGGINS ENTERPRISES. Stellar MLS
- $209,0002 bd2 ba1.5k sqft2414 LOCKSLEY STREET, SUN CITY CENTER, FL 33573For SaleMLS ID #TB8481160, Dick Wilson, CENTURY 21 BEGGINS ENTERPRISES. Stellar MLS
- $190,0002 bd2 ba1.4k sqft2118 HARLESTON PLACE #212, SUN CITY CENTER, FL 33573For SaleMLS ID #TB8536217, Anita Frank, REAL BROKER, LLC. Stellar MLS
- $190,0002 bd2 ba1.1k sqft2404 NANTUCKET GLEN PLACE #2404, SUN CITY CENTER, FL 33573For SaleMLS ID #O6427473, Veronica Figueroa, EXP REALTY LLC. Stellar MLS
- $190,0002 bd2 ba1.1k sqft2020 NANTUCKET DRIVE, SUN CITY CENTER, FL 33573For SaleMLS ID #TB8494836, Celeste Christman, CENTURY 21 BEGGINS ENTERPRISES. Stellar MLS
- $190,0002 bd2 ba1k sqft1403 LANGLEY DRIVE, SUN CITY CENTER, FL 33573For SaleMLS ID #TB8521835, Jacqueline Pope, CENTURY 21 BEGGINS ENTERPRISES. Stellar MLS
- $199,9002 bd2 ba1.8k sqft2322 LANCASTER DRIVE, SUN CITY CENTER, FL 33573For SaleMLS ID #TB8491530, Bradley Chais, KELLER WILLIAMS TAMPA CENTRAL. Stellar MLS
- $179,0002 bd2 ba1.5k sqft751 MCCALLISTER AVENUE, SUN CITY CENTER, FL 33573For SaleMLS ID #TB8431338, Celeste Christman, CENTURY 21 BEGGINS ENTERPRISES. Stellar MLS
- $239,9002 bd2 ba1.6k sqft214 LINGER LANE, SUN CITY CENTER, FL 33573For SaleMLS ID #TB8499627, David Lovitch, KELLER WILLIAMS SOUTH SHORE. Stellar MLS
- $180,9002 bd2 ba1.5k sqft2611 LANCASTER DRIVE #33, SUN CITY CENTER, FL 33573For SaleMLS ID #TB8509979, Anita Frank, REAL BROKER, LLC. Stellar MLS
- $329,0002 bd2 ba1.8k sqft951 VILLEROY GREENS DRIVE, SUN CITY CENTER, FL 33573For SaleMLS ID #TB8510267, Jacqueline Pope, CENTURY 21 BEGGINS ENTERPRISES. Stellar MLS
- $225,0002 bd2 ba1.2k sqft1529 ALLEGHENY DRIVE, SUN CITY CENTER, FL 33573For SaleMLS ID #TB8520430, Bob Pasquarello, CENTURY 21 BEGGINS ENTERPRISES. Stellar MLS
- $239,9002 bd2 ba1.4k sqft1520 DANBURY DRIVE, SUN CITY CENTER, FL 33573For SaleMLS ID #TB8465159, Jeanette Martinez, CENTURY 21 BEGGINS ENTERPRISES. Stellar MLS
- $249,9002 bd2 ba1.4k sqft1809 HAVERFORD AVENUE, SUN CITY CENTER, FL 33573For SaleMLS ID #TB8377262, Celeste Christman, CENTURY 21 BEGGINS ENTERPRISES. Stellar MLS
