Skip main navigation
Sold for $250,000
  • $250,000

    2306 BROOKFIELD GREENS CIRCLE #2306, SUN CITY CENTER, FL 33573

    2beds
    1,592sqft
    Condominium
    Built in 2000
    -- sqft lot
    $243,100 Zestimate®
    $157/sqft
    $2,197 Estimated rent

    Home value

    $243,100

    $221,000 - $270,000

    $2,197/mo

    Zestimate® history
    Loading
    Loading...

    Owner options

    List your home for rent

    $2,197/mo

    Rent Zestimate®

    Find your next renter with Zillow Rental Manager. Plus, with online applications, you can quickly screen prospective tenants – for free.

    Learn more

    $2,197/mo

    Rent Zestimate®

    Refinance and save

    $2,549/mo

    Est. payment

    Refinancing to a lower rate could help reduce your monthly payments and save thousands over the life of the loan.

    See today's rates

    $2,549/mo

    Est. payment

    Explore your selling options

    Work with a Zillow partner agent

    Leverage their expertise and Zillow's premium Showcase listings to get your home seen by more buyers.

    Get started

    List with your own agent

    Get your home in front of millions of buyers by listing it on Zillow.

    Learn how to do it

    Sell it yourself

    Take full control of how buyers see your home on Zillow by listing For Sale by Owner (FSBO).

    List your home

    What's special

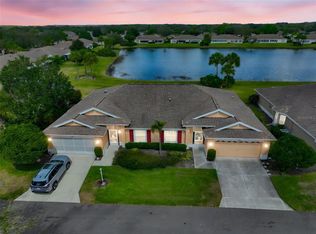
    One or more photo(s) has been virtually staged. Stunning Water Views in Brookfield at Kings Point – 2 BR, 2 Bath Home with Resort-Style Amenities. Welcome to your dream condo in the exclusive gated community of Kings Point, where resort-style living meets tranquility and breathtaking water views. This beautifully maintained 2-bedroom, 2-bath residence features an attached 2-car garage and offers a host of modern updates and luxurious finishes. Step inside to discover a freshly painted interior with an open floor plan that seamlessly blends living and dining areas, perfect for entertaining. The heart of the home is the spacious kitchen, boasting elegant Corian countertops, stainless steel appliances, a breakfast bar, a closet pantry with pull out drawers, and a charming breakfast nook with a window seat overlooking the serene backyard. The spacious primary suite is a true retreat, featuring an ensuite bath and a custom walk-in closet. The split bedroom plan ensures privacy for the sizable guest bedroom. Enjoy year-round comfort in the air-conditioned lanai at the back of the home, perfect for relaxing and taking in the picturesque water views. Located near the South Clubhouse, you’ll have convenient access to a variety of amenities, including a cafe, sports bar, indoor and outdoor pools, a pool bar, gym, and craft rooms. KingsPoint is renowned for its active and engaging lifestyle, offering two clubhouses, fitness centers, a golf course, pickleball, a dog park, tennis, and more. With over 200 social clubs and activities, nature trails, saunas, and whirlpools, there is always something to enjoy. This golf cart-friendly community provides maintenance-free, resort-style living for the 55+ lifestyle. Monthly maintenance fees include: 24-hour Guard, Cable TV/Internet, Community Pool, Insurance, Maintenance Exterior, Maintenance Grounds, Pest Control, Recreational Facilities, Security, Trash and Water. Don't miss this rare opportunity to own a piece of paradise with stunning water views in the vibrant community of Kings Point. Schedule your private showing today!

    Zillow last checked:

    Listing updated:

    Listed by:

    Christian Bennett 727-807-7887,

    RE/MAX CHAMPIONS 727-807-7887

    Bought with:

    Victoria McGuire, 3116183

    LPT REALTY, LLC

    Source: Stellar MLS,MLS#: W7865000MLS LogoOriginating MLS: West Pasco

    Facts & features

    Interior

    Bedrooms & bathrooms
    • Bedrooms: 2
    • Bathrooms: 2
    • Full bathrooms: 2
    Rooms
    • Room types: Utility Room
    Primary bedroom
    • Features: Walk-In Closet(s)
    • Level: First
    • Dimensions: 14x13
    Bedroom 2
    • Features: Built-in Closet
    • Level: First
    • Dimensions: 10x11
    Primary bathroom
    • Level: First
    Kitchen
    • Level: First
    Living room
    • Level: First
    • Dimensions: 23x14
    Heating
    • Central, Electric
    Cooling
    • Central Air
    Appliances
    • Included: Dishwasher, Disposal, Dryer, Electric Water Heater, Microwave, Range, Refrigerator, Washer
    • Laundry: Laundry Closet
    Features
    • Ceiling Fan(s), Open Floorplan, Thermostat, Walk-In Closet(s)
    • Flooring: Carpet, Laminate, Tile
    • Windows: Blinds
    • Has fireplace: No
    Interior area
    • Total structure area: 2,399
    • Total interior livable area: 1,592 sqft

    Property

    Parking
    • Total spaces: 2
    • Parking features: Garage - Attached
    • Attached garage spaces: 2
    Features
    • Levels: One
    • Stories: 1
    • Exterior features: Other
    • Has view: Yes
    • View description: Water, Pond
    • Has water view: Yes
    • Water view: Water,Pond
    • Waterfront features: Pond
    Lot
    • Size: 2,399 Square Feet
    Details
    • Parcel number: U2332195L800000000064.0
    • Zoning: PD
    • Special conditions: None

    Construction

    Type & style
    • Home type: Condo
    • Property subtype: Condominium
    Materials
    • Block, Stucco
    • Foundation: Block
    • Roof: Shingle
    Condition
    • New construction: No
    • Year built: 2000

    Utilities & green energy

    • Sewer: Public Sewer
    • Water: Public
    • Utilities for property: Cable Available, Electricity Available

    Community & HOA

    Community
    • Features: Association Recreation - Owned, Buyer Approval Required, Deed Restrictions, Fitness Center, Gated Community - Guard, Gated Community - No Guard, Golf Carts OK, Golf, Pool, Restaurant
    • Pet fee: $0 monthly
    • Senior community: Yes
    • Subdivision: BROOKFIELD CONDO
    HOA
    • Has HOA: Yes
    • Amenities included: Clubhouse, Fitness Center, Gated, Golf Course, Pickleball Court(s), Pool, Recreation Facilities, Vehicle Restrictions
    • Services included: 24-Hour Guard, Cable TV, Community Pool, Insurance, Internet, Maintenance Structure, Maintenance Grounds, Manager, Pest Control, Pool Maintenance, Private Road, Recreational Facilities, Security, Sewer, Trash, Water
    • HOA fee: $742 monthly
    • HOA name: Helena Warren
    • HOA phone: 813-642-8990
    • Second HOA name: Kings Point
    Location
    • Region: Sun City Center

    Financial & listing details

    • Price per square foot: $157/sqft
    • Annual tax amount: $1,921
    • Date on market: 5/21/2024
    • Cumulative days on market: 218 days
    • Listing terms: Cash,Conventional,VA Loan
    • Ownership: Condominium
    • Total actual rent: 0
    • Electric utility on property: Yes
    • Road surface type: Asphalt

    Price history

    DateEventPrice
    7/15/2024Sold$250,000-7.4%$157/sqft
    Source: Stellar MLS #W7865000 Report a problem
    6/27/2024Pending sale$269,900$170/sqft
    Source: Stellar MLS #W7865000 Report a problem
    6/21/2024Price change$269,900-1.9%$170/sqft
    Source: Stellar MLS #W7865000 Report a problem
    5/21/2024Listed for sale$275,000$173/sqft
    Source: Stellar MLS #W7865000 Report a problem

    Public tax history

    Tax history is unavailable.

    Neighborhood: 33573

    Nearby schools

    GreatSchools rating
    Get a cash offer in 3 minutes
    Find out how much your home could sell for in as little as 3 minutes with a no-obligation cash offer.
    Estimated market value
    $243,100
    Get a cash offer in 3 minutes
    Find out how much your home could sell for in as little as 3 minutes with a no-obligation cash offer.
    Estimated market value
    $243,100