Skip main navigation
Sold for $260,000
  • $260,000

    2312 BROOKFIELD GREENS CIRCLE #61, SUN CITY CENTER, FL 33573

    2beds
    1,362sqft
    Condominium
    Built in 2000
    -- sqft lot
    $259,900 Zestimate®
    $191/sqft
    $2,012 Estimated rent

    Home value

    $259,900

    $244,000 - $275,000

    $2,012/mo

    Zestimate® history
    Loading
    Loading...

    Owner options

    List your home for rent

    $2,012/mo

    Rent Zestimate®

    Find your next renter with Zillow Rental Manager. Plus, with online applications, you can quickly screen prospective tenants – for free.

    Learn more

    $2,012/mo

    Rent Zestimate®

    Refinance and save

    $2,594/mo

    Est. payment

    Refinancing to a lower rate could help reduce your monthly payments and save thousands over the life of the loan.

    See today's rates

    $2,594/mo

    Est. payment

    Explore your selling options

    Work with a Zillow partner agent

    Leverage their expertise and Zillow's premium Showcase listings to get your home seen by more buyers.

    Get started

    List with your own agent

    Get your home in front of millions of buyers by listing it on Zillow.

    Learn how to do it

    Sell it yourself

    Take full control of how buyers see your home on Zillow by listing For Sale by Owner (FSBO).

    List your home

    What's special

    Guest bedroomStorage closetLaundry closetLuxury vinyl flooringScreened front entryPantry closet
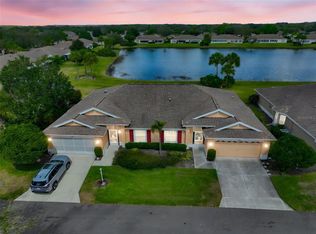
    This is the home you've been waiting for as the water view here is perfect from your NORTH facing glass enclosed lanai. You can be age 50 plus to live in the COA and the fees here cover so many expenses it makes living here easy. This Amherst plan features a screened front entry that takes you into the homes foyer. The guest bedroom and full bath are at your left and have a storage closet here as well. The main living and dining space have high ceilings and luxury vinyl flooring. There is a slider to take you out to the lanai where you'll watch the birds and other wildlife everyday. The open kitchen has solid surface tops, whit cabinets and a pantry closet. The breakfast area has a window seat and the laundry closet. The main bedroom is at the back of the home with a water view, walk in closet, high ceilings and luxury flooring here too. The 2 car garage has a finished floor and storage cabinets and shelving for your toys and beach gear. This home has only had 2 owners and they were both snowbirds. Kings Point has plenty of amenities for you to enjoy along with beaches within an hour and 3 airports are accessible to.

    Zillow last checked:

    Listing updated:

    Listed by:

    chris Spooner 813-363-3031,

    FLORIDA'S 1ST CHOICE RLTY LLC 813-566-2434

    Bought with:

    chris Spooner, 3246934

    FLORIDA'S 1ST CHOICE RLTY LLC

    Source: Stellar MLS,MLS#: TB8498027MLS LogoOriginating MLS: Suncoast Tampa

    Facts & features

    Interior

    Bedrooms & bathrooms
    • Bedrooms: 2
    • Bathrooms: 2
    • Full bathrooms: 2
    Primary bedroom
    • Features: Walk-In Closet(s)
    • Level: First
    • Area: 195 Square Feet
    • Dimensions: 15x13
    Bedroom 2
    • Features: Built-in Closet
    • Level: First
    • Area: 110 Square Feet
    • Dimensions: 10x11
    Balcony porch lanai
    • Features: Ceiling Fan(s)
    • Level: First
    • Area: 220 Square Feet
    • Dimensions: 22x10
    Dinette
    • Level: First
    • Area: 36 Square Feet
    • Dimensions: 6x6
    Dining room
    • Level: First
    • Area: 84 Square Feet
    • Dimensions: 12x7
    Kitchen
    • Level: First
    • Area: 100 Square Feet
    • Dimensions: 10x10
    Living room
    • Level: First
    • Area: 252 Square Feet
    • Dimensions: 21x12
    Heating
    • Central, Electric, Heat Pump
    Cooling
    • Central Air
    Appliances
    • Included: Dishwasher, Disposal, Dryer, Electric Water Heater, Microwave, Range, Refrigerator, Washer
    • Laundry: In Kitchen, Laundry Closet
    Features
    • Cathedral Ceiling(s), Ceiling Fan(s), Eating Space In Kitchen, High Ceilings, Living Room/Dining Room Combo, Open Floorplan, Primary Bedroom Main Floor, Split Bedroom, Thermostat
    • Flooring: Ceramic Tile, Laminate
    • Windows: Window Treatments
    • Has fireplace: No
    Interior area
    • Total structure area: 2,067
    • Total interior livable area: 1,362 sqft

    Property

    Parking
    • Total spaces: 2
    • Parking features: Garage - Attached
    • Attached garage spaces: 2
    • Details: Garage Dimensions: 19x22
    Features
    • Levels: One
    • Stories: 1
    • Exterior features: Irrigation System
    • Has view: Yes
    • View description: Pond
    • Has water view: Yes
    • Water view: Pond
    Lot
    • Size: 2,400 Square Feet
    Details
    • Parcel number: U2332195L800000000061.0
    • Zoning: PD
    • Special conditions: None

    Construction

    Type & style
    • Home type: Condo
    • Property subtype: Condominium
    • Attached to another structure: Yes
    Materials
    • Stucco
    • Foundation: Slab
    • Roof: Shingle
    Condition
    • New construction: No
    • Year built: 2000
    Details
    • Builder model: Amherst

    Utilities & green energy

    • Sewer: Public Sewer
    • Water: Public
    • Utilities for property: BB/HS Internet Available, Cable Connected, Electricity Connected, Sewer Connected, Water Connected

    Community & HOA

    Community
    • Features: Association Recreation - Owned, Buyer Approval Required, Clubhouse, Dog Park, Fitness Center, Golf Carts OK, Golf, No Truck/RV/Motorcycle Parking, Pool, Special Community Restrictions
    • Pet fee: $0 monthly
    • Senior community: Yes
    • Subdivision: BROOKFIELD CONDO
    HOA
    • Has HOA: No
    • Amenities included: Basketball Court, Cable TV, Clubhouse, Fence Restrictions, Fitness Center, Gated, Optional Additional Fees, Pickleball Court(s), Pool, Recreation Facilities, Security, Shuffleboard Court, Spa/Hot Tub, Tennis Court(s), Vehicle Restrictions
    • Services included: 24-Hour Guard, Cable TV, Common Area Taxes, Community Pool, Reserve Fund, Insurance, Internet, Maintenance Structure, Maintenance Grounds, Maintenance Repairs, Manager, Pest Control, Pool Maintenance, Recreational Facilities, Security, Sewer, Trash, Water
    • HOA fee: $769 monthly
    • HOA name: VESTA PROPERTY MANAGEMENT
    • HOA phone: 813-213-1331
    Location
    • Region: Sun City Center

    Financial & listing details

    • Price per square foot: $191/sqft
    • Annual tax amount: $4,356
    • Date on market: 4/15/2026
    • Cumulative days on market: 80 days
    • Listing terms: Cash,Conventional
    • Ownership: Condominium
    • Total actual rent: 0
    • Electric utility on property: Yes
    • Road surface type: Asphalt, Paved

    Price history

    DateEventPrice
    7/24/2026Sold$260,000-3.3%$191/sqft
    Source: Stellar MLS #TB8498027 Report a problem
    7/4/2026Pending sale$269,000$198/sqft
    Source: Stellar MLS #TB8498027 Report a problem
    6/3/2026Price change$269,000-1.1%$198/sqft
    Source: Stellar MLS #TB8498027 Report a problem
    4/15/2026Listed for sale$272,000+13.3%$200/sqft
    Source: Stellar MLS #TB8498027 Report a problem
    1/1/2026Listing removed$2,500$2/sqft
    Source: Stellar MLS #TB8353608 Report a problem
    9/25/2025Price change$2,500-10.7%$2/sqft
    Source: Stellar MLS #TB8353608 Report a problem
    9/10/2025Price change$2,800+21.7%$2/sqft
    Source: Stellar MLS #TB8353608 Report a problem
    2/24/2025Listed for rent$2,300$2/sqft
    Source: Stellar MLS #TB8353608 Report a problem
    10/6/2024Listing removed$240,000+1.3%$176/sqft
    Source: Stellar MLS #L4924337 Report a problem
    10/3/2024Listing removed$2,300$2/sqft
    Source: Stellar MLS #T3495807 Report a problem
    3/21/2024Listed for rent$2,300$2/sqft
    Source: Stellar MLS #T3495807 Report a problem
    10/6/2023Listing removed--
    Source: Stellar MLS #L4924337 Report a problem
    10/4/2021Sold$237,000-1.3%$174/sqft
    Source: Agent Provided Report a problem
    8/31/2021Pending sale$240,000$176/sqft
    Source: Stellar MLS #L4924337 Report a problem
    8/24/2021Listing removed--
    Source: Stellar MLS #L4924337 Report a problem
    8/2/2021Pending sale$240,000$176/sqft
    Source: Stellar MLS #L4924337 Report a problem
    7/27/2021Listed for sale$240,000$176/sqft
    Source: Stellar MLS #L4924337 Report a problem

    Public tax history

    Tax history is unavailable.

    Neighborhood: 33573

    Nearby schools

    GreatSchools rating
    Get a cash offer in 3 minutes
    Find out how much your home could sell for in as little as 3 minutes with a no-obligation cash offer.
    Estimated market value
    $259,900
    Get a cash offer in 3 minutes
    Find out how much your home could sell for in as little as 3 minutes with a no-obligation cash offer.
    Estimated market value
    $259,900