PAID-OFF SOLAR WITH BATTERY BACKUP! Welcome to this beautifully maintained move-in-ready home in Sun City Center, offering 2 bedrooms and 2 bathrooms with thoughtful upgrades throughout. Enjoy peace of mind and energy efficiency with fully paid solar panels and a battery backup system, along with a water softener and reverse osmosis system for enhanced comfort and quality living. The home features a beautifully updated kitchen with modern finishes, ample cabinetry, newer appliances, granite counter tops and a welcoming layout perfect for everyday living or entertaining. Additional highlights include a spacious utility room with washer and dryer included, and a garage equipped with removable screen doors, ideal for ventilation, hobbies, or enjoying Florida breezes. The property also includes an electric vehicle (EV) charging outlet. Wind impact windows have been replaced in 2020. With a low HOA and a clean, well-cared-for interior, this home offers exceptional value and convenience. Located in the highly desirable Sun City Center community, you'll enjoy an active lifestyle, nearby amenities, and easy access to shopping, dining, and medical facilities. Truly a turnkey opportunity just bring your person. Listing agents speak spanish. Agentes de habla hispana.
For sale
Price cut: $6.6K (8/18)
$239,900
1520 DANBURY DRIVE, SUN CITY CENTER, FL 33573
2beds
1,405sqft
Single Family Residence
Built in 1970
3,550 Square Feet Lot
$-- Zestimate®
$171/sqft
$120/mo HOA
What's special
Granite counter topsNewer appliancesClean well-cared-for interiorAmple cabinetry
- 216 days |
- 368 |
- 18 |
Zillow last checked:
Listing updated:
Listed by:
Jeanette Martinez 813-658-2121,
CENTURY 21 BEGGINS ENTERPRISES 813-658-2121,
Laura Meza 813-812-9456,
CENTURY 21 BEGGINS ENTERPRISES
Source: Stellar MLS,MLS#: TB8465159 Originating MLS: Suncoast Tampa
Originating MLS: Suncoast Tampa
Facts & features
Interior
Bedrooms & bathrooms
- Bedrooms: 2
- Bathrooms: 2
- Full bathrooms: 2
Rooms
- Room types: Attic, Family Room, Florida Room, Great Room
Primary bedroom
- Features: Walk-In Closet(s)
- Level: First
Dining room
- Level: First
Kitchen
- Level: First
Living room
- Level: First
Heating
- Central
Cooling
- Central Air
Appliances
- Included: Dishwasher, Dryer, Kitchen Reverse Osmosis System, Microwave, Range, Refrigerator, Washer, Water Filtration System, Water Softener
- Laundry: Inside, Laundry Room
Features
- Kitchen/Family Room Combo, Open Floorplan, Primary Bedroom Main Floor, Stone Counters, Walk-In Closet(s)
- Flooring: Carpet, Ceramic Tile
- Windows: Window Treatments
- Has fireplace: No
Interior area
- Total structure area: 2,142
- Total interior livable area: 1,405 sqft
Video & virtual tour
Property
Parking
- Total spaces: 2
- Parking features: Driveway, Garage Door Opener, Golf Cart Parking
- Attached garage spaces: 2
- Has uncovered spaces: Yes
Features
- Levels: One
- Stories: 1
- Exterior features: Irrigation System, Lighting, Rain Gutters, Sidewalk, Sprinkler Metered
Lot
- Size: 3,550 Square Feet
- Dimensions: 71 x 50
- Features: Landscaped, Sidewalk
Details
- Parcel number: U0132191U7BK000000017.0
- Zoning: PD
- Special conditions: None
Construction
Type & style
- Home type: SingleFamily
- Property subtype: Single Family Residence
Materials
- Stucco
- Foundation: Slab
- Roof: Shingle
Condition
- New construction: No
- Year built: 1970
Utilities & green energy
- Sewer: Public Sewer
- Water: Public
- Utilities for property: Electricity Connected, Public, Sprinkler Meter
Community & HOA
Community
- Features: Buyer Approval Required, No Truck/RV/Motorcycle Parking, Sidewalks, Special Community Restrictions
- Pet fee: $0 monthly
- Senior community: Yes
- Subdivision: DEL WEBBS SUN CITY FLORIDA UN
HOA
- Has HOA: Yes
- Amenities included: Fence Restrictions, Maintenance
- Services included: Maintenance Grounds
- HOA fee: $120 monthly
- HOA name: SCCA
- HOA phone: 813-633-3500
Location
- Region: Sun City Center
Financial & listing details
- Price per square foot: $171/sqft
- Tax assessed value: $169,349
- Annual tax amount: $1,169
- Date on market: 1/15/2026
- Cumulative days on market: 217 days
- Listing terms: Cash,Conventional,FHA,VA Loan
- Ownership: Fee Simple
- Total actual rent: 0
- Electric utility on property: Yes
- Road surface type: Paved, Asphalt
Estimated market value
Not available
Estimated sales range
Not available
Not available
Price history
| Date | Event | Price |
|---|---|---|
| 8/18/2026 | Price change | $239,900-2.7%$171/sqft |
Source:  Stellar MLS #TB8465159 Report a problem Stellar MLS #TB8465159 Report a problem | ||
| 7/20/2026 | Price change | $246,500-3%$175/sqft |
Source: Stellar MLS #TB8465159 Report a problem | ||
| 6/9/2026 | Price change | $254,000-2.5%$181/sqft |
Source: Stellar MLS #TB8465159 Report a problem | ||
| 5/7/2026 | Price change | $260,500-2.7%$185/sqft |
Source: Stellar MLS #TB8465159 Report a problem | ||
| 2/26/2026 | Price change | $267,700-4.4%$191/sqft |
Source: Stellar MLS #TB8465159 Report a problem | ||
| 1/15/2026 | Listed for sale | $279,900+107.5%$199/sqft |
Source: Stellar MLS #TB8465159 Report a problem | ||
| 6/3/2011 | Listing removed | $134,900$96/sqft |
Source: iseemedia #T2422168 Report a problem | ||
| 2/25/2011 | Listed for sale | $134,900+22.6%$96/sqft |
Source: iseemedia #T2422168 Report a problem | ||
| 12/15/2010 | Sold | $110,000-18.5%$78/sqft |
Source: Stellar MLS #T2422168 Report a problem | ||
| 6/4/2010 | Listed for sale | $134,900-20.6%$96/sqft |
Source: A 1 CONNECTION REALTY, INC. #T2422168 Report a problem | ||
| 2/4/2009 | Listing removed | $170,000$121/sqft |
Source: Century 21 #2326509 Report a problem | ||
| 9/17/2008 | Listed for sale | $170,000$121/sqft |
Source: Century 21 #2326509 Report a problem | ||
Public tax history
| Year | Property taxes | Tax assessment |
|---|---|---|
| 2025 | $1,170 +9.2% | $76,935 +2.9% |
| 2024 | $1,071 +3.3% | $74,767 +3% |
| 2023 | $1,037 +9.1% | $72,589 +3% |
| 2022 | $950 0% | $70,475 +3% |
| 2021 | $951 +6.6% | $68,422 +1.4% |
| 2020 | $891 +6.8% | $67,477 +2.3% |
| 2019 | $835 | $65,960 +1.9% |
| 2018 | $835 +4.2% | $64,730 -25.8% |
| 2017 | $801 +0.8% | $87,186 +40.4% |
| 2016 | $794 +0.8% | $62,095 +0.7% |
| 2015 | $787 +0.9% | $61,663 +0.8% |
| 2014 | $780 | $61,174 +1.5% |
| 2013 | $780 -2.1% | $60,270 +1.9% |
| 2012 | $797 -6.9% | $59,165 -10.9% |
| 2011 | $856 -48.3% | $66,438 -6.9% |
| 2010 | $1,654 -11.5% | $71,377 -13% |
| 2009 | $1,869 -9.9% | $81,999 -11.2% |
| 2008 | $2,074 -18.6% | $92,378 -21.7% |
| 2007 | $2,548 -8.2% | $117,910 -0.8% |
| 2006 | $2,776 +21.2% | $118,815 +27% |
| 2005 | $2,291 +11.3% | $93,562 +10.9% |
| 2004 | $2,058 +148.9% | $84,353 +9.2% |
| 2003 | $827 | $77,261 +14.5% |
| 2002 | -- | $67,461 +12.1% |
| 2001 | -- | $60,170 -3.6% |
| 2000 | $1,653 | $62,412 |
Find assessor info on the county website
Monthly payment
Est. payment
Payment breakdown
Explore the cost of this home by adjusting the details. Changes won't be saved.Climate risks
Neighborhood: 33573
Nearby schools
GreatSchools rating
- 3/10Cypress Creek Elementary SchoolGrades: PK-5Distance: 1.5 mi
- 2/10Shields Middle SchoolGrades: 6-8Distance: 1.6 mi
- NALennard Adult & Community CenterGrades: Distance: 2.9 mi
Schools provided by the listing agent
- Elementary: Cypress Creek-HB
- Middle: Shields-HB
- High: Sumner High School
Source: Stellar MLS. This data may not be complete. We recommend contacting the local school district to confirm school assignments for this home.
- $253,3003 bd2 ba1.9k sqft1522 Danbury Dr, Sun City Center, FL 33573Off Market
- $244,2003 bd2 ba1.9k sqft1518 Danbury Dr, Sun City Center, FL 33573Off Market
- $261,5002 bd2 ba1.6k sqft1507 Dickman Cir, Sun City Center, FL 33573Off Market
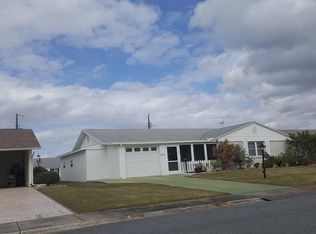
- $204,7003 bd2 ba1.3k sqft1516 Danbury Dr, Sun City Center, FL 33573Off Market
- $223,3002 bd2 ba1.3k sqft1509 Dickman Cir, Sun City Center, FL 33573Off Market
- $180,4002 bd2 ba1.2k sqft1505 Dickman Cir, Sun City Center, FL 33573Off Market
- $210,6002 bd1 ba1.4k sqft1519 Danbury Dr, Sun City Center, FL 33573Off Market
- $135,0002 bd2 ba1.2k sqft1517 Danbury Dr, Sun City Center, FL 33573Sold
A local agent can set up tours, give advice and negotiate with sellers.
Similar homes
- $249,9002 bd2 ba1.4k sqft1809 HAVERFORD AVENUE, SUN CITY CENTER, FL 33573For Sale

 MLS ID #TB8377262, Celeste Christman, CENTURY 21 BEGGINS ENTERPRISES. Stellar MLS
 - $249,5002 bd2 ba1.6k sqft1525 ALLEGHENY DRIVE, SUN CITY CENTER, FL 33573For Sale
 MLS ID #TB8498121, Dick Wilson, CENTURY 21 BEGGINS ENTERPRISES. Stellar MLS
 - $225,0002 bd2 ba1.2k sqft1529 ALLEGHENY DRIVE, SUN CITY CENTER, FL 33573For Sale
 MLS ID #TB8520430, Bob Pasquarello, CENTURY 21 BEGGINS ENTERPRISES. Stellar MLS
 - $250,0002 bd2 ba1.1k sqft1739 COCO PALM CIRCLE, SUN CITY CENTER, FL 33573For Sale
 MLS ID #TB8527030, Sandra Tams, CENTURY 21 BEGGINS ENTERPRISES. Stellar MLS
 - $238,0002 bd2 ba1.7k sqft106 SILVERBELL COURT, SUN CITY CENTER, FL 33573For SaleMLS ID #TB8522585, Andrew Duncan, LPT REALTY LLC. Stellar MLS
- $211,0002 bd1 ba1.1k sqft1216 VALLEY FORGE BOULEVARD, SUN CITY CENTER, FL 33573For SaleMLS ID #TB8513072, Raquel Arredondo, CENTURY 21 BEGGINS ENTERPRISES. Stellar MLS
- $223,7502 bd2 ba1.5k sqft127 WINTERSONG LANE, SUN CITY CENTER, FL 33573For SaleMLS ID #TB8533114, Robin Bennett, CENTURY 21 BEGGINS ENTERPRISES. Stellar MLS
- $239,9002 bd2 ba1.6k sqft214 LINGER LANE, SUN CITY CENTER, FL 33573For SaleMLS ID #TB8499627, David Lovitch, KELLER WILLIAMS SOUTH SHORE. Stellar MLS
- $225,7002 bd2 ba1.8k sqft1209 WILD FEATHER LANE, SUN CITY CENTER, FL 33573For SaleMLS ID #TB8403258, Tanja Cisliek, FUTURE HOME REALTY INC. Stellar MLS
- $279,9002 bd2 ba1.7k sqft907 BLUEWATER DRIVE, SUN CITY CENTER, FL 33573For SaleMLS ID #TB8533224, Nicole Torres, AZURE REAL ESTATE & PROPERTY MANAGEMENT GROUP LLC. Stellar MLS
- $299,9002 bd2 ba1.9k sqft1254 W DEL WEBB BOULEVARD, SUN CITY CENTER, FL 33573For SaleMLS ID #TB8504205, Anita Frank, REAL BROKER, LLC. Stellar MLS
- $195,0002 bd2 ba1.1k sqft700 RUTGERS PLACE, SUN CITY CENTER, FL 33573For SaleMLS ID #TB8503707, Tom McCombs, CENTURY 21 BEGGINS ENTERPRISES. Stellar MLS
- $289,9002 bd2 ba1.7k sqft1511 CLOISTER DRIVE, SUN CITY CENTER, FL 33573For SaleMLS ID #TB8486596, Dana Troeleman, DALTON WADE INC. Stellar MLS
- $230,0002 bd2 ba1.3k sqft1115 GOLFVIEW WOODS DRIVE, SUN CITY CENTER, FL 33573For SaleMLS ID #TB8500610, Jamette Wilbur, CENTURY 21 BEGGINS ENTERPRISES. Stellar MLS
- $237,0002 bd2 ba1.3k sqft2308 BROOKFIELD GREENS CIRCLE, SUN CITY CENTER, FL 33573For SaleMLS ID #TB8483925, Sandra Tams, CENTURY 21 BEGGINS ENTERPRISES. Stellar MLS
- $275,0002 bd2 ba1.3k sqft918 REGAL MANOR WAY, SUN CITY CENTER, FL 33573For SaleMLS ID #TB8484857, Jeffrey Borham, PA, EXP REALTY LLC. Stellar MLS
- $285,0002 bd2 ba1.4k sqft1050 REGAL MANOR WAY, SUN CITY CENTER, FL 33573For SaleMLS ID #TB8518284, Darbie Pfeiffer, CENTURY 21 BEGGINS ENTERPRISES. Stellar MLS
- $235,0002 bd2 ba1.3k sqft1230 CORINTH GREENS DRIVE #2, SUN CITY CENTER, FL 33573For SaleMLS ID #TB8511013, April Taylor, BLUE ORCHID REALTY INC. Stellar MLS
- $329,0002 bd2 ba1.8k sqft684 ALLEGHENY DRIVE, SUN CITY CENTER, FL 33573For SaleMLS ID #TB8512560, Dana Troeleman, DALTON WADE INC. Stellar MLS
- $255,0002 bd2 ba1.5k sqft737 MCCALLISTER AVENUE #265, SUN CITY CENTER, FL 33573For SaleMLS ID #A4685459, Veryl Alan Wilcox, COLDWELL BANKER REALTY. Stellar MLS
