Nestled on a quiet cul-de-sac in the highly sought-after 55+ community of Sun City Center, this beautifully maintained 2-bedroom, 2-bath home offers nearly 1,800 square feet of comfortable living space with tranquil water views and low-maintenance living. Major updates provide peace of mind, including a new roof (2023), new A/C system (2023), and a brand-new garage door installed in December 2024. The spacious two-car garage features abundant built-in storage cabinets, while the attic has flooring for even more storage options. Inside, you'll find a thoughtfully designed floor plan with separate living and family rooms, a formal dining area, and a large climate-controlled Florida room surrounded by newer windows—perfect for relaxing, entertaining, or enjoying the serene backyard water view year-round. Skylights in both the front living room and kitchen fill the home with natural light, creating a bright and welcoming atmosphere. The kitchen has been tastefully updated with refaced solid wood cabinetry, convenient pull-out shelving in the lower cabinets, and newer stainless-steel appliances installed within the last one to two years. A breakfast bar offers casual seating for two, making it an ideal spot for morning coffee or conversation while cooking. The spacious primary suite features two walk-in closets, a linen closet, and a private ensuite bath with a walk-in shower and vanity. The guest bedroom also enjoys its own ensuite bathroom with a tub/shower combination and linen closet, providing comfort and privacy for visitors. Additional features include a whole-house water softener system, updated window blinds throughout, and a large indoor laundry room complete with utility sink, generous cabinetry, pantry storage, and included washer and dryer. Beautiful landscaping enhances the curb appeal, while the quarterly HOA includes lawn maintenance, allowing more time to enjoy the exceptional amenities and active lifestyle Sun City Center is known for. If you're looking for a move-in-ready home with major system updates, abundant storage, peaceful water views, and a prime location within one of Florida's premier active adult communities, this home deserves a place at the top of your list.
For sale
Price cut: $10K (7/21)
$238,000
106 SILVERBELL COURT, SUN CITY CENTER, FL 33573
2beds
1,796sqft
:
Get pre-qualified$1,677/mo
Single Family Residence
Built in 1979
6,954 Square Feet Lot
$230,200 Zestimate®
$133/sqft
$29/mo HOA
What's special
Spacious two-car garageAbundant built-in storage cabinetsUpdated window blinds throughoutTranquil water viewsQuiet cul-de-sacSpacious primary suiteWhole-house water softener system
- 44 days |
- 617 |
- 36 |
Likely to sell faster than
Zillow last checked:
Listing updated:
Listed by:
Andrew Duncan 813-359-8990,
LPT REALTY LLC 813-359-8990,
Alex Kranick 813-480-6260,
LPT REALTY LLC
Source: Stellar MLS,MLS#: TB8522585 Originating MLS: Suncoast Tampa
Originating MLS: Suncoast Tampa
Facts & features
Interior
Bedrooms & bathrooms
- Bedrooms: 2
- Bathrooms: 2
- Full bathrooms: 2
Rooms
- Room types: Attic, Breakfast Room Separate, Family Room, Florida Room, Utility Room
Primary bedroom
- Features: Ceiling Fan(s), En Suite Bathroom, Shower No Tub, Single Vanity, Walk-In Closet(s)
- Level: First
- Area: 143 Square Feet
- Dimensions: 11x13
Kitchen
- Features: Breakfast Bar, Built-In Shelving, Pantry
- Level: First
- Area: 120 Square Feet
- Dimensions: 12x10
Living room
- Features: Ceiling Fan(s)
- Level: First
- Area: 315 Square Feet
- Dimensions: 15x21
Heating
- Central
Cooling
- Central Air
Appliances
- Included: Dishwasher, Disposal, Dryer, Electric Water Heater, Exhaust Fan, Ice Maker, Kitchen Reverse Osmosis System, Microwave, Range, Refrigerator, Washer, Water Filtration System, Water Purifier, Water Softener
- Laundry: Inside, Laundry Room
Features
- Built-in Features, Ceiling Fan(s), Eating Space In Kitchen, Solid Wood Cabinets, Walk-In Closet(s)
- Flooring: Carpet, Tile
- Windows: Window Treatments
- Has fireplace: No
Interior area
- Total structure area: 2,380
- Total interior livable area: 1,796 sqft
Video & virtual tour
Property
Parking
- Total spaces: 2
- Parking features: Driveway, Garage Door Opener, Other
- Attached garage spaces: 2
- Has uncovered spaces: Yes
Features
- Levels: One
- Stories: 1
- Exterior features: Irrigation System, Sidewalk, Sprinkler Metered
- Has view: Yes
- View description: Water, Pond
- Has water view: Yes
- Water view: Water,Pond
Lot
- Size: 6,954 Square Feet
- Dimensions: 57 x 122
- Features: Cul-De-Sac
- Residential vegetation: Mature Landscaping
Details
- Parcel number: U0732202X200000300014.0
- Zoning: PD-MU
- Special conditions: None
Construction
Type & style
- Home type: SingleFamily
- Property subtype: Single Family Residence
Materials
- Block, Stucco
- Foundation: Slab
- Roof: Shingle
Condition
- New construction: No
- Year built: 1979
Utilities & green energy
- Sewer: Public Sewer
- Water: Public
- Utilities for property: Cable Available, Fire Hydrant, Sprinkler Recycled
Community & HOA
Community
- Features: Association Recreation - Owned, Clubhouse, Deed Restrictions, Dog Park, Fitness Center, Golf Carts OK, Golf, Pool, Sidewalks, Tennis Court(s), Wheelchair Access
- Security: Smoke Detector(s)
- Pet fee: $0 monthly
- Senior community: Yes
- Subdivision: SUN CITY CENTER UNIT 45 1ST AD
HOA
- Has HOA: Yes
- Amenities included: Basketball Court, Clubhouse, Fitness Center, Handicap Modified, Maintenance, Pool, Racquetball, Shuffleboard Court, Spa/Hot Tub, Storage, Tennis Court(s)
- Services included: Community Pool, Manager, Pool Maintenance, Recreational Facilities
- HOA fee: $29 monthly
- HOA name: Sun City Center Community Assoc /Communities First
- HOA phone: 813-633-3500
Location
- Region: Sun City Center
Financial & listing details
- Price per square foot: $133/sqft
- Tax assessed value: $229,427
- Annual tax amount: $1,304
- Date on market: 6/23/2026
- Cumulative days on market: 45 days
- Listing terms: Cash,Conventional,FHA,VA Loan
- Ownership: Fee Simple
- Total actual rent: 0
- Road surface type: Other
Estimated market value
$230,200
$219,000 - $242,000
$1,840/mo
Price history
| Date | Event | Price |
|---|---|---|
| 7/21/2026 | Price change | $238,000-4%$133/sqft |
Source:  Stellar MLS #TB8522585 Report a problem Stellar MLS #TB8522585 Report a problem | ||
| 6/23/2026 | Listed for sale | $248,000-2.7%$138/sqft |
Source: Stellar MLS #TB8522585 Report a problem | ||
| 11/3/2025 | Listing removed | $255,000$142/sqft |
Source: Stellar MLS #TB8383815 Report a problem | ||
| 7/1/2025 | Price change | $255,000-3.8%$142/sqft |
Source: Stellar MLS #TB8383815 Report a problem | ||
| 5/8/2025 | Listed for sale | $265,000-7.2%$148/sqft |
Source: Stellar MLS #TB8383815 Report a problem | ||
| 9/27/2024 | Listing removed | $285,500$159/sqft |
Source: Stellar MLS #T3507121 Report a problem | ||
| 6/28/2024 | Price change | $285,500-9.5%$159/sqft |
Source: Stellar MLS #T3507121 Report a problem | ||
| 5/22/2024 | Price change | $315,500-4.2%$176/sqft |
Source: Stellar MLS #T3507121 Report a problem | ||
| 3/8/2024 | Price change | $329,500-5.7%$183/sqft |
Source: Stellar MLS #T3507121 Report a problem | ||
| 2/28/2024 | Listed for sale | $349,500+64.9%$195/sqft |
Source: Stellar MLS #T3507121 Report a problem | ||
| 5/18/2006 | Sold | $212,000+51.4%$118/sqft |
Source: Public Record Report a problem | ||
| 2/8/2006 | Sold | $140,000+62.2%$78/sqft |
Source: Public Record Report a problem | ||
| 12/12/1998 | Sold | $86,300$48/sqft |
Source: Public Record Report a problem | ||
Public tax history
| Year | Property taxes | Tax assessment |
|---|---|---|
| 2025 | $1,304 +10.9% | $103,669 +2.9% |
| 2024 | $1,176 +5.5% | $100,747 +3% |
| 2023 | $1,114 +5% | $97,813 +3% |
| 2022 | $1,061 +1.1% | $94,964 +3% |
| 2021 | $1,049 +3.6% | $92,198 +1.4% |
| 2020 | $1,013 +10.8% | $90,925 +2.3% |
| 2019 | $914 | $88,881 +1.9% |
| 2018 | $914 +4.6% | $87,224 -23.9% |
| 2017 | $873 +2% | $114,639 +37% |
| 2016 | $857 +1.7% | $83,673 +0.7% |
| 2015 | $842 +0.9% | $83,091 +0.8% |
| 2014 | $835 | $82,432 +1.5% |
| 2013 | $835 -17.3% | $81,214 +1.7% |
| 2012 | $1,010 -4.9% | $79,856 -3% |
| 2011 | $1,062 -11.7% | $82,310 -8.5% |
| 2010 | $1,202 -8.7% | $89,957 -6% |
| 2009 | $1,317 -16.3% | $95,708 -11.9% |
| 2008 | $1,573 -40.2% | $108,636 -25.8% |
| 2007 | $2,631 +80% | $146,470 +76.2% |
| 2006 | $1,462 +2.3% | $83,133 +3% |
| 2005 | $1,429 | $80,712 +3% |
| 2004 | -- | $78,361 +1.9% |
| 2003 | -- | $76,900 +2.4% |
| 2002 | -- | $75,098 +1.6% |
| 2001 | -- | $73,915 -0.7% |
| 2000 | $1,341 | $74,449 |
Find assessor info on the county website
Monthly payment
Est. payment
Payment breakdown
Explore the cost of this home by adjusting the details. Changes won't be saved.Climate risks
Neighborhood: 33573
Nearby schools
GreatSchools rating
- 3/10Cypress Creek Elementary SchoolGrades: PK-5Distance: 2.3 mi
- 2/10Shields Middle SchoolGrades: 6-8Distance: 2.4 mi
- 3/10Jule F Sumner High SchoolGrades: 9-12Distance: 3.8 mi
Schools provided by the listing agent
- Elementary: Cypress Creek-HB
- Middle: Shields-HB
- High: Lennard-HB
Source: Stellar MLS. This data may not be complete. We recommend contacting the local school district to confirm school assignments for this home.
- $247,4002 bd2 ba1.5k sqft108 Silverbell Ct, Sun City Center, FL 33573Off Market
- $237,8002 bd2 ba1.5k sqft104 Silverbell Ct, Sun City Center, FL 33573Off Market
- $273,9002 bd2 ba1.7k sqft125 Wintersong Ln, Sun City Center, FL 33573Sold
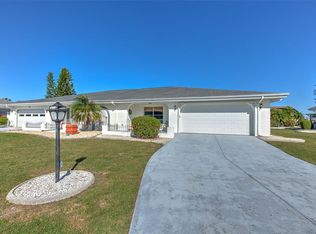
- $274,9002 bd2 ba1.5k sqft123 Wintersong Ln, Sun City Center, FL 33573Sold

- $223,7502 bd2 ba1.5k sqft127 Wintersong Ln, Sun City Center, FL 33573For Sale
- $281,1003 bd2 ba1.7k sqft121 Wintersong Ln, Sun City Center, FL 33573Off Market
- $241,4002 bd2 ba1.5k sqft110 Silverbell Ct, Sun City Center, FL 33573Off Market
- $267,0002 bd2 ba1.5k sqft1102 Bluewater Dr #45, Sun City Center, FL 33573Sold
A local agent can set up tours, give advice and negotiate with sellers.
Similar homes
- $223,7502 bd2 ba1.5k sqft127 WINTERSONG LANE, SUN CITY CENTER, FL 33573For Sale
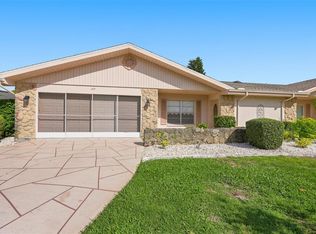
 MLS ID #TB8533114, Robin Bennett, CENTURY 21 BEGGINS ENTERPRISES. Stellar MLS
 - $235,0002 bd2 ba1.7k sqft1027 BLUEWATER DRIVE, SUN CITY CENTER, FL 33573For Sale
 MLS ID #TB8505431, David Kasyanchik, BHHS FLORIDA PROPERTIES GROUP. Stellar MLS
 - $232,7002 bd2 ba1.8k sqft1209 WILD FEATHER LANE, SUN CITY CENTER, FL 33573For Sale
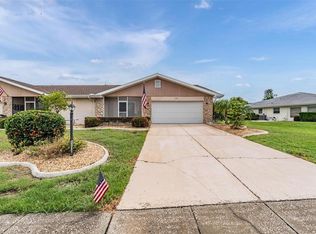 MLS ID #TB8403258, Tanja Cisliek, FUTURE HOME REALTY INC. Stellar MLS
 - $239,9002 bd2 ba1.6k sqft214 LINGER LANE, SUN CITY CENTER, FL 33573For Sale
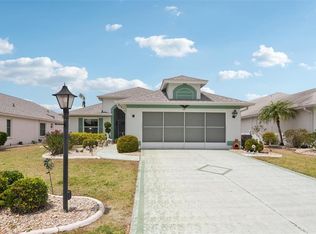 MLS ID #TB8499627, David Lovitch, KELLER WILLIAMS SOUTH SHORE. Stellar MLS
 - $279,9002 bd2 ba1.7k sqft907 BLUEWATER DRIVE, SUN CITY CENTER, FL 33573For SaleMLS ID #TB8533224, Nicole Torres, AZURE REAL ESTATE & PROPERTY MANAGEMENT GROUP LLC. Stellar MLS
- $229,9002 bd2 ba1.1k sqft209 GENET COURT, SUN CITY CENTER, FL 33573For SaleMLS ID #TB8494958, Aaron Eshack, ASSIST 2 SELL THE ESHACK TEAM. Stellar MLS
- $249,5002 bd2 ba1.6k sqft1525 ALLEGHENY DRIVE, SUN CITY CENTER, FL 33573For SaleMLS ID #TB8498121, Dick Wilson, CENTURY 21 BEGGINS ENTERPRISES. Stellar MLS
- $225,0002 bd2 ba1.2k sqft1529 ALLEGHENY DRIVE, SUN CITY CENTER, FL 33573For SaleMLS ID #TB8520430, Bob Pasquarello, CENTURY 21 BEGGINS ENTERPRISES. Stellar MLS
- $249,9002 bd2 ba1.4k sqft1809 HAVERFORD AVENUE, SUN CITY CENTER, FL 33573For SaleMLS ID #TB8377262, Celeste Christman, CENTURY 21 BEGGINS ENTERPRISES. Stellar MLS
- $215,0002 bd2 ba1.1k sqft700 RUTGERS PLACE, SUN CITY CENTER, FL 33573For SaleMLS ID #TB8503707, Tom McCombs, CENTURY 21 BEGGINS ENTERPRISES. Stellar MLS
- $246,5002 bd2 ba1.4k sqft1520 DANBURY DRIVE, SUN CITY CENTER, FL 33573For SaleMLS ID #TB8465159, Jeanette Martinez, CENTURY 21 BEGGINS ENTERPRISES. Stellar MLS
- $284,9002 bd2 ba1.6k sqft1244 W DEL WEBB BOULEVARD, SUN CITY CENTER, FL 33573For SaleMLS ID #TB8528997, Lori Mikula, DALTON WADE INC. Stellar MLS
- $265,0002 bd2 ba1.4k sqft679 FORT DUQUESNA DRIVE, SUN CITY CENTER, FL 33573For SaleMLS ID #TB8448089, Karen Boyette, KB REALTY TEAM LLC. Stellar MLS
- $209,9002 bd2 ba1.2k sqft1613 COMFY COURT, SUN CITY CENTER, FL 33573For SaleMLS ID #TB8518779, David Lovitch, KELLER WILLIAMS SOUTH SHORE. Stellar MLS
- $235,0003 bd2 ba1.3k sqft2102 ACADIA GREENS DRIVE #2102, SUN CITY CENTER, FL 33573For SaleMLS ID #TB8534945, Christine Waugh, DALTON WADE INC. Stellar MLS
- $229,9002 bd2 ba1.5k sqft318 FAIRSIDE COURT, SUN CITY CENTER, FL 33573For SaleMLS ID #TB8474458, Jacqueline Pope, CENTURY 21 BEGGINS ENTERPRISES. Stellar MLS
- $250,0002 bd2 ba1.8k sqft2208 WORTHINGTON GREENS DRIVE #2208, SUN CITY CENTER, FL 33573For SaleMLS ID #TB8532888, Patrick DeFeo, II, EXP REALTY LLC. Stellar MLS
- $324,9003 bd2 ba1.7k sqft235 LINGER LANE, SUN CITY CENTER, FL 33573For SaleMLS ID #TB8511306, Ricki Bauman, P.A., DALTON WADE INC. Stellar MLS
- $335,0002 bd2 ba1.3k sqft830 LA JOLLA AVENUE, SUN CITY CENTER, FL 33573For SaleMLS ID #TB8521208, Janet Moore, PREMIER SOTHEBY'S INTL REALTY. Stellar MLS
- $297,0002 bd2 ba1.8k sqft1809 GRANVILLE LANE, SUN CITY CENTER, FL 33573For SaleMLS ID #TB8525488, Robin Bennett, CENTURY 21 BEGGINS ENTERPRISES. Stellar MLS
