One or more photo(s) has been virtually staged. Welcome to pristine perfection in Florida’s premier 55+ retirement community! This beautifully maintained home is truly move-in ready and has been lovingly cared for. From the moment you arrive, you’ll appreciate the neat, low-maintenance curb appeal—both the front and back yards are finished with decorative white rock that enhances the Florida lifestyle look. Step inside to a bright, open floor plan featuring 2 bedrooms, 2 bathrooms, and a spacious kitchen with abundant cabinetry, generous counter space, and double closet pantries. The combined living and dining area creates an easy flow for everyday comfort, while the Florida room provides the perfect bonus space—ideal for entertaining, hobbies, or simply relaxing with natural sunlight streaming in. Natural light fills the home, creating a welcoming and airy environment you’ll love spending time in....This property is conveniently located near the Sun City Center central campus, where residents enjoy over 200 clubs and organizations for just $344 per person per year. For new residents, there is a one-time fee of $3,000 per household—and best of all, there are NO neighborhood HOA fees!....Sun City Center is golf cart friendly and offers easy access to shopping, dining, worship centers, medical facilities, and recreational amenities. With quick access to I-75, you’re just minutes from Tampa, Sarasota, St. Petersburg, Tampa International Airport, and some of Florida’s most beautiful beaches.... Don’t miss your chance to live in one of the best retirement communities! Here, you truly can have it all!
For sale
$265,000
679 FORT DUQUESNA DRIVE, SUN CITY CENTER, FL 33573
2beds
1,408sqft
:
Get pre-qualified$1,846/mo
Single Family Residence
Built in 1979
8,470 Square Feet Lot
$-- Zestimate®
$188/sqft
$29/mo HOA
What's special
Natural sunlight streaming inBright open floor planGenerous counter spaceNeat low-maintenance curb appealDouble closet pantries
- 259 days |
- 247 |
- 11 |
Zillow last checked:
Listing updated:
Listed by:
Karen Boyette 863-412-7121,
KB REALTY TEAM LLC 813-434-7013
Source: Stellar MLS,MLS#: TB8448089 Originating MLS: East Polk
Originating MLS: East Polk
Facts & features
Interior
Bedrooms & bathrooms
- Bedrooms: 2
- Bathrooms: 2
- Full bathrooms: 2
Primary bedroom
- Features: Walk-In Closet(s)
- Level: First
- Area: 168.37 Square Feet
- Dimensions: 11.3x14.9
Bedroom 2
- Features: Built-in Closet
- Level: First
- Area: 127.54 Square Feet
- Dimensions: 14x9.11
Dining room
- Level: First
- Area: 121.83 Square Feet
- Dimensions: 9.3x13.1
Great room
- Level: First
- Area: 209.72 Square Feet
- Dimensions: 21.4x9.8
Kitchen
- Level: First
- Area: 122.08 Square Feet
- Dimensions: 10.9x11.2
Laundry
- Features: Built-In Shelving
- Level: First
- Area: 116 Square Feet
- Dimensions: 11.6x10
Living room
- Level: First
- Area: 217.46 Square Feet
- Dimensions: 16.6x13.1
Heating
- Central
Cooling
- Central Air
Appliances
- Included: Dishwasher, Microwave, Range, Refrigerator
- Laundry: Inside, Laundry Room
Features
- Ceiling Fan(s), Living Room/Dining Room Combo, Walk-In Closet(s)
- Flooring: Carpet, Ceramic Tile, Luxury Vinyl
- Has fireplace: No
Interior area
- Total structure area: 1,956
- Total interior livable area: 1,408 sqft
Video & virtual tour
Property
Parking
- Total spaces: 1
- Parking features: Garage - Attached
- Attached garage spaces: 1
Features
- Levels: One
- Stories: 1
- Patio & porch: Rear Porch
- Exterior features: Lighting, Rain Gutters, Storage
Lot
- Size: 8,470 Square Feet
- Dimensions: 77 x 110
Details
- Parcel number: U0632202WA00000100005.0
- Zoning: PD-MU
- Special conditions: None
Construction
Type & style
- Home type: SingleFamily
- Property subtype: Single Family Residence
Materials
- Block, Stucco
- Foundation: Slab
- Roof: Shingle
Condition
- New construction: No
- Year built: 1979
Utilities & green energy
- Sewer: Public Sewer
- Water: Public
- Utilities for property: BB/HS Internet Available, Electricity Connected
Community & HOA
Community
- Features: Association Recreation - Owned, Buyer Approval Required, Clubhouse, Deed Restrictions, Dog Park, Fitness Center, Golf Carts OK, Golf, Park, Pool, Restaurant, Sidewalks, Special Community Restrictions, Tennis Court(s)
- Pet fee: $0 monthly
- Senior community: Yes
- Subdivision: SUN CITY CENTER UNIT 44 A
HOA
- Has HOA: Yes
- Services included: Common Area Taxes, Community Pool, Manager, Pool Maintenance, Recreational Facilities
- HOA fee: $29 monthly
- HOA name: Jodie Gross
- HOA phone: 813-633-3500
Location
- Region: Sun City Center
Financial & listing details
- Price per square foot: $188/sqft
- Tax assessed value: $221,281
- Annual tax amount: $4,204
- Date on market: 11/14/2025
- Cumulative days on market: 260 days
- Listing terms: Cash,Conventional,FHA,VA Loan
- Ownership: Fee Simple
- Total actual rent: 0
- Electric utility on property: Yes
- Road surface type: Paved
Estimated market value
Not available
Estimated sales range
Not available
Not available
Price history
| Date | Event | Price |
|---|---|---|
| 3/28/2026 | Price change | $265,000-3.6%$188/sqft |
Source:  Stellar MLS #TB8448089 Report a problem Stellar MLS #TB8448089 Report a problem | ||
| 1/12/2026 | Price change | $275,000-3.5%$195/sqft |
Source: Stellar MLS #TB8448089 Report a problem | ||
| 11/14/2025 | Listed for sale | $285,000+293.1%$202/sqft |
Source: Stellar MLS #TB8448089 Report a problem | ||
| 5/26/1995 | Sold | $72,500$51/sqft |
Source: Public Record Report a problem | ||
Public tax history
| Year | Property taxes | Tax assessment |
|---|---|---|
| 2025 | $4,636 +10.3% | $221,281 +8.5% |
| 2024 | $4,204 +8.5% | $203,949 +10% |
| 2023 | $3,875 +10.5% | $185,408 +10% |
| 2022 | $3,507 +10.6% | $168,553 +10% |
| 2021 | $3,173 +271.5% | $153,230 +90.5% |
| 2020 | $854 +13.6% | $80,447 +2.3% |
| 2019 | $751 | $78,638 +1.9% |
| 2018 | $751 +0.9% | $77,172 -24.1% |
| 2017 | $745 +2.3% | $101,673 +37.3% |
| 2016 | $728 +1.2% | $74,030 +0.7% |
| 2015 | $720 -0.5% | $73,515 +0.8% |
| 2014 | $723 | $72,932 +1.5% |
| 2013 | $723 -4.1% | $71,854 -0.2% |
| 2012 | $755 -2.3% | $72,017 -2.8% |
| 2011 | $773 -25.3% | $74,078 -8.7% |
| 2010 | $1,035 +1.4% | $81,147 +0.8% |
| 2009 | $1,021 +0.9% | $80,534 +0.1% |
| 2008 | $1,011 -8.5% | $80,454 +3% |
| 2007 | $1,105 -14.2% | $78,111 +2.5% |
| 2006 | $1,288 +16.8% | $76,206 +3% |
| 2005 | $1,103 | $73,986 +3% |
| 2004 | -- | $71,831 +1.9% |
| 2003 | -- | $70,492 +2.4% |
| 2002 | -- | $68,840 +1.6% |
| 2001 | -- | $67,756 -1.2% |
| 2000 | $1,130 | $68,549 |
Find assessor info on the county website
Monthly payment
Est. payment
Payment breakdown
Explore the cost of this home by adjusting the details. Changes won't be saved.Climate risks
Neighborhood: 33573
Nearby schools
GreatSchools rating
- 3/10Cypress Creek Elementary SchoolGrades: PK-5Distance: 1.3 mi
- 2/10Shields Middle SchoolGrades: 6-8Distance: 1.4 mi
- NALennard Adult & Community CenterGrades: Distance: 3.3 mi
- $302,5003 bd2 ba1.8k sqft677 Fort Duquesna Dr, Sun City Center, FL 33573Off Market
- $312,4002 bd3 ba1.7k sqft681 Fort Duquesna Dr, Sun City Center, FL 33573Off Market
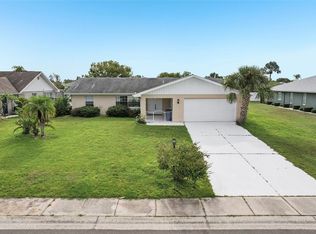
- $245,0003 bd2 ba1.5k sqft1817 N Pebble Beach Blvd, Sun City Center, FL 33573Sold
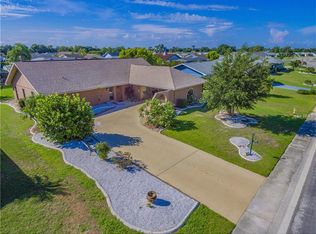
- $329,3002 bd2 ba1.8k sqft1819 N Pebble Beach Blvd, Sun City Center, FL 33573Off Market
- $242,5002 bd2 ba1.5k sqft675 Fort Duquesna Dr, Sun City Center, FL 33573Sold
- $239,1002 bd2 ba1.5k sqft683 Fort Duquesna Dr, Sun City Center, FL 33573Off Market
- $312,0002 bd2 ba1.6k sqft674 Fort Duquesna Dr, Sun City Center, FL 33573Sold
- $379,4003 bd2 ba3.1k sqft1811 N Pebble Beach Blvd, Sun City Center, FL 33573Off Market
A local agent can set up tours, give advice and negotiate with sellers.
Similar homes
- $249,5002 bd2 ba1.6k sqft1525 ALLEGHENY DRIVE, SUN CITY CENTER, FL 33573For Sale

 MLS ID #TB8498121, Dick Wilson, CENTURY 21 BEGGINS ENTERPRISES. Stellar MLS
 - $265,0002 bd2 ba1.3k sqft1706 FLAMINGO LANE, SUN CITY CENTER, FL 33573For Sale
 MLS ID #TB8519996, Melissa Davis, COLDWELL BANKER REALTY. Stellar MLS
 - $289,9002 bd2 ba1.7k sqft1511 CLOISTER DRIVE, SUN CITY CENTER, FL 33573For Sale
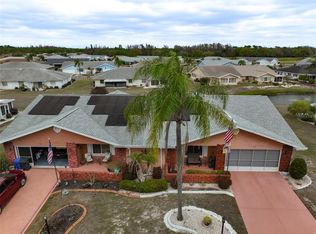 MLS ID #TB8486596, Dana Troeleman, DALTON WADE INC. Stellar MLS
 - $289,9002 bd2 ba1.6k sqft1244 W DEL WEBB BOULEVARD, SUN CITY CENTER, FL 33573For Sale
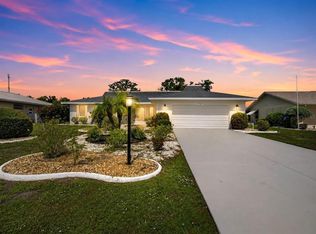 MLS ID #TB8528997, Lori Mikula, DALTON WADE INC. Stellar MLS
 - $265,0002 bd2 ba1.1k sqft1739 COCO PALM CIRCLE, SUN CITY CENTER, FL 33573For SaleMLS ID #TB8527030, Sandra Tams, CENTURY 21 BEGGINS ENTERPRISES. Stellar MLS
- $235,0002 bd2 ba1.4k sqft827 OAKMONT AVENUE, SUN CITY CENTER, FL 33573For SaleMLS ID #TB8518591, Patrick DeFeo, II, EXP REALTY LLC. Stellar MLS
- $225,0002 bd2 ba1.2k sqft1529 ALLEGHENY DRIVE, SUN CITY CENTER, FL 33573For SaleMLS ID #TB8520430, Bob Pasquarello, CENTURY 21 BEGGINS ENTERPRISES. Stellar MLS
- $249,0002 bd2 ba1.8k sqft2305 E DEL WEBB BLVD, SUN CITY CENTER, FL 33573For SaleMLS ID #TB8454009, Barbara Weller, CARRILLO REALTY PA. Stellar MLS
- $244,9002 bd2 ba1.6k sqft214 LINGER LANE, SUN CITY CENTER, FL 33573For SaleMLS ID #TB8499627, David Lovitch, KELLER WILLIAMS SOUTH SHORE. Stellar MLS
- $249,9002 bd2 ba1.4k sqft1809 HAVERFORD AVENUE, SUN CITY CENTER, FL 33573For SaleMLS ID #TB8377262, Celeste Christman, CENTURY 21 BEGGINS ENTERPRISES. Stellar MLS
- $235,0002 bd2 ba1.7k sqft1027 BLUEWATER DRIVE, SUN CITY CENTER, FL 33573For SaleMLS ID #TB8505431, David Kasyanchik, BHHS FLORIDA PROPERTIES GROUP. Stellar MLS
- $238,0002 bd2 ba1.7k sqft106 SILVERBELL COURT, SUN CITY CENTER, FL 33573For SaleMLS ID #TB8522585, Andrew Duncan, LPT REALTY LLC. Stellar MLS
- $218,0002 bd2 ba1.2k sqft1741 ATRIUM DRIVE, SUN CITY CENTER, FL 33573For SaleMLS ID #TB8505232, Kim Guillory, COLDWELL BANKER REALTY. Stellar MLS
- $334,0002 bd2 ba1.8k sqft684 ALLEGHENY DRIVE, SUN CITY CENTER, FL 33573For SaleMLS ID #TB8512560, Dana Troeleman, DALTON WADE INC. Stellar MLS
- $232,7002 bd2 ba1.8k sqft1209 WILD FEATHER LANE, SUN CITY CENTER, FL 33573For SaleMLS ID #TB8403258, Tanja Cisliek, FUTURE HOME REALTY INC. Stellar MLS
- $297,0002 bd2 ba1.8k sqft1809 GRANVILLE LANE, SUN CITY CENTER, FL 33573For SaleMLS ID #TB8525488, Robin Bennett, CENTURY 21 BEGGINS ENTERPRISES. Stellar MLS
- $250,0002 bd2 ba1.8k sqft2208 WORTHINGTON GREENS DRIVE #2208, SUN CITY CENTER, FL 33573For SaleMLS ID #TB8532888, Patrick DeFeo, II, EXP REALTY LLC. Stellar MLS
- $284,0003 bd2 ba1.5k sqft1149 EMERALD DUNES DRIVE, SUN CITY CENTER, FL 33573For SaleMLS ID #OM724806, Lexi Little, EPIQUE REALTY INC.. Stellar MLS
- $215,0002 bd2 ba1.1k sqft700 RUTGERS PLACE, SUN CITY CENTER, FL 33573For SaleMLS ID #TB8503707, Tom McCombs, CENTURY 21 BEGGINS ENTERPRISES. Stellar MLS
- $259,9002 bd2 ba1.6k sqft1149 CORINTH GREENS DRIVE, SUN CITY CENTER, FL 33573For SaleMLS ID #TB8514779, Ken Jones, EXP REALTY LLC. Stellar MLS
