Discover the perfect blend of comfort, tranquility and Florida living in this beautifully-situated Sun City Center home, offering picturesque GOLF COURSE AND SERENE POND VIEWS IN YOUR OWN BACKYARD! This spacious two-bedroom, two-bath home offers 1680 square feet of inviting living space, along with a spacious two-car garage. The home features a bright and welcoming floorplan with spacious living and dining areas, large family room, abundant natural light, and easy-care flooring throughout... NO CARPET! The eat-in kitchen offers solid maple cabinetry with deep pull-out shelves, a convenient breakfast bar, and plenty of space for casual dining and entertaining. The spacious primary suite features a walk-in closet and a private bath with a walk-in shower. Move in with confidence knowing many of the home's major improvements have already been completed, including a NEW ROOF (2026), NEW HOT WATER HEATER (2026), HVAC (2020), and NEWLY PAINTED THROUGHOUT INTERIOR AND EXTERIOR IN A NEUTRAL PALETTE. These valuable updates provide comfort and peace of mind for years to come! Relax on the screened-in lanai and covered patio... the perfect setting to enjoy your morning coffee, evening sunsets, or simply just enjoying the beauty of your BACKYARD RETREAT! Located in the desirable, golf cart-friendly community of Sun City Center, residents enjoy an active Florida lifestyle with access to golf, community pools, fitness center, pickleball, volleyball, tennis, dancing and countless social activities. This is one of Florida's most active and welcoming 55+ communities, offering the perfect combination of recreation and relaxation, with shopping, dining, healthcare, and major roadways conveniently nearby. All this with NO CDD and a LOW HOA! Hurry and schedule your private showing... this home is a MUST SEE!!
For sale
$289,900
1244 W DEL WEBB BOULEVARD, SUN CITY CENTER, FL 33573
2beds
1,680sqft
:
Get pre-qualified$2,017/mo
Single Family Residence
Built in 1976
8,580 Square Feet Lot
$-- Zestimate®
$173/sqft
$29/mo HOA
What's special
Spacious two-bedroom two-bath homeSpacious two-car garageLarge family roomAbundant natural lightBackyard retreatBright and welcoming floorplanSpacious primary suite
- 3 days |
- 477 |
- 25 |
Likely to sell faster than
Zillow last checked:
Listing updated:
Listed by:
Lori Mikula 813-777-1140,
DALTON WADE INC 888-668-8283
Source: Stellar MLS,MLS#: TB8528997 Originating MLS: Suncoast Tampa
Originating MLS: Suncoast Tampa
Facts & features
Interior
Bedrooms & bathrooms
- Bedrooms: 2
- Bathrooms: 2
- Full bathrooms: 2
Rooms
- Room types: Family Room, Living Room
Primary bedroom
- Features: Shower No Tub, Walk-In Closet(s)
- Level: First
- Area: 176 Square Feet
- Dimensions: 11x16
Bedroom 2
- Features: Ceiling Fan(s), Dual Closets
- Level: First
- Area: 121 Square Feet
- Dimensions: 11x11
Balcony porch lanai
- Features: Ceiling Fan(s)
- Level: First
Dining room
- Features: Ceiling Fan(s)
- Level: First
- Area: 156 Square Feet
- Dimensions: 12x13
Family room
- Features: Ceiling Fan(s)
- Level: First
- Area: 338 Square Feet
- Dimensions: 13x26
Kitchen
- Features: Pantry
- Level: First
- Area: 240 Square Feet
- Dimensions: 10x24
Living room
- Level: First
- Area: 143 Square Feet
- Dimensions: 11x13
Heating
- Central, Electric
Cooling
- Central Air
Appliances
- Included: Convection Oven, Cooktop, Dishwasher, Disposal, Dryer, Electric Water Heater, Ice Maker, Microwave, Range, Refrigerator, Washer
- Laundry: In Garage
Features
- Ceiling Fan(s), Chair Rail, Eating Space In Kitchen, Solid Surface Counters, Solid Wood Cabinets, Split Bedroom, Thermostat, Walk-In Closet(s)
- Flooring: Laminate, Tile
- Windows: Skylight(s)
- Has fireplace: No
Interior area
- Total structure area: 2,702
- Total interior livable area: 1,680 sqft
Video & virtual tour
Property
Parking
- Total spaces: 2
- Parking features: Driveway, Garage Door Opener
- Attached garage spaces: 2
- Has uncovered spaces: Yes
Features
- Levels: One
- Stories: 1
- Patio & porch: Covered, Enclosed, Front Porch, Rear Porch, Screened
- Exterior features: Sidewalk
- Has view: Yes
- View description: Golf Course, Water, Pond
- Has water view: Yes
- Water view: Water,Pond
Lot
- Size: 8,580 Square Feet
- Dimensions: 78 x 110
- Features: On Golf Course
Details
- Parcel number: U1232191UHCH000000017.0
- Zoning: RSC-6
- Special conditions: None
Construction
Type & style
- Home type: SingleFamily
- Architectural style: Contemporary
- Property subtype: Single Family Residence
Materials
- Block, Stucco
- Foundation: Slab
- Roof: Shingle
Condition
- Completed
- New construction: No
- Year built: 1976
Utilities & green energy
- Sewer: Public Sewer
- Water: Public
- Utilities for property: Cable Available, Electricity Connected, Sewer Connected, Water Connected
Community & HOA
Community
- Features: Clubhouse, Deed Restrictions, Dog Park, Fitness Center, Golf Carts OK, Golf, Pool, Sidewalks
- Security: Smoke Detector(s)
- Pet fee: $0 monthly
- Senior community: Yes
- Subdivision: DEL WEBBS SUN CITY FLORIDA UN
HOA
- Has HOA: Yes
- Amenities included: Fitness Center, Golf Course, Pool
- Services included: Community Pool
- HOA fee: $29 monthly
- HOA name: Jodi Gross
- HOA phone: 813-633-3500
Location
- Region: Sun City Center
Financial & listing details
- Price per square foot: $173/sqft
- Tax assessed value: $268,537
- Annual tax amount: $1,316
- Date on market: 7/24/2026
- Cumulative days on market: 3 days
- Listing terms: Cash,Conventional,FHA,VA Loan
- Ownership: Fee Simple
- Total actual rent: 0
- Electric utility on property: Yes
- Road surface type: Paved, Asphalt
Estimated market value
Not available
Estimated sales range
Not available
Not available
Price history
| Date | Event | Price |
|---|---|---|
| 7/24/2026 | Listed for sale | $289,900+131.9%$173/sqft |
Source:  Stellar MLS #TB8528997 Report a problem Stellar MLS #TB8528997 Report a problem | ||
| 2/26/2009 | Sold | $125,000-10.7%$74/sqft |
Source: Public Record Report a problem | ||
| 12/24/2008 | Price change | $140,000-6.7%$83/sqft |
Source: Century 21 #2334326 Report a problem | ||
| 10/4/2008 | Price change | $150,000-3.2%$89/sqft |
Source: Century 21 #2334326 Report a problem | ||
| 9/30/2008 | Listed for sale | $155,000$92/sqft |
Source: Century 21 #2334326 Report a problem | ||
Public tax history
| Year | Property taxes | Tax assessment |
|---|---|---|
| 2025 | $1,317 +10.9% | $104,625 +2.9% |
| 2024 | $1,187 +5.5% | $101,676 +3% |
| 2023 | $1,125 +5% | $98,715 +3% |
| 2022 | $1,071 +1.1% | $95,840 +3% |
| 2021 | $1,059 +6.7% | $93,049 +1.4% |
| 2020 | $993 +7.5% | $91,764 +2.3% |
| 2019 | $924 +4.6% | $89,701 +1.9% |
| 2018 | $884 +2% | $88,028 -32.2% |
| 2017 | $867 +1.7% | $129,779 +53.7% |
| 2016 | $853 +0.9% | $84,444 +0.7% |
| 2015 | $845 | $83,857 +0.8% |
| 2014 | $845 -17.9% | $83,191 +1.5% |
| 2013 | $1,030 +20.8% | $81,962 +1.7% |
| 2012 | $852 -14.4% | $80,592 -10.3% |
| 2011 | $995 -27.9% | $89,803 -8.7% |
| 2010 | $1,381 -40.8% | $98,331 -6.3% |
| 2009 | $2,333 +103.8% | $104,988 +20.6% |
| 2008 | $1,145 -16.8% | $87,032 +3% |
| 2007 | $1,377 -3.4% | $84,497 +2.5% |
| 2006 | $1,425 +14.9% | $82,436 +3% |
| 2005 | $1,241 -30.2% | $80,035 +3% |
| 2004 | $1,778 +229.2% | $77,704 +1.9% |
| 2003 | $540 | $76,255 +2.4% |
| 2002 | -- | $74,468 +1.6% |
| 2001 | -- | $73,295 -7% |
| 2000 | $1,357 | $78,839 |
Find assessor info on the county website
Monthly payment
Est. payment
Payment breakdown
Explore the cost of this home by adjusting the details. Changes won't be saved.Climate risks
Neighborhood: 33573
Nearby schools
GreatSchools rating
- 3/10Cypress Creek Elementary SchoolGrades: PK-5Distance: 1.5 mi
- 2/10Shields Middle SchoolGrades: 6-8Distance: 1.5 mi
- NALennard Adult & Community CenterGrades: Distance: 2.5 mi
Schools provided by the listing agent
- Elementary: Cypress Creek-HB
- Middle: Shields-HB
- High: Lennard-HB
Source: Stellar MLS. This data may not be complete. We recommend contacting the local school district to confirm school assignments for this home.
- $286,7002 bd2 ba1.5k sqft1246 W Del Webb Blvd, Sun City Center, FL 33573Off Market
- $335,0002 bd2 ba1.8k sqft1242 W Del Webb Blvd, Sun City Center, FL 33573For Sale

- $234,3002 bd2 ba1.1k sqft1240 W Del Webb Blvd, Sun City Center, FL 33573Off Market
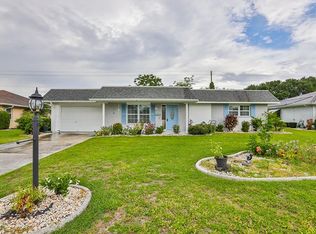
- $270,6002 bd2 ba1.5k sqft1248 W Del Webb Blvd, Sun City Center, FL 33573Off Market
- $379,0003 bd2 ba1.7k sqft1238 W Del Webb Blvd, Sun City Center, FL 33573Sold
- $271,9002 bd2 ba1.8k sqft1250 W Del Webb Blvd, Sun City Center, FL 33573Off Market
- $250,8002 bd2 ba1.4k sqft1236 W Del Webb Blvd, Sun City Center, FL 33573Off Market
- $258,5003 bd2 ba1.5k sqft1820 Danbury Dr, Sun City Center, FL 33573Off Market
A local agent can set up tours, give advice and negotiate with sellers.
Similar homes
- $289,9902 bd2 ba1.2k sqft1404 SETON HALL DRIVE, SUN CITY CENTER, FL 33573For Sale
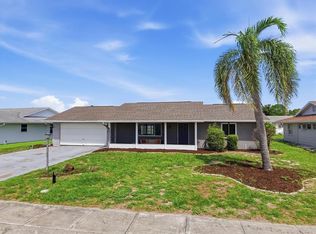
 MLS ID #TB8531090, Chrissy Nieves, PA, RE/MAX REALTY UNLIMITED. Stellar MLS
 - $299,9002 bd2 ba1.9k sqft1254 W DEL WEBB BOULEVARD, SUN CITY CENTER, FL 33573For Sale
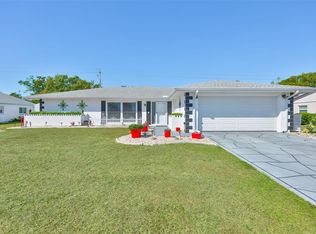 MLS ID #TB8504205, Anita Frank, REAL BROKER, LLC. Stellar MLS
 - $299,0002 bd2 ba1.5k sqft708 BRANNEN CIRCLE, SUN CITY CENTER, FL 33573For Sale
 MLS ID #TB8517141, Brenda White, SUN CITY LIVING REALTY OF FLORIDA INC. Stellar MLS
 - $295,0003 bd2 ba1.3k sqftDel Webbs Sun City Florida, Sun City Center, FL 33573For Sale

 MLS ID #A12054907, Sergio Franco, FS Capital Partners LLC. MIAMI
 - $312,0003 bd2 ba1.8k sqft801 SILVERTHORN LANE, SUN CITY CENTER, FL 33573For SaleMLS ID #O6427222, Steven Koleno, BEYCOME OF FLORIDA LLC. Stellar MLS
- $325,0002 bd2 ba1.8k sqft1002 EL RANCHO DRIVE, SUN CITY CENTER, FL 33573For SaleMLS ID #TB8531194, Dick Wilson, CENTURY 21 BEGGINS ENTERPRISES. Stellar MLS
- $328,0004 bd2 ba1.9k sqft9625 SAGE CREEK DRIVE, RUSKIN, FL 33573For SaleMLS ID #TB8532121, Karina Bell, AGILE GROUP REALTY. Stellar MLS
- $429,9003 bd3 ba1.9k sqft1811 MILFORD CIRCLE, SUN CITY CENTER, FL 33573For SaleMLS ID #TB8530169, Terry Brown, WALLS REALTY & ASSOCIATES, LLC. Stellar MLS
- $297,0002 bd2 ba1.8k sqft1809 GRANVILLE LANE, SUN CITY CENTER, FL 33573For SaleMLS ID #TB8525488, Robin Bennett, CENTURY 21 BEGGINS ENTERPRISES. Stellar MLS
- $285,0003 bd2 ba1.7k sqft1021 AUGUSTA DRIVE, SUN CITY CENTER, FL 33573For SaleMLS ID #TB8476104, David Latscha, AMERICAN HOMES REALTY GROUP. Stellar MLS
- $289,9502 bd2 ba1.7k sqft325 GREEN MANOR DRIVE, SUN CITY CENTER, FL 33573For SaleMLS ID #TB8466789, Kristen Miller, CENTURY 21 BEGGINS ENTERPRISES. Stellar MLS
- $329,9002 bd2 ba1.8k sqft1743 COUNCIL DRIVE, SUN CITY CENTER, FL 33573For SaleMLS ID #TB8516700, Patrick DeFeo, II, EXP REALTY LLC. Stellar MLS
- $335,0002 bd2 ba1.3k sqft830 LA JOLLA AVENUE, SUN CITY CENTER, FL 33573For SaleMLS ID #TB8521208, Janet Moore, PREMIER SOTHEBY'S INTL REALTY. Stellar MLS
- $289,9002 bd2 ba1.7k sqft1616 BENTWOOD DRIVE, SUN CITY CENTER, FL 33573For SaleMLS ID #TB8507609, Rebecca Schmid, EXIT BAYSHORE REALTY. Stellar MLS
- $265,0002 bd2 ba1.5k sqft809 OAKMONT AVENUE, SUN CITY CENTER, FL 33573For SaleMLS ID #TB8497413, Herlon Cannon, CENTURY 21 BEGGINS ENTERPRISES. Stellar MLS
- $299,0002 bd2 ba1.8k sqft1816 GRANVILLE LANE, SUN CITY CENTER, FL 33573For SaleMLS ID #TB8519222, Ollie Green, FLEUR DE LIS LUXE REALTY. Stellar MLS
- $299,9002 bd2 ba1.5k sqft615 ALLEGHENY DRIVE, SUN CITY CENTER, FL 33573For SaleMLS ID #TB8520204, Bobby Lambert, II, LPT REALTY, LLC.. Stellar MLS
- $289,9002 bd2 ba1.7k sqft1511 CLOISTER DRIVE, SUN CITY CENTER, FL 33573For SaleMLS ID #TB8486596, Dana Troeleman, DALTON WADE INC. Stellar MLS
- $276,0003 bd2 ba1.7k sqft1838 N PEBBLE BEACH BOULEVARD, SUN CITY CENTER, FL 33573For SaleMLS ID #O6413701, Jeff Jones, MARK SPAIN REAL ESTATE. Stellar MLS
- $265,0002 bd2 ba1.3k sqft1706 FLAMINGO LANE, SUN CITY CENTER, FL 33573For SaleMLS ID #TB8519996, Melissa Davis, COLDWELL BANKER REALTY. Stellar MLS
