Under contract-accepting backup offers. Welcome to effortless Florida living in the highly sought-after Corinth Greens neighborhood of Kings Point in Sun City Center! This beautifully maintained 2-bedroom, 2-bath residence offers the perfect combination of comfort, style, and peace of mind with numerous recent upgrades throughout. Over $25k in window and door updrades!! Step inside to discover updated flooring, an inviting open-concept layout, and abundant natural light. The spacious kitchen is equipped with newer appliances, providing both functionality and modern appeal for everyday living and entertaining. The generous primary suite offers a relaxing retreat with ample closet space and a private bath, while the split-bedroom floor plan provides privacy for guests. Major improvements have already been completed for the next owner, including a newer roof, newer HVAC system, and nearly brand-new hurricane-impact windows and doors, delivering enhanced energy efficiency, storm protection, and security. These valuable updates mean years of worry-free ownership ahead. Enjoy your morning coffee or evening cocktail while embracing the peaceful Florida lifestyle from your private outdoor living space. The attached two-car garage provides additional storage and convenience. Located within the gated, golf-cart-friendly Kings Point community, residents enjoy an unparalleled array of resort-style amenities including multiple indoor and outdoor pools, state-of-the-art fitness centers, pickleball and tennis courts, golf, clubhouses, restaurants, social clubs, hobby groups, arts and crafts studios, walking paths, and countless activities designed to keep you active and engaged. Community fees also provide exceptional value with services that help simplify daily living. Conveniently located near shopping, dining, medical facilities, beaches, Tampa, Sarasota, and major airports, this move-in-ready home offers the perfect opportunity to enjoy the very best of Florida's premier active adult lifestyle.
Accepting backups
Price cut: $10K (7/1)
$259,900
1149 CORINTH GREENS DRIVE, SUN CITY CENTER, FL 33573
2beds
1,662sqft
Condominium
Built in 2002
-- sqft lot
$250,300 Zestimate®
$156/sqft
$760/mo HOA
What's special
- 85 days
- 76
- 2
Zillow last checked:
Listing updated:
Listed by:
Ken Jones 727-510-1624,
EXP REALTY LLC 888-883-8509
Source: Stellar MLS,MLS#: TB8514779 Originating MLS: Sarasota - Manatee
Originating MLS: Sarasota - Manatee
Facts & features
Interior
Bedrooms & bathrooms
- Bedrooms: 2
- Bathrooms: 2
- Full bathrooms: 2
Rooms
- Room types: Den/Library/Office, Great Room
Primary bedroom
- Features: Walk-In Closet(s)
- Level: First
- Area: 195 Square Feet
- Dimensions: 13x15
Bedroom 2
- Features: Built-in Closet
- Level: First
- Area: 132 Square Feet
- Dimensions: 11x12
Primary bathroom
- Features: Dual Sinks, Shower No Tub
- Level: First
Dining room
- Level: First
- Area: 150 Square Feet
- Dimensions: 10x15
Kitchen
- Features: Breakfast Bar, Pantry
- Level: First
- Area: 195 Square Feet
- Dimensions: 13x15
Living room
- Level: First
- Area: 225 Square Feet
- Dimensions: 15x15
Office
- Level: First
- Area: 130 Square Feet
- Dimensions: 13x10
Heating
- Electric
Cooling
- Central Air
Appliances
- Included: Dishwasher, Dryer, Gas Water Heater, Microwave, Refrigerator, Washer
- Laundry: Inside
Features
- Cathedral Ceiling(s), Ceiling Fan(s), Eating Space In Kitchen, High Ceilings, Open Floorplan, Solid Wood Cabinets, Vaulted Ceiling(s), Walk-In Closet(s)
- Flooring: Carpet, Ceramic Tile, Laminate
- Doors: Sliding Doors
- Has fireplace: No
- Common walls with other units/homes: End Unit
Interior area
- Total structure area: 2,310
- Total interior livable area: 1,662 sqft
Video & virtual tour
Property
Parking
- Total spaces: 2
- Parking features: Garage Door Opener
- Attached garage spaces: 2
- Details: Garage Dimensions: 19x19
Features
- Levels: One
- Stories: 1
- Patio & porch: Deck, Patio, Porch, Screened
- Exterior features: Irrigation System, Rain Gutters
Lot
- Size: 2,400 Square Feet
- Dimensions: 40 x 60
- Features: In County
- Residential vegetation: Mature Landscaping
Details
- Parcel number: U2332195RR00000000054.0
- Zoning: PD
- Special conditions: None
Construction
Type & style
- Home type: Condo
- Architectural style: Contemporary
- Property subtype: Condominium
- Attached to another structure: Yes
Materials
- Block
- Foundation: Slab
- Roof: Shingle
Condition
- Completed
- New construction: No
- Year built: 2002
Utilities & green energy
- Sewer: Public Sewer
- Water: Public
- Utilities for property: Cable Available, Electricity Connected, Public
Community & HOA
Community
- Features: Association Recreation - Owned, Buyer Approval Required, Deed Restrictions, Fitness Center, Golf, Pool, Special Community Restrictions, Tennis Court(s)
- Security: Gated Community, Smoke Detector(s)
- Pet fee: $0 monthly
- Senior community: Yes
- Subdivision: DEVONSHIRE CONDO
HOA
- Has HOA: No
- Amenities included: Fence Restrictions, Fitness Center, Gated, Laundry, Maintenance, Recreation Facilities, Security, Spa/Hot Tub, Tennis Court(s)
- Services included: Cable TV, Community Pool, Insurance, Maintenance Structure, Maintenance Grounds, Pest Control, Recreational Facilities, Security, Sewer, Trash, Water
- HOA fee: $760 monthly
Location
- Region: Sun City Center
Financial & listing details
- Price per square foot: $156/sqft
- Tax assessed value: $227,319
- Annual tax amount: $3,056
- Date on market: 6/4/2026
- Cumulative days on market: 74 days
- Listing terms: Cash,Conventional
- Ownership: Condominium
- Total actual rent: 0
- Electric utility on property: Yes
- Road surface type: Paved, Asphalt
Estimated market value
$250,300
$238,000 - $263,000
$1,978/mo
Price history
| Date | Event | Price |
|---|---|---|
| 8/11/2026 | Listed for sale | $259,900$156/sqft |
Source:  Stellar MLS #TB8514779 Report a problem Stellar MLS #TB8514779 Report a problem | ||
| 8/2/2026 | Contingent | $259,900$156/sqft |
Source: eXp Realty #TB8514779 Report a problem | ||
| 7/1/2026 | Price change | $259,900-3.7%$156/sqft |
Source: eXp Realty #TB8514779 Report a problem | ||
| 6/4/2026 | Listed for sale | $269,900+36.3%$162/sqft |
Source: eXp Realty #TB8514779 Report a problem | ||
| 10/16/2017 | Sold | $198,000$119/sqft |
Source: Public Record Report a problem | ||
| 9/25/2017 | Pending sale | $198,000$119/sqft |
Source: CENTURY 21 Beggins Enterprises #T2890049 Report a problem | ||
| 9/8/2017 | Price change | $198,000-1%$119/sqft |
Source: CENTURY 21 Beggins Enterprises #T2890049 Report a problem | ||
| 6/27/2017 | Listed for sale | $200,000$120/sqft |
Source: CENTURY 21 Beggins Enterprises #T2890049 Report a problem | ||
Public tax history
| Year | Property taxes | Tax assessment |
|---|---|---|
| 2025 | $3,056 +8.9% | $183,730 +2.9% |
| 2024 | $2,806 +4.2% | $178,552 +3% |
| 2023 | $2,692 +5.7% | $173,351 +3% |
| 2022 | $2,546 -5.5% | $168,302 +3% |
| 2021 | $2,695 +3.1% | $163,400 +1.4% |
| 2020 | $2,614 -4.9% | $161,144 -5.3% |
| 2019 | $2,749 | $170,201 +0.7% |
| 2018 | $2,749 -0.6% | $169,052 +6.4% |
| 2017 | $2,764 -15.1% | $158,917 +17.1% |
| 2016 | $3,256 +9.2% | $135,694 +10% |
| 2015 | $2,981 +13.3% | $123,358 +7.3% |
| 2014 | $2,632 | $114,992 +6.6% |
| 2013 | $2,632 +6.8% | $107,842 +5.4% |
| 2012 | $2,463 -6.7% | $102,293 -7.6% |
| 2011 | $2,639 -6.3% | $110,759 -8% |
| 2010 | $2,816 -3.1% | $120,434 -3.3% |
| 2009 | $2,906 -16.3% | $124,584 -18.4% |
| 2008 | $3,473 -16.2% | $152,612 -19.2% |
| 2007 | $4,147 -8.5% | $188,857 -0.9% |
| 2006 | $4,532 +11.7% | $190,593 +16.6% |
| 2005 | $4,057 | $163,417 +10% |
| 2004 | -- | $148,610 +3.9% |
| 2003 | -- | $143,036 +9230.5% |
| 2002 | -- | $1,533 |
Find assessor info on the county website
Monthly payment
Est. payment
Payment breakdown
Explore the cost of this home by adjusting the details. Changes won't be saved.Climate risks
Neighborhood: 33573
- $229,3002 bd2 ba1.3k sqft1147 Corinth Greens Dr, Sun City Center, FL 33573Off Market
- $261,9002 bd2 ba1.7k sqft1151 Corinth Greens Dr, Sun City Center, FL 33573Off Market
- $226,5002 bd2 ba1.6k sqft1145 Corinth Greens Dr, Sun City Center, FL 33573Off Market
- $237,2002 bd2 ba1.7k sqft1153 Corinth Greens Dr, Sun City Center, FL 33573Off Market

Similar homes
- $250,0002 bd2 ba1.8k sqft2208 WORTHINGTON GREENS DRIVE #2208, SUN CITY CENTER, FL 33573For Sale
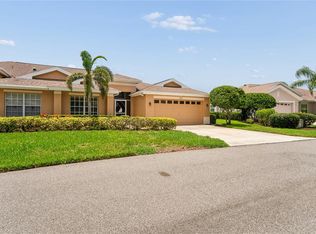
 MLS ID #TB8532888, Patrick DeFeo, II, EXP REALTY LLC. Stellar MLS
 - $249,9002 bd2 ba1.8k sqft2006 GRANTHAM GREENS DRIVE #0, SUN CITY CENTER, FL 33573For Sale
 MLS ID #TB8495346, Victoria Ginty, RE/MAX REALTY UNLIMITED. Stellar MLS
 - $237,0002 bd2 ba1.5k sqft2222 MAYFIELD PALMS LANE #322, SUN CITY CENTER, FL 33573For Sale
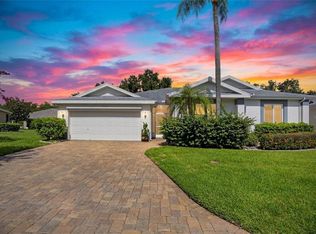 MLS ID #TB8534814, Greg Bolduc, FLORIDA'S 1ST CHOICE RLTY LLC. Stellar MLS
 - $299,9002 bd2 ba1.8k sqft2008 GRANTHAM GREENS DRIVE, SUN CITY CENTER, FL 33573For Sale
 MLS ID #TB8532590, David Lovitch, KELLER WILLIAMS SOUTH SHORE. Stellar MLS
 - $265,0002 bd2 ba1.1k sqft1124 GOLFVIEW WOODS DRIVE #na, SUN CITY CENTER, FL 33573For SaleMLS ID #TB8533281, Serena Johnson, DALTON WADE INC. Stellar MLS
- $205,0003 bd2 ba1.2k sqft1105 JAMESON GREENS DRIVE #1105, SUN CITY CENTER, FL 33573For SaleMLS ID #TB8537183, Heather Kuipers, KELLER WILLIAMS TAMPA CENTRAL. Stellar MLS
- $179,9002 bd2 ba1.5k sqft1023 MCDANIEL STREET #139, SUN CITY CENTER, FL 33573For SaleMLS ID #TB8534010, Erin Connelly, 27NORTH REALTY. Stellar MLS
- $274,9002 bd2 ba1.6k sqft1244 W DEL WEBB BOULEVARD, SUN CITY CENTER, FL 33573For SaleMLS ID #TB8528997, Lori Mikula, DALTON WADE INC. Stellar MLS
- $279,0003 bd2 ba1.5k sqft1149 EMERALD DUNES DRIVE, SUN CITY CENTER, FL 33573For SaleMLS ID #OM724806, Lexi Little, EPIQUE REALTY INC.. Stellar MLS
- $238,0002 bd2 ba1.7k sqft106 SILVERBELL COURT, SUN CITY CENTER, FL 33573For SaleMLS ID #TB8522585, Andrew Duncan, LPT REALTY LLC. Stellar MLS
- $279,9003 bd2 ba1.3k sqft15519 TELFORD SPRING DRIVE, SUN CITY CENTER, FL 33573For SaleMLS ID #TB8527974, De'Erika Watson, COMPASS FLORIDA LLC. Stellar MLS
- $159,9002 bd2 ba1.3k sqft2529 LANCASTER DRIVE, SUN CITY CENTER, FL 33573For SaleMLS ID #TB8367575, David Lovitch, KELLER WILLIAMS SOUTH SHORE. Stellar MLS
- $149,9002 bd2 ba1.4k sqft2017 HAMPSTEAD CIRCLE, SUN CITY CENTER, FL 33573For SaleMLS ID #TB8520282, Bill Dalton, Jr., KELLER WILLIAMS SOUTH SHORE. Stellar MLS
- $225,0003 bd3 ba1.6k sqft9781 MULBERRY MARSH LANE, SUN CITY CENTER, FL 33573For SaleMLS ID #TB8539129, CARLOS DIEZ CORDOVA, MARK SPAIN REAL ESTATE. Stellar MLS
- $169,9002 bd2 ba1.4k sqft1609 LAUGHTON PLACE, SUN CITY CENTER, FL 33573For SaleMLS ID #TB8410914, Christine Waugh, DALTON WADE INC. Stellar MLS
- $170,0002 bd2 ba1k sqft1905 HANSON COURT #305, SUN CITY CENTER, FL 33573For SaleMLS ID #TB8526065, Trevar Salva, Y REALTY. Stellar MLS
- $247,0003 bd3 ba1.7k sqft15519 PRESTWICK ROSE PLACE, SUN CITY CENTER, FL 33573For SaleMLS ID #TB8479581, Darlene Colombo, 27NORTH REALTY. Stellar MLS
- $294,0003 bd2 ba1.2k sqft15410 QUAIL WOODS PLACE, RUSKIN, FL 33573For SaleMLS ID #TB8372396, Patti Webster, DENNIS REALTY & INV. CORP.. Stellar MLS
- $324,9003 bd2 ba1.7k sqft1514 ORACLE DRIVE, SUN CITY CENTER, FL 33573For SaleMLS ID #TB8525863, Kevin McPherson, DALTON WADE INC. Stellar MLS
- $335,9003 bd2 ba1.8k sqft3805 MILFLORES DRIVE, SUN CITY CENTER, FL 33573For SaleMLS ID #TB8503221, Judy Garrett, KELLER WILLIAMS SOUTH SHORE. Stellar MLS
