Under contract-accepting backup offers. 15519 Telford Spring Drive, Ruskin FL 33573 Pond View Home for Sale This Ruskin FL pond view home for sale is a beautifully maintained 3-bedroom, 2-bathroom single-family home with a 2-car garage on a premium pond-view lot. Major update: NEW ROOF (2025). Located in Cypress Creek, a resort-style pool community in Ruskin, FL 33573. Welcome home to 15519 Telford Spring Drive. Enjoy peaceful pond views from the primary suite and the sunny eat-in kitchen, featuring granite countertops, stainless steel appliances, rich wood cabinetry, and a designer pebble backsplash. Sliding glass doors open to a fenced backyard overlooking the pond, the perfect spot for morning coffee or evening sunsets. Inside this Ruskin pond-view home, vaulted ceilings and graceful archways give the open floor plan an airy, spacious feel, with laminate wood flooring throughout the main living areas and ceiling fans in every room. The private primary suite offers a large walk-in closet and an ensuite bath with a walk-in glass shower. Generously sized secondary bedrooms include walk-in closets and a trendy brick-accent feature wall. A dedicated laundry room with washer and dryer included adds everyday convenience. This 3-bed, 2-bath, 2-car garage home sits in a resort-style community with a beach-entry pool, playground, and play field, minutes from top-rated schools, shopping, dining, and easy I-75 access to Tampa, St. Pete, and Gulf beaches. Move-in ready with a new roof and priced to sell. Schedule your private showing of this Ruskin FL 33573 pond view home for sale today.
Accepting backups
Price cut: $15.1K (8/7)
$279,900
15519 TELFORD SPRING DRIVE, SUN CITY CENTER, FL 33573
3beds
1,348sqft
Single Family Residence
Built in 2010
4,440 Square Feet Lot
$274,400 Zestimate®
$208/sqft
$44/mo HOA
What's special
Granite countertopsTrendy brick-accent feature wallVaulted ceilingsGraceful archwaysSunny eat-in kitchenStainless steel appliancesPond-view lot
- 83 days
- 336
- 14
Zillow last checked:
Listing updated:
Listed by:
De'Erika Watson 813-331-5346,
COMPASS FLORIDA LLC 813-365-9935
Source: Stellar MLS,MLS#: TB8527974 Originating MLS: Suncoast Tampa
Originating MLS: Suncoast Tampa
Facts & features
Interior
Bedrooms & bathrooms
- Bedrooms: 3
- Bathrooms: 2
- Full bathrooms: 2
Primary bedroom
- Features: Walk-In Closet(s)
- Level: First
- Area: 180 Square Feet
- Dimensions: 15x12
Bedroom 2
- Features: Walk-In Closet(s)
- Level: First
- Area: 100 Square Feet
- Dimensions: 10x10
Bedroom 3
- Features: Walk-In Closet(s)
- Level: First
- Area: 100 Square Feet
- Dimensions: 10x10
Primary bathroom
- Features: Shower No Tub
- Level: First
Kitchen
- Features: Breakfast Bar, Pantry
- Level: First
Living room
- Level: First
- Area: 168 Square Feet
- Dimensions: 12x14
Heating
- Central
Cooling
- Central Air
Appliances
- Included: Dishwasher, Dryer, Microwave, Range, Refrigerator
- Laundry: Electric Dryer Hookup, Inside, Laundry Room, Washer Hookup
Features
- Ceiling Fan(s), Eating Space In Kitchen, High Ceilings, Living Room/Dining Room Combo, Walk-In Closet(s)
- Flooring: Carpet, Laminate, Vinyl
- Has fireplace: No
Interior area
- Total structure area: 1,900
- Total interior livable area: 1,348 sqft
Video & virtual tour
Property
Parking
- Total spaces: 2
- Parking features: Garage - Attached
- Attached garage spaces: 2
Features
- Levels: One
- Stories: 1
- Exterior features: Irrigation System, Lighting
- Has view: Yes
- View description: Pond
- Has water view: Yes
- Water view: Pond
- Waterfront features: Pond Access
Lot
- Size: 4,440 Square Feet
- Dimensions: 40 x 111
Details
- Parcel number: U36311991W00000100014.0
- Zoning: PD
- Special conditions: None
Construction
Type & style
- Home type: SingleFamily
- Property subtype: Single Family Residence
Materials
- Block, Stucco
- Foundation: Slab
- Roof: Shingle
Condition
- New construction: No
- Year built: 2010
Utilities & green energy
- Sewer: Public Sewer
- Water: Public
- Utilities for property: Cable Available, Electricity Available, Phone Available, Public, Sewer Available, Water Available
Community & HOA
Community
- Pet fee: $0 monthly
- Subdivision: CYPRESS CREEK PH 1
HOA
- Has HOA: Yes
- HOA fee: $44 monthly
- HOA name: See addendum
Location
- Region: Ruskin
Financial & listing details
- Price per square foot: $208/sqft
- Tax assessed value: $216,778
- Annual tax amount: $4,551
- Date on market: 7/10/2026
- Cumulative days on market: 82 days
- Listing terms: Cash,Conventional,FHA,VA Loan
- Ownership: Fee Simple
- Total actual rent: 0
- Electric utility on property: Yes
- Road surface type: Asphalt
Estimated market value
$274,400
$261,000 - $288,000
$1,989/mo
Price history
| Date | Event | Price |
|---|---|---|
| 8/7/2026 | Price change | $279,900-5.1%$208/sqft |
Source:  Stellar MLS #TB8527974 Report a problem Stellar MLS #TB8527974 Report a problem | ||
| 7/10/2026 | Listed for sale | $295,000+84.4%$219/sqft |
Source: Stellar MLS #TB8527974 Report a problem | ||
| 3/22/2017 | Sold | $160,000$119/sqft |
Source: Public Record Report a problem | ||
Public tax history
| Year | Property taxes | Tax assessment |
|---|---|---|
| 2025 | $4,552 +5.3% | $142,025 +2.9% |
| 2024 | $4,322 +3.6% | $138,022 +3% |
| 2023 | $4,172 +5.7% | $134,002 +3% |
| 2022 | $3,945 +2.1% | $130,099 +3% |
| 2021 | $3,863 +2.2% | $126,310 +1.4% |
| 2020 | $3,782 -2.4% | $124,566 -5.5% |
| 2019 | $3,877 | $131,813 +1.9% |
| 2018 | $3,877 +7.4% | $129,355 +4.9% |
| 2017 | $3,610 +18.2% | $123,275 +32.5% |
| 2016 | $3,055 +5.6% | $93,029 +0.7% |
| 2015 | $2,894 +5.9% | $92,382 +0.8% |
| 2014 | $2,732 | $91,649 +1.5% |
| 2013 | $2,732 -1.3% | $90,295 -0.9% |
| 2012 | $2,769 -7% | $91,151 +3% |
| 2011 | $2,978 +57.1% | $88,496 +345.3% |
| 2010 | $1,895 +0.3% | $19,872 -25% |
| 2009 | $1,890 -8.8% | $26,496 -18.8% |
| 2008 | $2,072 +11.6% | $32,640 |
| 2007 | $1,857 +632.3% | $32,640 +183.3% |
| 2006 | $254 | $11,520 |
Find assessor info on the county website
Monthly payment
Est. payment
Payment breakdown
Explore the cost of this home by adjusting the details. Changes won't be saved.Climate risks
Neighborhood: Cypress Creek
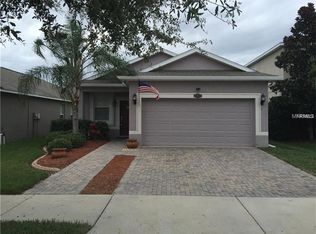
- $273,0003 bd2 ba1.6k sqft15517 Telford Spring Dr, Ruskin, FL 33573Off Market

- $266,9003 bd2 ba1.6k sqft15521 Telford Spring Dr, Ruskin, FL 33573Off Market
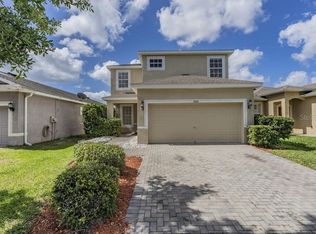
- $327,7003 bd2 ba1.7k sqft15521 Telford Spring Dr #12, Ruskin, FL 33573Off Market
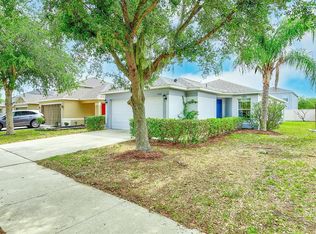
- $275,4003 bd3 ba1.9k sqft15515 Telford Spring Dr, Ruskin, FL 33573Off Market
Similar homes
- $260,0003 bd2 ba1.2k sqft15410 QUAIL WOODS PLACE, RUSKIN, FL 33573For Sale
 MLS ID #TB8372396, Patti Webster, DENNIS REALTY & INV. CORP.. Stellar MLS
 - $314,9003 bd2 ba1.7k sqft1514 ORACLE DRIVE, SUN CITY CENTER, FL 33573For Sale
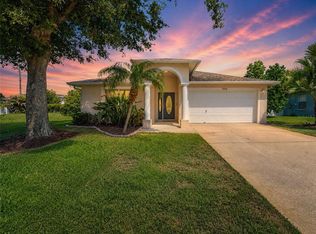 MLS ID #TB8525863, Kevin McPherson, DALTON WADE INC. Stellar MLS
 - $299,0003 bd2 ba1.4k sqft9415 LEMON DROP LOOP, SUN CITY CENTER, FL 33573For Sale
 MLS ID #TB8522321, David Lovitch, KELLER WILLIAMS SOUTH SHORE. Stellar MLS
 - $275,0003 bd2 ba1.1k sqft6018 FLORA TERRACE, APOLLO BEACH, FL 33572For Sale
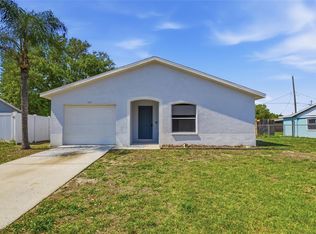 MLS ID #O6393352, Raquel Littlejohn, MAINSTAY BROKERAGE LLC. Stellar MLS
 - $242,0003 bd3 ba1.6k sqft9637 MULBERRY MARSH LANE, SUN CITY CENTER, FL 33573For SaleMLS ID #TB8519585, Dan Kast, FLORIDA EXECUTIVE REALTY. Stellar MLS
- $240,0003 bd3 ba1.7k sqft9754 PEMBROOKE PINES, SUN CITY CENTER, FL 33573For SaleMLS ID #TB8545544, Tricia Shotzberger, PA, SUN COVE REALTY INC. Stellar MLS
- $247,0003 bd3 ba1.7k sqft15519 PRESTWICK ROSE PLACE, SUN CITY CENTER, FL 33573For SaleMLS ID #TB8479581, Darlene Colombo, 27NORTH REALTY. Stellar MLS
- $280,0004 bd3 ba1.9k sqft14460 ENGLISH LAVENDER DRIVE, WIMAUMA, FL 33598For SaleMLS ID #TB8547153, Jada Uludag, FLORIDA REALTY. Stellar MLS
- $280,0003 bd2 ba1.6k sqft10917 BANYAN WOOD WAY, RIVERVIEW, FL 33579For SaleMLS ID #TB8507201, John Scalia, EXP REALTY LLC. Stellar MLS
- $339,9004 bd3 ba1.7k sqft10105 NEWMINSTER LOOP, RUSKIN, FL 33573For SaleMLS ID #TB8527216, Rob Jones, OFFERPAD BROKERAGE FL, LLC. Stellar MLS
- $319,5003 bd3 ba1.9k sqft1922 CITRUS LAKE COURT, RUSKIN, FL 33570For SaleMLS ID #L4965275, Trevor Albergo, KELLER WILLIAMS REALTY. Stellar MLS
- $299,0003 bd2 ba1.5k sqft10920 CARLTON FIELDS DRIVE, RIVERVIEW, FL 33579For SaleMLS ID #TB8543445, Cabot Brown, COMPASS FLORIDA LLC. Stellar MLS
- $395,0004 bd2 ba1.9k sqft9626 SAGE CREEK DRIVE, RUSKIN, FL 33573For SaleMLS ID #TB8535757, Menfi Lozano-Guerrero, REALTY ONE GROUP ADVANTAGE. Stellar MLS
- $280,0004 bd2 ba1.5k sqft2444 DAKOTA ROCK DRIVE, RUSKIN, FL 33570For SaleMLS ID #TB8473310, Nicole Wolf, EXP REALTY LLC. Stellar MLS
- $293,0003 bd2 ba1.4k sqft7838 CARRIAGE POINTE DRIVE, GIBSONTON, FL 33534For SaleMLS ID #TB8540350, Iryna Karavan, BHHS FLORIDA PROPERTIES GROUP. Stellar MLS
- $320,0003 bd2 ba1.6k sqft11136 GOLDEN SILENCE DRIVE, RIVERVIEW, FL 33579For SaleMLS ID #L4964444, Kali Marrino, PREMIER REALTY NETWORK, INC. Stellar MLS
- $299,9993 bd2 ba1.7k sqft11435 CAMBRAY CREEK LOOP, RIVERVIEW, FL 33579For SaleMLS ID #TB8538302, Jason McIntosh, RE/MAX REALTY UNLIMITED. Stellar MLS
- $279,9003 bd3 ba1.7k sqft10406 ORCHID MIST COURT, RIVERVIEW, FL 33578For SaleMLS ID #TB8544605, Eric Gross, EXP REALTY LLC. Stellar MLS
- $285,0003 bd2 ba1.6k sqft810 ACE OUTLAW AVENUE, RUSKIN, FL 33570For SaleMLS ID #TB8508557, David O'Brien, STAR BAY REALTY CORP.. Stellar MLS
- $314,9003 bd2 ba1.5k sqft6923 WATERBROOK COURT, GIBSONTON, FL 33534For SaleMLS ID #TB8433404, Susan Cioffi, RE/MAX REALTY UNLIMITED. Stellar MLS
