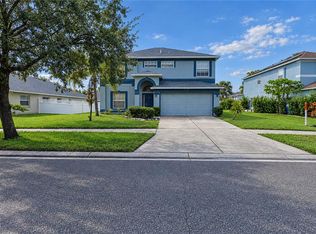
Welcome to Your Better than New Dream Home in Beautiful Ruskin! Step into comfort and convenience with this charming 3-bedroom, 2-bath home featuring the popular ARIA floor plan by D.R. Horton. This well-designed layout offers an open-concept living space with a bright and airy feel, perfect for both relaxing and entertaining. The modern kitchen boasts stainless steel appliances, a large island with seating, and plenty of cabinet space — seamlessly connecting to the spacious living and dining areas. The owner’s suite includes a walk-in closet and a private bath with double sinks and a walk-in shower. Enjoy the Florida lifestyle with a covered lanai, perfect for morning coffee or evening sunsets. This home also includes smart home technology, energy-efficient features, and a two-car garage. Located in a growing Ruskin neighborhood with easy access to shopping, dining, parks, and major highways for commuting to Tampa, Sarasota, and beyond. Don’t miss your chance to own this move-in ready home.
For sale
Price cut: $5.1K (10/9)
$279,900
810 ACE OUTLAW AVENUE, RUSKIN, FL 33570
3beds
1,676sqft
Single Family Residence
Built in 2023
5,400 Square Feet Lot
$279,700 Zestimate®
$167/sqft
$7/mo HOA
What's special
Covered lanaiTwo-car garageLarge island with seatingOpen-concept living spaceBright and airy feelModern kitchenWalk-in shower
- 161 days
- 460
- 48
Zillow last checked:
Listing updated:
Listed by:
David O'Brien 813-361-0001,
STAR BAY REALTY CORP. 813-533-6467
Source: Stellar MLS,MLS#: TB8508557 Originating MLS: Suncoast Tampa
Originating MLS: Suncoast Tampa
Facts & features
Interior
Bedrooms & bathrooms
- Bedrooms: 3
- Bathrooms: 2
- Full bathrooms: 2
Primary bedroom
- Features: Walk-In Closet(s)
- Level: First
Kitchen
- Level: First
Living room
- Level: First
Heating
- Central
Cooling
- Central Air
Appliances
- Included: Dishwasher, Microwave, Range, Refrigerator
- Laundry: Inside, Laundry Room, Other
Features
- Built-in Features, Ceiling Fan(s), Open Floorplan, Other, Solid Wood Cabinets, Split Bedroom, Stone Counters
- Flooring: Carpet, Ceramic Tile
- Doors: Sliding Doors
- Has fireplace: No
Interior area
- Total structure area: 2,266
- Total interior livable area: 1,676 sqft
Video & virtual tour
Property
Parking
- Total spaces: 2
- Parking features: Garage - Attached
- Attached garage spaces: 2
Features
- Levels: One
- Stories: 1
- Exterior features: Other, Sidewalk
Lot
- Size: 5,400 Square Feet
Details
- Parcel number: U173219C4500000100009.0
- Zoning: PD
- Special conditions: None
Construction
Type & style
- Home type: SingleFamily
- Property subtype: Single Family Residence
Materials
- Block
- Foundation: Slab
- Roof: Shingle
Condition
- New construction: No
- Year built: 2023
Utilities & green energy
- Sewer: Public Sewer
- Water: Public
- Utilities for property: Public
Community & HOA
Community
- Pet fee: $0 monthly
- Subdivision: BROOKSIDE ESTATES
HOA
- Has HOA: Yes
- HOA fee: $7 monthly
- HOA name: INFRAMARK
- HOA phone: 813-873-7300
Location
- Region: Ruskin
Financial & listing details
- Price per square foot: $167/sqft
- Tax assessed value: $256,270
- Annual tax amount: $7,456
- Date on market: 5/14/2026
- Cumulative days on market: 162 days
- Listing terms: Cash,Conventional,VA Loan
- Ownership: Fee Simple
- Total actual rent: 0
- Road surface type: Paved
Estimated market value
$279,700
$266,000 - $294,000
$2,218/mo
Price history
| Date | Event | Price |
|---|---|---|
| 10/9/2026 | Price change | $279,900-1.8%$167/sqft |
Source:  Stellar MLS #TB8508557 Report a problem Stellar MLS #TB8508557 Report a problem | ||
| 9/8/2026 | Price change | $285,000-1.7%$170/sqft |
Source: Stellar MLS #TB8508557 Report a problem | ||
| 8/25/2026 | Price change | $289,900-1.7%$173/sqft |
Source: Stellar MLS #TB8508557 Report a problem | ||
| 7/15/2026 | Price change | $295,000-1.6%$176/sqft |
Source: Stellar MLS #TB8508557 Report a problem | ||
| 6/22/2026 | Price change | $299,900-3.2%$179/sqft |
Source: Stellar MLS #TB8508557 Report a problem | ||
| 5/14/2026 | Listed for sale | $309,900+33.5%$185/sqft |
Source: Stellar MLS #TB8508557 Report a problem | ||
| 5/5/2026 | Sold | $232,100-22.9%$138/sqft |
Source: Public Record Report a problem | ||
| 7/6/2025 | Listing removed | $301,000$180/sqft |
Source: Stellar MLS #T3543846 Report a problem | ||
| 4/3/2025 | Price change | $301,000+3.8%$180/sqft |
Source: Stellar MLS #T3543846 Report a problem | ||
| 2/18/2025 | Pending sale | $290,000$173/sqft |
Source: Stellar MLS #T3543846 Report a problem | ||
| 2/18/2025 | Price change | $290,000+20.8%$173/sqft |
Source: Stellar MLS #T3543846 Report a problem | ||
| 10/31/2024 | Pending sale | $240,000$143/sqft |
Source: Stellar MLS #T3543846 Report a problem | ||
| 10/31/2024 | Price change | $240,000-27.3%$143/sqft |
Source: Stellar MLS #T3543846 Report a problem | ||
| 9/13/2024 | Pending sale | $330,000$197/sqft |
Source: Stellar MLS #T3543846 Report a problem | ||
| 8/14/2024 | Price change | $330,000-1.5%$197/sqft |
Source: Stellar MLS #T3543846 Report a problem | ||
| 7/24/2024 | Listed for sale | $335,000-2.9%$200/sqft |
Source: Stellar MLS #T3543846 Report a problem | ||
| 8/28/2023 | Sold | $344,990$206/sqft |
Source: Public Record Report a problem | ||
Public tax history
| Year | Property taxes | Tax assessment |
|---|---|---|
| 2025 | $7,456 +0.7% | $254,422 +2.9% |
| 2024 | $7,405 +100.5% | $247,252 +360.2% |
| 2023 | $3,694 +29.4% | $53,729 +890.9% |
| 2022 | $2,855 +13.1% | $5,422 |
| 2021 | $2,524 | $5,422 |
Find assessor info on the county website
Monthly payment
Est. payment
Payment breakdown
Explore the cost of this home by adjusting the details. Changes won't be saved.Climate risks
Neighborhood: 33570
Similar homes
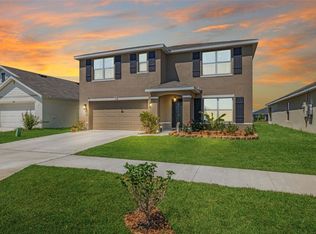
- $325,0003 bd2 ba1.4k sqft1719 FRED IVES STREET, RUSKIN, FL 33570For Sale

 MLS ID #A4704044, Roxanne Baliman, EXP REALTY LLC. Stellar MLS
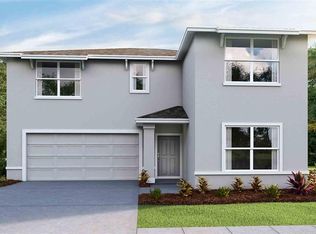
 - $309,9004 bd3 ba2k sqft915 WINDTON OAK DRIVE, RUSKIN, FL 33570For Sale
 MLS ID #TB8525698, Stephanie See, RESULTS REAL ESTATE INC. Stellar MLS
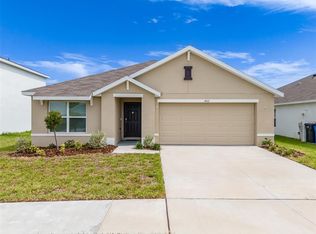
 - $256,0003 bd2 ba1.4k sqft1969 HAWKS VIEW DRIVE, RUSKIN, FL 33570For Sale
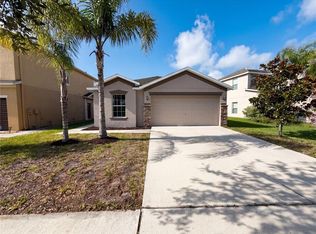 MLS ID #O6411951, Karen Albright, OPENDOOR BROKERAGE LLC. Stellar MLS
 - $315,0004 bd3 ba2.4k sqft2259 ROANOKE SPRINGS DRIVE, RUSKIN, FL 33570For Sale
 MLS ID #TB8527399, James Leon-Rosas, REAL BROKER, LLC. Stellar MLS
 - $277,0004 bd3 ba2.3k sqft439 SUNLIT CORAL STREET, RUSKIN, FL 33570For SaleMLS ID #O6391603, Daniel Robinson, HOUWZER INC. Stellar MLS
- $319,5003 bd3 ba1.9k sqft1922 CITRUS LAKE COURT, RUSKIN, FL 33570For SaleMLS ID #L4965275, Trevor Albergo, KELLER WILLIAMS REALTY. Stellar MLS
- $309,9003 bd3 ba1.9k sqft1902 HAWKS VIEW DRIVE, RUSKIN, FL 33570For SaleMLS ID #TB8475739, Patti Webster, DENNIS REALTY & INV. CORP.. Stellar MLS
- $299,0003 bd2 ba1.5k sqft17070 OVAL RUM DRIVE, WIMAUMA, FL 33598For SaleMLS ID #TB8502661, Lindsay Hernandez, PROPERTY HOLDINGS REALTY GROUP. Stellar MLS
- $335,0004 bd3 ba1.9k sqft17237 WHITE MANGROVE DRIVE, WIMAUMA, FL 33598For SaleMLS ID #TB8521692, Candra Granville Mack, CHARLES RUTENBERG REALTY INC. Stellar MLS
- $267,5003 bd2 ba1.3k sqft15411 PEACH STONE PLACE, RUSKIN, FL 33573For SaleMLS ID #C7525016, William Figueroa, SOVEREIGN REAL ESTATE GROUP. Stellar MLS
- $315,0004 bd2 ba1.9k sqft10357 SCARLET SKIMMER DRIVE, RIVERVIEW, FL 33578For SaleMLS ID #O6443900, Jeannette Lopez, ORLANDO REGIONAL PROPERTY MANAGEMENT. Stellar MLS
- $324,9993 bd3 ba1.8k sqft10147 NEWMINSTER LOOP, RUSKIN, FL 33573For SaleMLS ID #TB8556310, Kerin Clarkin, AGILE GROUP REALTY. Stellar MLS
- $290,0003 bd2 ba1.5k sqft5547 LOGAN CAVE AVENUE, WIMAUMA, FL 33598For SaleMLS ID #A4671948, Sha Bradley, ALIGN RIGHT REALTY SRQ OPULENCE. Stellar MLS
- $318,0003 bd2 ba1.6k sqft9845 IVORY DRIVE, SUN CITY CENTER, FL 33573For SaleMLS ID #TB8548493, Dora Chacon, RE/MAX REALTY UNLIMITED. Stellar MLS
- $299,9004 bd2 ba1.4k sqft10332 SUMMERVIEW CIRCLE, RIVERVIEW, FL 33578For SaleMLS ID #O6446762, Mark D'Italia, PROPERTY LOGIC RE. Stellar MLS
- $245,0003 bd2 ba1.2k sqft15410 QUAIL WOODS PLACE, RUSKIN, FL 33573For SaleMLS ID #TB8372396, Patti Webster, DENNIS REALTY & INV. CORP.. Stellar MLS
- $299,0004 bd3 ba2.3k sqft16546 MOSAIC OAR DRIVE, WIMAUMA, FL 33598For SaleMLS ID #TB8494890, Hannah Pike, MEGA DOOR PROPERTY MANAGEMENT. Stellar MLS
- $275,0003 bd3 ba1.8k sqft8514 CANYON CREEK TRAIL, PARRISH, FL 34219For SaleMLS ID #TB8541906, Nadia Tenouri, AGILE GROUP REALTY. Stellar MLS
- $300,0003 bd2 ba1.7k sqft4107 PINE MEADOW DRIVE, PARRISH, FL 34219For SaleMLS ID #O6415590, Jeff Jones, MARK SPAIN REAL ESTATE. Stellar MLS
- $325,0003 bd3 ba1.9k sqft11016 DAYBREAK GLEN, PARRISH, FL 34219For SaleMLS ID #TB8556196, Anna Booker, MARK SPAIN REAL ESTATE. Stellar MLS
