OPEN FLOOR PLAN ~ GRANITE COUNTERTOPS ~ STAINLESS STEEL APPLIANCES ~ FENCED BACKYARD ~ 2-CAR GARAGE ~ RESORT-STYLE COMMUNITY POOL ~ DOG PARK ~ WALKING & BIKING TRAILS! WELCOME HOME TO 10147 NEWMINSTER LOOP IN RUSKIN, FLORIDA! If you've been searching for a beautiful 3-bedroom, 2-bathroom home in Ruskin, FL with an open floor plan, upgraded kitchen, fenced backyard, and resort-style community amenities, THIS IS THE ONE YOU'VE BEEN WAITING FOR! Offering 1,896 square feet of living space, this inviting home combines comfort, functionality, and the Florida lifestyle today's buyers are looking for! STEP INSIDE AND FALL IN LOVE WITH THE OPEN-CONCEPT LIVING SPACE! The spacious floor plan creates a welcoming atmosphere that's perfect for everyday living and entertaining. The kitchen is a standout feature, showcasing beautiful granite countertops, stainless steel appliances, and a convenient breakfast bar that's ideal for casual dining, morning coffee, or gathering with friends and family. The open design allows you to stay connected with guests while preparing meals, making this home as functional as it is inviting. SPACE, COMFORT, AND FLEXIBILITY! With three bedrooms and two full bathrooms, this home provides plenty of room to accommodate your lifestyle. Whether you need a guest bedroom, home office, hobby room, or additional living space, the possibilities are endless. The attached 2-car garage offers convenient parking and additional storage. YOUR OWN PRIVATE BACKYARD RETREAT! Step outside to the fenced backyard, where you can enjoy Florida's beautiful weather year-round! Imagine weekend barbecues, outdoor entertaining, playing with your pets, or simply relaxing with your favorite beverage after a long day. There's plenty of opportunity to personalize this outdoor space and create your own backyard oasis! LIVE LIKE YOU'RE ON VACATION WITH RESORT-STYLE COMMUNITY AMENITIES! Why travel for recreation when you can enjoy it right in your own neighborhood? Take a refreshing dip in the resort-style community swimming pool, enjoy the playground, spend time with your four-legged companions at the dog park, or explore the community's walking and biking trails. These wonderful amenities make it easy to enjoy an active Florida lifestyle without leaving your neighborhood! LOCATION, LOCATION, LOCATION! Conveniently situated in Ruskin, Florida, in southern Hillsborough County, this home provides access to shopping, dining, grocery stores, parks, and entertainment. With nearby connections to I-75 and US-41, commuting to Tampa, Brandon, Riverview, Apollo Beach, and Sun City Center is convenient. Enjoy the best of Tampa Bay living while coming home to a community filled with recreational opportunities. WHY SETTLE WHEN YOU CAN HAVE IT ALL? An open floor plan, granite countertops, stainless steel appliances, spacious living areas, a fenced backyard, two-car garage, and resort-style community amenities—all in one fantastic Ruskin location! DON'T MISS YOUR OPPORTUNITY TO MAKE 10147 NEWMINSTER LOOP YOUR NEXT HOME! Whether you're a first-time buyer, relocating to the Tampa Bay area, or searching for a spacious 3-bedroom home with community amenities, this property checks so many boxes! SCHEDULE YOUR PRIVATE SHOWING TODAY AND START LIVING THE FLORIDA LIFESTYLE YOU DESERVE!
For sale
$324,999
10147 NEWMINSTER LOOP, RUSKIN, FL 33573
3beds
1,896sqft
Single Family Residence
Built in 2016
4,680 Square Feet Lot
$-- Zestimate®
$171/sqft
$13/mo HOA
What's special
Granite countertopsSpacious floor planPrivate backyard retreatOpen floor planOpen-concept living spaceFenced backyardConvenient breakfast bar
- 33 days
- 168
- 30
Zillow last checked:
Listing updated:
Listed by:
Kerin Clarkin 813-569-6294,
AGILE GROUP REALTY 813-569-6294,
Marisa Hinterleiter 216-244-3530,
AGILE GROUP REALTY
Source: Stellar MLS,MLS#: TB8556310 Originating MLS: Suncoast Tampa
Facts & features
Interior
Bedrooms & bathrooms
- Bedrooms: 3
- Bathrooms: 3
- Full bathrooms: 2
- 1/2 bathrooms: 1
Primary bedroom
- Features: Walk-In Closet(s)
- Level: Second
Bedroom 2
- Features: Built-in Closet
- Level: Second
Bedroom 3
- Features: Built-in Closet
- Level: Second
Kitchen
- Level: First
Living room
- Level: First
Heating
- Central
Cooling
- Central Air
Appliances
- Included: Dishwasher, Microwave, Range, Refrigerator
- Laundry: Laundry Room
Features
- Ceiling Fan(s), Walk-In Closet(s)
- Flooring: Ceramic Tile
- Windows: Hurricane Shutters
- Has fireplace: No
Interior area
- Total structure area: 2,480
- Total interior livable area: 1,896 sqft
Video & virtual tour
Property
Parking
- Total spaces: 2
- Parking features: Garage - Attached
- Attached garage spaces: 2
Features
- Levels: Two
- Stories: 2
- Exterior features: Private Yard, Sidewalk
Lot
- Size: 4,680 Square Feet
- Dimensions: 40 x 117
Details
- Parcel number: U1931209Z700000600055.0
- Zoning: PD
- Special conditions: None
Construction
Type & style
- Home type: SingleFamily
- Property subtype: Single Family Residence
Materials
- Stucco
- Foundation: Slab
- Roof: Shingle
Condition
- New construction: No
- Year built: 2016
Utilities & green energy
- Sewer: Public Sewer
- Water: Public
- Utilities for property: Electricity Available, Electricity Connected
Community & HOA
Community
- Features: Deed Restrictions, Dog Park, Park, Playground, Pool, Sidewalks, Tennis Court(s)
- Pet fee: $0 monthly
- Subdivision: BELMONT PH 1C-1
HOA
- Has HOA: Yes
- Amenities included: Park, Playground, Pool, Tennis Court(s)
- HOA fee: $13 monthly
- HOA name: Belmont HOA
- HOA phone: 813-333-1047
Location
- Region: Ruskin
Financial & listing details
- Price per square foot: $171/sqft
- Tax assessed value: $277,342
- Annual tax amount: $8,128
- Date on market: 10/11/2026
- Cumulative days on market: 34 days
- Listing terms: Cash,Conventional,FHA,VA Loan
- Ownership: Fee Simple
- Total actual rent: 0
- Electric utility on property: Yes
- Road surface type: Paved
Estimated market value
Not available
Estimated sales range
Not available
Not available
Price history
| Date | Event | Price |
|---|---|---|
| 10/22/2026 | Price change | $324,9990%$171/sqft |
Source:  Stellar MLS #TB8556310 Report a problem | ||
| 10/12/2026 | Listed for sale | $325,000-8.5%$171/sqft |
Source: Stellar MLS #TB8556310 Report a problem | ||
| 10/10/2026 | Listing removed | $2,195$1/sqft |
Source: Zillow Rentals Report a problem | ||
| 9/5/2026 | Price change | $2,195-4.4%$1/sqft |
Source: Zillow Rentals Report a problem | ||
| 8/23/2026 | Price change | $2,295-2.3%$1/sqft |
Source: Zillow Rentals Report a problem | ||
| 8/15/2026 | Price change | $2,350-2.1%$1/sqft |
Source: Zillow Rentals Report a problem | ||
| 8/13/2026 | Listed for rent | $2,400+6.7%$1/sqft |
Source: Zillow Rentals Report a problem | ||
| 7/31/2026 | Listing removed | $2,250$1/sqft |
Source: Zillow Rentals Report a problem | ||
| 7/27/2026 | Listed for rent | $2,250+7.1%$1/sqft |
Source: Zillow Rentals Report a problem | ||
| 9/22/2025 | Listing removed | $2,100$1/sqft |
Source: Zillow Rentals Report a problem | ||
| 9/2/2025 | Price change | $2,100-12.3%$1/sqft |
Source: Zillow Rentals Report a problem | ||
| 8/13/2025 | Price change | $2,395-7.7%$1/sqft |
Source: Zillow Rentals Report a problem | ||
| 8/4/2025 | Listed for rent | $2,595+1.8%$1/sqft |
Source: Zillow Rentals Report a problem | ||
| 5/30/2025 | Listing removed | $2,550$1/sqft |
Source: Zillow Rentals Report a problem | ||
| 5/25/2025 | Listed for rent | $2,550+6.5%$1/sqft |
Source: Zillow Rentals Report a problem | ||
| 2/22/2025 | Listing removed | $2,395$1/sqft |
Source: Zillow Rentals Report a problem | ||
| 2/11/2025 | Listed for rent | $2,395-4.2%$1/sqft |
Source: Zillow Rentals Report a problem | ||
| 2/11/2025 | Listing removed | $355,000$187/sqft |
Source: Stellar MLS #TB8334796 Report a problem | ||
| 1/23/2025 | Price change | $355,000-1.4%$187/sqft |
Source: Stellar MLS #TB8334796 Report a problem | ||
| 1/13/2025 | Price change | $359,900-1.4%$190/sqft |
Source: Stellar MLS #TB8334796 Report a problem | ||
| 1/3/2025 | Listed for sale | $365,000+3.7%$193/sqft |
Source: Stellar MLS #TB8334796 Report a problem | ||
| 12/14/2024 | Listing removed | $2,499$1/sqft |
Source: Zillow Rentals Report a problem | ||
| 12/11/2024 | Listed for rent | $2,499$1/sqft |
Source: Zillow Rentals Report a problem | ||
| 8/23/2024 | Listing removed | -- |
Source: Zillow Rentals Report a problem | ||
| 5/15/2023 | Sold | $352,000+49.2%$186/sqft |
Source: Agent Provided Report a problem | ||
| 6/15/2020 | Sold | $236,000+5.4%$124/sqft |
Source: Stellar MLS #T3237952 Report a problem | ||
| 7/29/2016 | Sold | $223,990$118/sqft |
Source: Agent Provided Report a problem | ||
Public tax history
| Year | Property taxes | Tax assessment |
|---|---|---|
| 2025 | $8,128 +3.1% | $277,342 -0.8% |
| 2024 | $7,882 +21.6% | $279,692 +11.7% |
| 2023 | $6,482 +4% | $250,501 +3% |
| 2022 | $6,233 +7.1% | $243,205 +32.8% |
| 2021 | $5,822 +28.1% | $183,101 +17.3% |
| 2020 | $4,543 | $156,077 |
Find assessor info on the county website
Monthly payment
Est. payment
Payment breakdown
Explore the cost of this home by adjusting the details. Changes won't be saved.Climate risks
Neighborhood: Belmont
Nearby schools
Schools provided by the listing agent
- Elementary: Belmont Elementary School
- Middle: Eisenhower-HB
- High: Sumner High School
Source: Stellar MLS. This data may not be complete. We recommend contacting the local school district to confirm school assignments for this home.
Similar homes
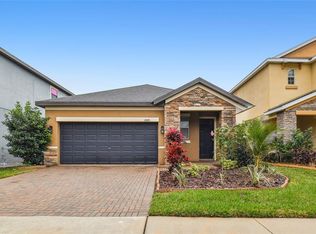
- $314,9003 bd3 ba1.8k sqft10015 NEWMINSTER LOOP, RUSKIN, FL 33573For Sale
 MLS ID #O6452707, Robert Salmons, ENTERA REALTY LLC. Stellar MLS
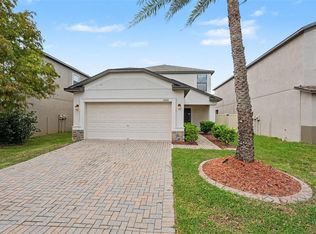
- $329,9004 bd3 ba1.7k sqft10105 NEWMINSTER LOOP, RUSKIN, FL 33573For Sale
 MLS ID #TB8527216, Rob Jones, OFFERPAD BROKERAGE FL, LLC. Stellar MLS
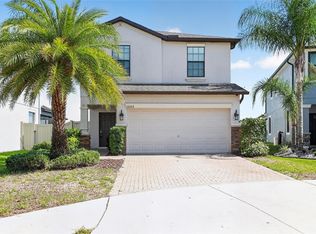
- $325,0003 bd2 ba1.5k sqft9728 CHANNING HILL DRIVE, RUSKIN, FL 33573For Sale
 MLS ID #TB8541392, Duniesky Aguiar Hernandez, LCA REALTY, LLC. Stellar MLS
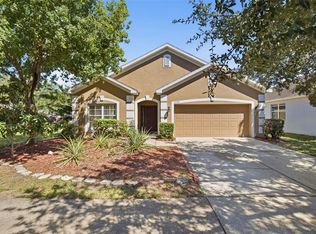
- $280,0004 bd2 ba1.9k sqft10328 CELTIC ASH DRIVE, RUSKIN, FL 33573For Sale
 MLS ID #TB8558368, Jennifer Messina, KELLER WILLIAMS TAMPA PROPERTIES. Stellar MLS
- $314,9004 bd3 ba2.1k sqft10108 MANGROVE WELL ROAD, SUN CITY CENTER, FL 33573For SaleMLS ID #O6453141, Eva Hockenberry, MAINSTAY BROKERAGE LLC. Stellar MLS
- $315,0004 bd2 ba2k sqft15303 LONG CYPRESS DRIVE, RUSKIN, FL 33573For SaleMLS ID #TB8563360, Francheska Robles, LPT REALTY, LLC. Stellar MLS
- $310,0003 bd2 ba1.6k sqft9845 IVORY DRIVE, SUN CITY CENTER, FL 33573For SaleMLS ID #TB8548493, Dora Chacon, RE/MAX REALTY UNLIMITED. Stellar MLS
- $325,0003 bd2 ba1.4k sqft9437 LEMON DROP LOOP, SUN CITY CENTER, FL 33573For SaleMLS ID #A4697374, Chrissy Brahler, REGAL TOUCH REALTY INC. Stellar MLS
- $320,0005 bd3 ba2.3k sqft6530 TRENT CREEK DRIVE, SUN CITY CENTER, FL 33573For SaleMLS ID #C7530522, Raul Pino, SOVEREIGN REAL ESTATE GROUP. Stellar MLS
- $359,9994 bd3 ba2.6k sqft15617 CHARR ISLAND STREET, SUN CITY CENTER, FL 33573For SaleMLS ID #TB8561653, Kimberly Walker, EXP REALTY LLC. Stellar MLS
- $329,9002 bd2 ba1.5k sqft1150 EMERALD DUNES DRIVE, SUN CITY CENTER, FL 33573For SaleMLS ID #TB8563722, David Lovitch, KELLER WILLIAMS SOUTH SHORE. Stellar MLS
- $339,0005 bd3 ba2.2k sqft15515 PEACE RIVER PLACE, SUN CITY CENTER, FL 33573For SaleMLS ID #TB8495912, Shujing Li, LPT REALTY, LLC. Stellar MLS
- $399,5005 bd3 ba2.4k sqft9663 CHANNING HILL DRIVE, SUN CITY CENTER, FL 33573For SaleMLS ID #TB8541130, Paul Fennell, REDFIN CORPORATION. Stellar MLS
- $299,9003 bd2 ba1.4k sqft12209 FAWN BRINDLE STREET, RIVERVIEW, FL 33578For SaleMLS ID #TB8563849, Cheryl Kypreos, HOMESMART. Stellar MLS
- $286,5003 bd2 ba1.9k sqft14310 EDINBURGH MOOR DRIVE, WIMAUMA, FL 33598For SaleMLS ID #TB8538806, Eric Gross, EXP REALTY LLC. Stellar MLS
- $299,0003 bd2 ba1.5k sqft10920 CARLTON FIELDS DRIVE, RIVERVIEW, FL 33579For SaleMLS ID #TB8543445, Cabot Brown, COMPASS FLORIDA LLC. Stellar MLS
- $429,0004 bd3 ba2.5k sqft10032 SAGE CREEK DRIVE, SUN CITY CENTER, FL 33573For SaleMLS ID #TB8531642, Kerri Connolly, PREMIER REALTY OF TAMPA. Stellar MLS
- $335,0003 bd2 ba2k sqft12755 STANDBRIDGE DRIVE, RIVERVIEW, FL 33579For SaleMLS ID #TB8543303, Joshua Nogowski, TAH FLORIDA LLC. Stellar MLS
- $379,0006 bd3 ba2.6k sqft9411 LEMON DROP LOOP, SUN CITY CENTER, FL 33573For SaleMLS ID #TB8482162, Austin Williams, ALIGN RIGHT REALTY LLC. Stellar MLS
- $329,0004 bd3 ba1.9k sqft12788 MAPLE BONSAI DRIVE, RIVERVIEW, FL 33579For SaleMLS ID #TB8420924, Latisha Porter, KELLER WILLIAMS SOUTH SHORE. Stellar MLS
