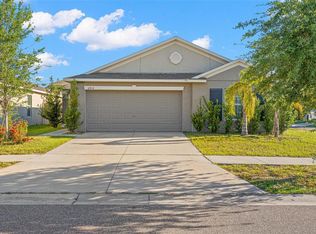
Virtually Staged. Spacious, functional, and designed for modern living, this beautifully maintained 5-bedroom, 2.5-bathroom home with a 2-car garage offers the perfect blend of comfort and versatility in the desirable community of Sun City Center. Step inside to an inviting open-concept floor plan that seamlessly connects the living, dining, and kitchen areas—ideal for both everyday living and entertaining. The kitchen features ample cabinetry and counter space, making it a central hub for gatherings and family meals. With five generously sized bedrooms, this home provides plenty of flexibility for a growing household, guest accommodations, or a dedicated home office. The primary suite offers a private retreat with an en-suite bathroom and spacious closet, while the additional bedrooms are thoughtfully positioned for comfort and convenience. Enjoy Florida living at its best with outdoor space, perfect for relaxing mornings or unwinding in the evening. The 2-car garage provides ample storage and parking. Located in a well-established and amenity-rich community, residents enjoy access to golf, pools, fitness centers, and a wide range of social activities. Conveniently close to shopping, dining, and major roadways, this home offers both tranquility and accessibility. A perfect opportunity to enjoy space, comfort, and lifestyle—schedule your private showing today!
For sale
Price cut: $4K (8/5)
$345,000
15515 PEACE RIVER PLACE, SUN CITY CENTER, FL 33573
5beds
2,264sqft
Single Family Residence
Built in 2022
4,899 Square Feet Lot
$340,400 Zestimate®
$152/sqft
$11/mo HOA
What's special
Five generously sized bedroomsInviting open-concept floor plan
- 128 days |
- 208 |
- 32 |
Zillow last checked:
Listing updated:
Listed by:
Shujing Li 813-618-9343,
LPT REALTY, LLC 877-366-2213
Source: Stellar MLS,MLS#: TB8495912 Originating MLS: Orlando Regional
Originating MLS: Orlando Regional
Facts & features
Interior
Bedrooms & bathrooms
- Bedrooms: 5
- Bathrooms: 3
- Full bathrooms: 2
- 1/2 bathrooms: 1
Rooms
- Room types: Family Room, Loft
Primary bedroom
- Features: Walk-In Closet(s)
- Level: Second
- Area: 210 Square Feet
- Dimensions: 15x14
Bedroom 2
- Features: Built-in Closet
- Level: Second
- Area: 121 Square Feet
- Dimensions: 11x11
Bedroom 3
- Features: Walk-In Closet(s)
- Level: Second
- Area: 132 Square Feet
- Dimensions: 12x11
Dining room
- Level: First
- Area: 156 Square Feet
- Dimensions: 13x12
Kitchen
- Level: First
- Area: 198 Square Feet
- Dimensions: 11x18
Living room
- Level: First
- Area: 156 Square Feet
- Dimensions: 13x12
Loft
- Level: Second
- Area: 165 Square Feet
- Dimensions: 15x11
Heating
- Central
Cooling
- Central Air
Appliances
- Included: Dishwasher, Disposal, Dryer, Electric Water Heater, Exhaust Fan, Ice Maker, Microwave, Range, Refrigerator, Washer
- Laundry: Inside, Laundry Room
Features
- Ceiling Fan(s), High Ceilings, Open Floorplan, PrimaryBedroom Upstairs, Stone Counters, Thermostat, Walk-In Closet(s)
- Flooring: Carpet, Ceramic Tile
- Windows: Hurricane Shutters
- Has fireplace: No
Interior area
- Total structure area: 2,734
- Total interior livable area: 2,264 sqft
Video & virtual tour
Property
Parking
- Total spaces: 2
- Parking features: Guest
- Attached garage spaces: 2
- Details: Garage Dimensions: 20x19
Features
- Levels: Two
- Stories: 2
- Patio & porch: Front Porch
- Exterior features: Irrigation System, Lighting, Sidewalk
- Fencing: Vinyl
- Has view: Yes
- View description: Trees/Woods
Lot
- Size: 4,899 Square Feet
- Features: Landscaped, Sidewalk
- Residential vegetation: Trees/Landscaped
Details
- Parcel number: U353119C5200004000023.0
- Zoning: PD/PD
- Special conditions: None
Construction
Type & style
- Home type: SingleFamily
- Property subtype: Single Family Residence
Materials
- Stucco
- Foundation: Slab
- Roof: Shingle
Condition
- New construction: No
- Year built: 2022
Details
- Builder model: Boston
- Builder name: Lennar
Utilities & green energy
- Sewer: Public Sewer
- Water: Public
- Utilities for property: Public
Community & HOA
Community
- Features: Clubhouse, Fitness Center, Playground, Pool, Sidewalks
- Security: Smoke Detector(s)
- Pet fee: $0 monthly
- Subdivision: CYPRESS MILL
HOA
- Has HOA: Yes
- Amenities included: Fitness Center, Playground, Pool
- HOA fee: $11 monthly
- HOA name: Cypress Mill Community Association, Inc.
- HOA phone: 813-993-4000
Location
- Region: Sun City Center
Financial & listing details
- Price per square foot: $152/sqft
- Tax assessed value: $287,566
- Annual tax amount: $8,892
- Date on market: 4/9/2026
- Cumulative days on market: 129 days
- Listing terms: Cash,Conventional,FHA,VA Loan
- Ownership: Fee Simple
- Total actual rent: 0
- Road surface type: Asphalt
Estimated market value
$340,400
$323,000 - $357,000
$2,753/mo
Price history
| Date | Event | Price |
|---|---|---|
| 8/5/2026 | Price change | $345,000-1.1%$152/sqft |
Source:  Stellar MLS #TB8495912 Report a problem Stellar MLS #TB8495912 Report a problem | ||
| 4/10/2026 | Listed for sale | $349,000-7.6%$154/sqft |
Source: Stellar MLS #TB8495912 Report a problem | ||
| 7/28/2023 | Listing removed | -- |
Source: Stellar MLS #T3455219 Report a problem | ||
| 6/27/2023 | Listed for rent | $2,450$1/sqft |
Source: Stellar MLS #T3455219 Report a problem | ||
| 3/15/2022 | Sold | $377,600$167/sqft |
Source: Public Record Report a problem | ||
Public tax history
| Year | Property taxes | Tax assessment |
|---|---|---|
| 2025 | $8,892 +2.4% | $287,566 -1.7% |
| 2024 | $8,682 +0.1% | $292,514 -2.6% |
| 2023 | $8,673 +125.5% | $300,456 +406% |
| 2022 | $3,846 | $59,374 |
Find assessor info on the county website
Monthly payment
Est. payment
Payment breakdown
Explore the cost of this home by adjusting the details. Changes won't be saved.Climate risks
Neighborhood: 33573
Nearby schools
GreatSchools rating
- 3/10Cypress Creek Elementary SchoolGrades: PK-5Distance: 0.6 mi
- 2/10Shields Middle SchoolGrades: 6-8Distance: 0.5 mi
- NALennard Adult & Community CenterGrades: Distance: 2.2 mi
- $346,000-- bd2 ba2.4k sqft15513 Peace River Pl, Sun City Center, FL 33573Off Market
- $314,400-- bd2 ba1.9k sqft15517 Peace River Pl, Sun City Center, FL 33573Off Market
- $293,9003 bd2 ba1.5k sqft15511 Peace River Pl, Sun City Center, FL 33573Off Market

- $353,4005 bd3 ba2.4k sqft15521 Peace River Pl, Sun City Center, FL 33573Off Market
- $396,6006 bd3 ba2.5k sqft7101 Amelia Cove Ct, Sun City Center, FL 33573Off Market
- $312,0003 bd3 ba1.4k sqft7014 Amelia Cove Ct, Sun City Center, FL 33573Off Market
- $365,0006 bd3 ba2.6k sqft15523 Peace River Pl, Sun City Center, FL 33573Sold
- $365,7005 bd2 ba2.6k sqft15465 Miller Creek Dr, Sun City Center, FL 33573Off Market
A local agent can set up tours, give advice and negotiate with sellers.
Similar homes
- $310,0004 bd2 ba1.8k sqft6810 TRENT CREEK DRIVE, SUN CITY CENTER, FL 33573For Sale
 MLS ID #TB8517060, Jodi Avery, KELLER WILLIAMS SOUTH TAMPA. Stellar MLS
 - $344,9005 bd3 ba2.5k sqft10152 CELTIC ASH DRIVE, RUSKIN, FL 33573For Sale
 MLS ID #TB8508491, Joshua Nogowski, TAH FLORIDA LLC. Stellar MLS
 - $310,0004 bd3 ba1.9k sqft15519 WICKED STRONG STREET, SUN CITY CENTER, FL 33573For Sale
 MLS ID #C7526224, Raul Pino, SOVEREIGN REAL ESTATE GROUP. Stellar MLS
 - $370,0005 bd3 ba2.4k sqft9448 LEMON DROP LOOP, RUSKIN, FL 33573For Sale
 MLS ID #TB8460428, Adamelys Valladares, EXP REALTY LLC. Stellar MLS
 - $399,9004 bd3 ba2.6k sqft9413 CHANNING HILL DRIVE, RUSKIN, FL 33573For SaleMLS ID #TB8536005, penghan Wang, PINEYWOODS REALTY LLC. Stellar MLS
- $334,0003 bd2 ba1.4k sqft9437 LEMON DROP LOOP, SUN CITY CENTER, FL 33573For SaleMLS ID #A4697374, Chrissy Brahler, REGAL TOUCH REALTY INC. Stellar MLS
- $339,0004 bd3 ba2.6k sqft1507 GOLDEN GLOW DRIVE, RUSKIN, FL 33570For SaleMLS ID #TB8518790, Anita Frank, REAL BROKER, LLC. Stellar MLS
- $345,0003 bd3 ba1.9k sqft1922 CITRUS LAKE COURT, RUSKIN, FL 33570For SaleMLS ID #TB8511016, Jared Rutherford, KELLER WILLIAMS TAMPA PROPERTIES. Stellar MLS
- $349,9994 bd3 ba2.6k sqft10364 ALDER GREEN DRIVE, RIVERVIEW, FL 33578For SaleMLS ID #O6413305, Melissa Hoff Roth PA, COMPASS FLORIDA, LLC. Stellar MLS
- $365,0005 bd3 ba2.4k sqft797 OLIVE CONCH STREET, RUSKIN, FL 33570For SaleMLS ID #TB8482791, Carolina Chamberlin, CENTURY 21 BEGGINS ENTERPRISES. Stellar MLS
- $359,9005 bd3 ba2.5k sqft17038 WAVE TRESSLE PLACE, WIMAUMA, FL 33598For SaleMLS ID #TB8508563, David O'Brien, STAR BAY REALTY CORP.. Stellar MLS
- $385,0005 bd3 ba2.4k sqft5204 WHITE CHICORY DRIVE, APOLLO BEACH, FL 33572For SaleMLS ID #TB8459127, Cuc Dinh, DALTON WADE INC. Stellar MLS
- $406,0005 bd4 ba2.6k sqft10212 GOLDEN LIGHT COURT, RIVERVIEW, FL 33578For SaleMLS ID #TB8537376, Frankie Jirau, LPT REALTY, LLC. Stellar MLS
- $359,9004 bd3 ba2.3k sqft16734 TRITE BEND STREET, WIMAUMA, FL 33598For SaleMLS ID #TB8522861, Michael Cinquemano, Jr., MIHARA & ASSOCIATES INC.. Stellar MLS
- $345,0003 bd3 ba1.8k sqft13013 TRIBUTE DRIVE, RIVERVIEW, FL 33578For SaleMLS ID #TB8531626, Shane Riley, MARK SPAIN REAL ESTATE. Stellar MLS
- $353,9994 bd2 ba1.9k sqft13608 WILLOW BLUESTAR LOOP, RIVERVIEW, FL 33579For SaleMLS ID #TB8508010, Brandon Johnson, FLORIDA REALTY. Stellar MLS
- $380,0005 bd3 ba2.4k sqft10256 CARLOWAY HILLS DRIVE, WIMAUMA, FL 33598For SaleMLS ID #TB8479227, Lizbeth Fanfan, DALTON WADE INC. Stellar MLS
- $340,0004 bd3 ba1.9k sqft12788 MAPLE BONSAI DRIVE, RIVERVIEW, FL 33579For SaleMLS ID #TB8420924, Lastisha Porter, KELLER WILLIAMS SOUTH SHORE. Stellar MLS
- $350,0004 bd3 ba1.9k sqft13214 ROYAL PINES AVENUE, RIVERVIEW, FL 33579For SaleMLS ID #TB8496727, Ann Marie Vaughan, RE/MAX ALLIANCE GROUP. Stellar MLS
- $399,9994 bd3 ba2k sqft178 MANGROVE MANOR DRIVE, APOLLO BEACH, FL 33572For SaleMLS ID #S5153040, Gabriela Fernandez Perez, LLC, JASON MITCHELL REAL ESTATE FLO. Stellar MLS
