One or more photo(s) has been virtually staged. pacious 5-bedroom Apollo Beach home built in 2020 with block construction and located in an X flood zone for added storm protection. The first floor features an open living, dining, and kitchen layout with abundant cabinetry, extensive counter space, and a walk-in pantry. The owner’s suite is conveniently located downstairs with a private bath. Upstairs offers four additional bedrooms plus a versatile loft—ideal for work, play, or extra living space. Located near waterfront dining, nature preserves, and easy access to Tampa, Brandon, and St. Petersburg, this home delivers modern comfort in a highly desirable coastal community. Owner financing available.
For sale
$385,000
5204 WHITE CHICORY DRIVE, APOLLO BEACH, FL 33572
5beds
2,415sqft
:
Get pre-qualified$2,779/mo
Single Family Residence
Built in 2022
4,800 Square Feet Lot
$379,600 Zestimate®
$159/sqft
$139/mo HOA
What's special
Extensive counter spaceWalk-in pantryAbundant cabinetry
- 210 days |
- 215 |
- 29 |
Zillow last checked:
Listing updated:
Listed by:
Cuc Dinh 727-858-3450,
DALTON WADE INC 888-668-8283
Source: Stellar MLS,MLS#: TB8459127 Originating MLS: Suncoast Tampa
Originating MLS: Suncoast Tampa
Facts & features
Interior
Bedrooms & bathrooms
- Bedrooms: 5
- Bathrooms: 3
- Full bathrooms: 2
- 1/2 bathrooms: 1
Primary bedroom
- Features: Walk-In Closet(s)
- Level: First
- Area: 208 Square Feet
- Dimensions: 13x16
Bedroom 2
- Features: Built-in Closet
- Level: Second
- Area: 132 Square Feet
- Dimensions: 11x12
Bedroom 3
- Features: Built-in Closet
- Level: Second
- Area: 132 Square Feet
- Dimensions: 12x11
Bedroom 4
- Features: Built-in Closet
- Level: Second
- Area: 143 Square Feet
- Dimensions: 11x13
Bedroom 5
- Features: Built-in Closet
- Level: Second
- Area: 144 Square Feet
- Dimensions: 12x12
Dining room
- Level: First
- Area: 112 Square Feet
- Dimensions: 8x14
Great room
- Level: First
- Area: 240 Square Feet
- Dimensions: 15x16
Kitchen
- Level: First
- Area: 126 Square Feet
- Dimensions: 14x9
Loft
- Level: Second
- Area: 192 Square Feet
- Dimensions: 12x16
Heating
- Central
Cooling
- Central Air
Appliances
- Included: Dishwasher, Disposal, Dryer, Microwave, Range, Refrigerator, Washer
- Laundry: Inside, Laundry Room
Features
- Ceiling Fan(s), Eating Space In Kitchen, Stone Counters, Thermostat, Walk-In Closet(s)
- Flooring: Carpet, Tile
- Windows: Hurricane Shutters
- Has fireplace: No
Interior area
- Total structure area: 2,901
- Total interior livable area: 2,415 sqft
Property
Parking
- Total spaces: 2
- Parking features: Garage - Attached
- Attached garage spaces: 2
Features
- Levels: Two
- Stories: 2
- Exterior features: Irrigation System
Lot
- Size: 4,800 Square Feet
- Dimensions: 40 x 120
Details
- Parcel number: U333119B7900000500002.0
- Zoning: PD
- Special conditions: None
Construction
Type & style
- Home type: SingleFamily
- Property subtype: Single Family Residence
Materials
- Block, Stucco, Wood Frame
- Foundation: Slab
- Roof: Shingle
Condition
- New construction: No
- Year built: 2022
Utilities & green energy
- Sewer: Public Sewer
- Water: Public
- Utilities for property: Cable Available, Electricity Connected, Public, Sewer Connected, Water Connected
Community & HOA
Community
- Features: Playground, Pool
- Pet fee: $0 monthly
- Subdivision: LEISEY SUB
HOA
- Has HOA: Yes
- HOA fee: $139 monthly
- HOA name: Folio Association Management
- Second HOA name: Lynwood Community Association
Location
- Region: Apollo Beach
Financial & listing details
- Price per square foot: $159/sqft
- Tax assessed value: $308,999
- Annual tax amount: $8,679
- Date on market: 12/28/2025
- Cumulative days on market: 210 days
- Listing terms: Cash,Conventional,FHA,Owner May Carry,VA Loan
- Ownership: Fee Simple
- Total actual rent: 0
- Electric utility on property: Yes
- Road surface type: Asphalt
Estimated market value
$379,600
$361,000 - $399,000
$2,913/mo
Price history
| Date | Event | Price |
|---|---|---|
| 5/11/2026 | Listing removed | $2,439$1/sqft |
Source: Zillow Rentals Report a problem | ||
| 12/29/2025 | Listed for sale | $385,000-10.5%$159/sqft |
Source:  Stellar MLS #TB8459127 Report a problem Stellar MLS #TB8459127 Report a problem | ||
| 12/21/2025 | Listed for rent | $2,439-2.4%$1/sqft |
Source: Zillow Rentals Report a problem | ||
| 9/6/2024 | Listing removed | $2,500$1/sqft |
Source: Zillow Rentals Report a problem | ||
| 8/25/2024 | Price change | $2,500-3.8%$1/sqft |
Source: Zillow Rentals Report a problem | ||
| 8/20/2024 | Price change | $2,600-3.7%$1/sqft |
Source: Zillow Rentals Report a problem | ||
| 7/30/2024 | Listed for rent | $2,700$1/sqft |
Source: Zillow Rentals Report a problem | ||
| 7/28/2024 | Listing removed | -- |
Source: Stellar MLS #T3511317 Report a problem | ||
| 6/8/2024 | Price change | $430,000-1.1%$178/sqft |
Source: Stellar MLS #T3511317 Report a problem | ||
| 5/21/2024 | Price change | $435,000-1.1%$180/sqft |
Source: Stellar MLS #T3511317 Report a problem | ||
| 3/24/2024 | Listed for sale | $440,000+10%$182/sqft |
Source: Stellar MLS #T3511317 Report a problem | ||
| 10/25/2022 | Listing removed | -- |
Source: Zillow Rental Manager Report a problem | ||
| 10/15/2022 | Listed for rent | $2,700$1/sqft |
Source: Zillow Rental Manager Report a problem | ||
| 8/29/2022 | Sold | $400,000+0%$166/sqft |
Source: Public Record Report a problem | ||
| 7/11/2022 | Pending sale | $399,990$166/sqft |
Source: Stellar MLS #T3374479 Report a problem | ||
| 7/8/2022 | Price change | $399,990-3.4%$166/sqft |
Source: Stellar MLS #T3374479 Report a problem | ||
| 6/28/2022 | Price change | $414,045-1.4%$171/sqft |
Source: Stellar MLS #T3374479 Report a problem | ||
| 6/24/2022 | Price change | $419,990-1%$174/sqft |
Source: Stellar MLS #T3374479 Report a problem | ||
| 5/19/2022 | Listed for sale | $424,045$176/sqft |
Source: Stellar MLS #T3374479 Report a problem | ||
Public tax history
| Year | Property taxes | Tax assessment |
|---|---|---|
| 2025 | $8,995 +3.6% | $308,999 |
| 2024 | $8,679 -2.3% | $308,999 +3.2% |
| 2023 | $8,883 +168% | $299,308 +594.5% |
| 2022 | $3,315 +12.6% | $43,096 +10% |
| 2021 | $2,943 +3.7% | $39,178 +10% |
| 2020 | $2,837 | $35,616 |
Find assessor info on the county website
Monthly payment
Est. payment
Payment breakdown
Explore the cost of this home by adjusting the details. Changes won't be saved.Climate risks
Neighborhood: 33572
Nearby schools
GreatSchools rating
- 7/10Doby Elementary SchoolGrades: PK-5Distance: 3.6 mi
- 3/10Eisenhower Middle SchoolGrades: 6-8Distance: 4.5 mi
- 4/10East Bay High SchoolGrades: 9-12Distance: 4.6 mi
Schools provided by the listing agent
- Elementary: Doby Elementary-HB
- Middle: Eisenhower-HB
- High: East Bay-HB
Source: Stellar MLS. This data may not be complete. We recommend contacting the local school district to confirm school assignments for this home.
- $296,8003 bd2 ba1.4k sqft5206 White Chicory Dr, Apollo Beach, FL 33572Off Market
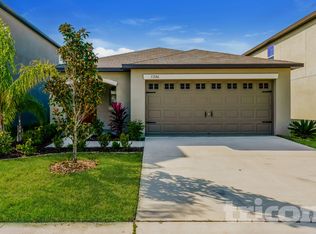
- $410,0006 bd3 ba2.6k sqft5202 White Chicory Dr, Apollo Beach, FL 33572Sold

- $325,700-- bd2 ba2.2k sqft5210 White Chicory Dr, Apollo Beach, FL 33572Off Market
- $339,400-- bd2 ba2.4k sqft5214 White Chicory Dr, Apollo Beach, FL 33572Off Market
- $2,4494 bd3 ba1.9k sqft4906 White Chicory Dr, Apollo Beach, FL 33572For Rent
- $349,200-- bd2 ba2.4k sqft5201 White Chicory Dr, Apollo Beach, FL 33572Off Market
- $299,700-- bd2 ba1.4k sqft4904 White Chicory Dr, Apollo Beach, FL 33572Off Market
- $281,1003 bd2 ba1.2k sqft5161 White Chicory Dr, Ruskin, FL 33570Off Market
A local agent can set up tours, give advice and negotiate with sellers.
A local lender can help you make sure your offer is ready when you are.
Similar homes
- $294,9004 bd3 ba1.9k sqft5157 WHITE CHICORY DRIVE, APOLLO BEACH, FL 33572For Sale
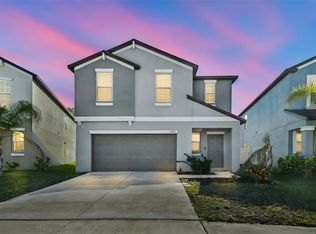
 MLS ID #TB8459303, CHRISTINA Griffin, GENSTONE REALTY. Stellar MLS
 - $399,9994 bd3 ba2.5k sqft138 RAIN BERRY AVENUE, RUSKIN, FL 33570For Sale
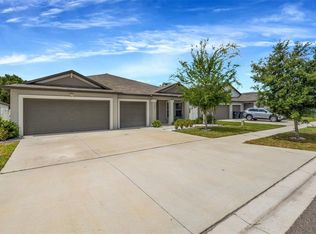 MLS ID #TB8507799, Joel Paredes, ARK REALTY. Stellar MLS
 - $415,0004 bd3 ba2.4k sqft1565 COLDING DRIVE, RUSKIN, FL 33570For Sale
 MLS ID #TB8525150, Michael Holmes, LPT REALTY, LLC. Stellar MLS
 - $389,9004 bd3 ba2.2k sqft2426 CUMBERLAND CLIFF DRIVE, RUSKIN, FL 33570For Sale
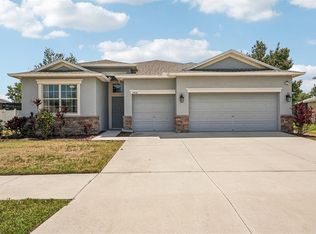 MLS ID #TB8502780, Jennifer Velez, REDFIN CORPORATION. Stellar MLS
 - $357,4904 bd3 ba2.6k sqft1507 GOLDEN GLOW DRIVE, RUSKIN, FL 33570For SaleMLS ID #TB8518790, Anita Frank, REAL BROKER, LLC. Stellar MLS
- $345,0003 bd4 ba1.9k sqft1922 CITRUS LAKE COURT, RUSKIN, FL 33570For SaleMLS ID #TB8511016, Jared Rutherford, KELLER WILLIAMS TAMPA PROPERTIES. Stellar MLS
- $365,0005 bd3 ba2.4k sqft797 OLIVE CONCH STREET, RUSKIN, FL 33570For SaleMLS ID #TB8482791, Carolina Chamberlin, CENTURY 21 BEGGINS ENTERPRISES. Stellar MLS
- $349,0005 bd3 ba2.2k sqft15515 PEACE RIVER PLACE, SUN CITY CENTER, FL 33573For SaleMLS ID #TB8495912, Shujing Li, LPT REALTY, LLC. Stellar MLS
- $393,0004 bd3 ba2.3k sqft1609 BONITA BLUFF COURT, RUSKIN, FL 33570For SaleMLS ID #TB8481856, Lisa Wilkinson, CENTURY 21 BEGGINS ENTERPRISES. Stellar MLS
- $395,0005 bd3 ba2.2k sqft10360 BLUE PLUME COURT, RIVERVIEW, FL 33578For SaleMLS ID #TB8522566, Jennifer Velez, REDFIN CORPORATION. Stellar MLS
- $349,7005 bd3 ba2.2k sqft2007 SEA SALT COURT, RUSKIN, FL 33570For SaleMLS ID #TB8449877, Orlando Ayala, 54 REALTY LLC. Stellar MLS
- $380,0005 bd3 ba2.4k sqft10256 CARLOWAY HILLS DRIVE, WIMAUMA, FL 33598For SaleMLS ID #TB8479227, Lizbeth Fanfan, DALTON WADE INC. Stellar MLS
- $349,9004 bd3 ba1.7k sqft10105 NEWMINSTER LOOP, SUN CITY CENTER, FL 33573For SaleMLS ID #TB8527216, Rob Jones, OFFERPAD BROKERAGE FL, LLC. Stellar MLS
- $405,0005 bd3 ba2.4k sqft10335 SHADY PRESERVE DRIVE, RIVERVIEW, FL 33578For SaleMLS ID #TB8464678, Bradley Livingston, PA, RE/MAX REALTY UNLIMITED. Stellar MLS
- $315,0004 bd2 ba1.8k sqft6810 TRENT CREEK DRIVE, SUN CITY CENTER, FL 33573For SaleMLS ID #TB8517060, Jodi Avery, KELLER WILLIAMS SOUTH TAMPA. Stellar MLS
- $359,9004 bd3 ba2.3k sqft16734 TRITE BEND STREET, WIMAUMA, FL 33598For SaleMLS ID #TB8522861, Michael Cinquemano, Jr., MIHARA & ASSOCIATES INC.. Stellar MLS
- $375,0004 bd3 ba2.7k sqft11214 CARRICK STONE STREET, WIMAUMA, FL 33598For SaleMLS ID #TB8451322, Chad Leonberg, EXP REALTY LLC. Stellar MLS
- $419,0004 bd3 ba2.5k sqft16612 CARLTON POND STREET, WIMAUMA, FL 33598New ConstructionMLS ID #TB8464074, Leah Morell, KELLER WILLIAMS TAMPA PROPERTIES. Stellar MLS
- $250,0002 bd3 ba1.5k sqft2148 GOLDEN FALCON DRIVE, RUSKIN, FL 33570For SaleMLS ID #TB8529489, Lorraine Greenwood, COLDWELL BANKER REALTY. Stellar MLS
- $324,9003 bd2 ba1.7k sqft1514 ORACLE DRIVE, SUN CITY CENTER, FL 33573For SaleMLS ID #TB8525863, Kevin McPherson, DALTON WADE INC. Stellar MLS
