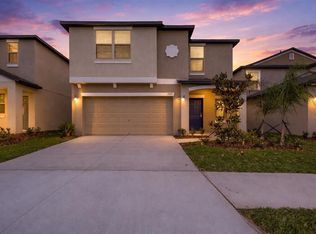
Virtually Staged. Checkout this 2019-built, corner-lot, single-story 4-bedroom, 2-bath home located in Cypress Creek. A split-bedroom layout separates the primary suite from the three other bedrooms, while vaulted ceilings and continuous ceramic tile create one uninterrupted main living space from the great room through the dining area and kitchen. The kitchen remains connected to the great room without disappearing into it. Espresso cabinetry, granite countertops, recessed lighting, dark appliances, and a walk-in pantry cover the practical side, while the oversized peninsula adds breakfast-bar seating, a double-basin stainless steel sink, generous prep space, and cabinet storage below. The appliance package includes a smooth-top electric range, built-in microwave, dishwasher, and side-by-side refrigerator with ice maker and water dispenser. Sliding glass doors bring natural light into the great room and open directly to the fully fenced backyard. Long stretches of uninterrupted wall space provide flexibility for larger seating arrangements, a dining area, a media setup, or a combination of all three. The primary bedroom features laminate flooring, a ceiling fan, neutral tones, and two windows. Its en suite bath includes a granite-topped dual-sink vanity, full-width mirror, cabinet storage, and a tiled walk-in shower with a handheld showerhead. The generously sized walk-in closet is fitted with wraparound shelving and plenty of room for clothing, shoes, and accessories. Three additional bedrooms each include laminate flooring, ceiling fans, built-in closets, and natural light. The second full bath has a granite-topped vanity and tub-and-shower combination. A dedicated interior laundry room adds tile flooring, upper shelving, and space for full-size appliances. Outside, the vinyl-fenced backyard leaves plenty of open lawn for pets, gardening, recreation, or future outdoor plans. The corner homesite also provides additional side-yard space and greater separation from the neighboring property. Other features include a front-facing two-car garage, an irrigation system, sidewalks, decorative street lighting, and a Flood Zone X location. Cypress Creek sits just off I-75 via Big Bend Road, putting Ellenton Premium Outlets, Brandon Town Center, and SouthShore’s broader shopping and dining corridor within easy reach. For time outdoors, E.G. Simmons Conservation Park and Little Manatee River State Park are both nearby, with trails, fishing, and open green space. Schedule your showing today!
For sale
Price cut: $5K (8/11)
$310,000
6810 TRENT CREEK DRIVE, SUN CITY CENTER, FL 33573
4beds
1,841sqft
Single Family Residence
Built in 2019
8,488 Square Feet Lot
$309,100 Zestimate®
$168/sqft
$87/mo HOA
What's special
Generous prep spaceSplit-bedroom layoutGranite countertopsSmooth-top electric rangeGreat roomBuilt-in microwaveContinuous ceramic tile
- 57 days |
- 367 |
- 36 |
Zillow last checked:
Listing updated:
Listed by:
Jodi Avery 727-238-9660,
KELLER WILLIAMS SOUTH TAMPA 813-875-3700
Source: Stellar MLS,MLS#: TB8517060 Originating MLS: Suncoast Tampa
Originating MLS: Suncoast Tampa
Facts & features
Interior
Bedrooms & bathrooms
- Bedrooms: 4
- Bathrooms: 2
- Full bathrooms: 2
Primary bedroom
- Features: Ceiling Fan(s), En Suite Bathroom, Walk-In Closet(s)
- Level: First
- Area: 212.65 Square Feet
- Dimensions: 16.11x13.2
Bedroom 2
- Features: Ceiling Fan(s), Built-in Closet
- Level: First
- Area: 103.68 Square Feet
- Dimensions: 10.8x9.6
Bedroom 3
- Features: Ceiling Fan(s), Built-in Closet
- Level: First
- Area: 108.48 Square Feet
- Dimensions: 11.3x9.6
Bedroom 4
- Features: Ceiling Fan(s), Built-in Closet
- Level: First
- Area: 222.32 Square Feet
- Dimensions: 16.11x13.8
Primary bathroom
- Features: Dual Sinks, En Suite Bathroom, Exhaust Fan, Granite Counters, Makeup/Vanity Space, Shower No Tub, Water Closet/Priv Toilet
- Level: First
- Area: 107.28 Square Feet
- Dimensions: 14.9x7.2
Bathroom 2
- Features: Single Vanity, Tub With Shower, Linen Closet
- Level: First
- Area: 50.59 Square Feet
- Dimensions: 9.9x5.11
Dining room
- Level: First
- Area: 238.43 Square Feet
- Dimensions: 16.11x14.8
Foyer
- Level: First
- Area: 30.24 Square Feet
- Dimensions: 6.3x4.8
Kitchen
- Features: Breakfast Bar, Dual Sinks, Exhaust Fan, Granite Counters, Pantry
- Level: First
- Area: 200.1 Square Feet
- Dimensions: 17.4x11.5
Laundry
- Features: Built-In Shelving
- Level: First
- Area: 26.11 Square Feet
- Dimensions: 5.11x5.11
Living room
- Features: Ceiling Fan(s)
- Level: First
- Area: 210.91 Square Feet
- Dimensions: 16.1x13.1
Heating
- Central
Cooling
- Central Air
Appliances
- Included: Dishwasher, Disposal, Electric Water Heater, Exhaust Fan, Ice Maker, Microwave, Range, Refrigerator
- Laundry: Inside, Laundry Room
Features
- Eating Space In Kitchen, High Ceilings, Living Room/Dining Room Combo, Open Floorplan, Primary Bedroom Main Floor, Split Bedroom, Thermostat, Walk-In Closet(s)
- Flooring: Tile, Vinyl
- Doors: Sliding Doors
- Has fireplace: No
Interior area
- Total structure area: 2,300
- Total interior livable area: 1,841 sqft
Video & virtual tour
Property
Parking
- Total spaces: 2
- Parking features: Driveway
- Attached garage spaces: 2
- Has uncovered spaces: Yes
Features
- Levels: One
- Stories: 1
- Patio & porch: Patio
- Exterior features: Irrigation System, Private Yard, Sidewalk
- Fencing: Vinyl
Lot
- Size: 8,488 Square Feet
- Dimensions: 67.9 x 125
- Features: Corner Lot, Unincorporated
- Residential vegetation: Mature Landscaping, Trees/Landscaped
Details
- Parcel number: U353119A8600003600001.0
- Zoning: PD
- Special conditions: None
Construction
Type & style
- Home type: SingleFamily
- Architectural style: Contemporary
- Property subtype: Single Family Residence
Materials
- Block, Stucco
- Foundation: Slab
- Roof: Shingle
Condition
- New construction: No
- Year built: 2019
Utilities & green energy
- Sewer: Public Sewer
- Water: Public
- Utilities for property: Cable Available, Electricity Connected, Fire Hydrant, Public, Sewer Connected, Sprinkler Meter, Street Lights, Water Connected
Community & HOA
Community
- Features: Clubhouse
- Security: Smoke Detector(s)
- Pet fee: $0 monthly
- Subdivision: CYPRESS CREEK PH 4A
HOA
- Has HOA: Yes
- HOA fee: $87 monthly
- HOA name: Excelsior Community Management
- HOA phone: 813-349-6552
Location
- Region: Ruskin
Financial & listing details
- Price per square foot: $168/sqft
- Tax assessed value: $290,975
- Annual tax amount: $7,875
- Date on market: 6/24/2026
- Cumulative days on market: 58 days
- Listing terms: Cash,Conventional,FHA,VA Loan
- Ownership: Fee Simple
- Total actual rent: 0
- Electric utility on property: Yes
- Road surface type: Paved
Estimated market value
$309,100
$294,000 - $325,000
$2,251/mo
Price history
| Date | Event | Price |
|---|---|---|
| 8/11/2026 | Price change | $310,000-1.6%$168/sqft |
Source:  Stellar MLS #TB8517060 Report a problem Stellar MLS #TB8517060 Report a problem | ||
| 7/22/2026 | Price change | $315,000-3.1%$171/sqft |
Source: Stellar MLS #TB8517060 Report a problem | ||
| 6/25/2026 | Listed for sale | $325,000+55.7%$177/sqft |
Source: Stellar MLS #TB8517060 Report a problem | ||
| 8/14/2025 | Listing removed | $3,200$2/sqft |
Source: Zillow Rentals Report a problem | ||
| 7/14/2025 | Listed for rent | $3,200$2/sqft |
Source: Zillow Rentals Report a problem | ||
| 4/14/2025 | Sold | $208,800-35.8%$113/sqft |
Source: Public Record Report a problem | ||
| 7/15/2022 | Sold | $325,000+61.2%$177/sqft |
Source: Public Record Report a problem | ||
| 2/11/2019 | Sold | $201,600$110/sqft |
Source: Public Record Report a problem | ||
Public tax history
| Year | Property taxes | Tax assessment |
|---|---|---|
| 2025 | $7,875 +1.4% | $290,975 -3.3% |
| 2024 | $7,770 -0.9% | $300,762 -1.7% |
| 2023 | $7,839 +20.9% | $306,094 +36.8% |
| 2022 | $6,486 +9.7% | $223,820 +10% |
| 2021 | $5,914 +4.6% | $203,473 +6.6% |
| 2020 | $5,652 +105.3% | $190,913 +1758.8% |
| 2019 | $2,753 | $10,271 -74.9% |
| 2018 | $2,753 +41.1% | $40,962 +382.6% |
| 2017 | $1,951 | $8,488 |
Find assessor info on the county website
Monthly payment
Est. payment
Payment breakdown
Explore the cost of this home by adjusting the details. Changes won't be saved.Climate risks
Neighborhood: Cypress Creek
Nearby schools
GreatSchools rating
- 3/10Cypress Creek Elementary SchoolGrades: PK-5Distance: 0.6 mi
- 2/10Shields Middle SchoolGrades: 6-8Distance: 0.5 mi
- NALennard Adult & Community CenterGrades: Distance: 2.4 mi
Schools provided by the listing agent
- Elementary: Cypress Creek-HB
- Middle: Eisenhower-HB
- High: Lennard-HB
Source: Stellar MLS. This data may not be complete. We recommend contacting the local school district to confirm school assignments for this home.
- $283,2003 bd2 ba1.5k sqft6808 Trent Creek Dr, Sun City Center, FL 33573Off Market

- $340,0004 bd2 ba1.8k sqft6806 Trent Creek Dr, Sun City Center, FL 33573Sold

- $353,2004 bd2 ba2.5k sqft6827 Hazelnut Spice Dr, Ruskin, FL 33573Off Market
- $390,600-- bd3 ba3.1k sqft6904 Trent Creek Dr, Ruskin, FL 33573Off Market
- $305,000-- bd2 ba1.8k sqft6830 Hazelnut Spice Dr, Sun City Center, FL 33573Off Market
- $372,6004 bd3 ba2.5k sqft6804 Trent Creek Dr, Sun City Center, FL 33573Off Market
- $313,100-- bd2 ba1.9k sqft6828 Hazelnut Spice Dr, Sun City Center, FL 33573Off Market
- $395,6006 bd3 ba3.3k sqft6809 Trent Creek Dr, Sun City Center, FL 33573Off Market
A local agent can set up tours, give advice and negotiate with sellers.
Similar homes
- $339,0005 bd3 ba2.2k sqft15515 PEACE RIVER PLACE, SUN CITY CENTER, FL 33573For Sale
 MLS ID #TB8495912, Shujing Li, LPT REALTY, LLC. Stellar MLS
 - $328,0004 bd2 ba1.9k sqft9625 SAGE CREEK DRIVE, RUSKIN, FL 33573For Sale
 MLS ID #TB8532121, Karina Bell, AGILE GROUP REALTY. Stellar MLS
 - $299,0003 bd2 ba1.4k sqft9415 LEMON DROP LOOP, SUN CITY CENTER, FL 33573For Sale
 MLS ID #TB8522321, David Lovitch, KELLER WILLIAMS SOUTH SHORE. Stellar MLS
 - $395,0004 bd2 ba1.9k sqft9626 SAGE CREEK DRIVE, RUSKIN, FL 33573For Sale
 MLS ID #TB8535757, Menfi Lozano-Guerrero, REALTY ONE GROUP ADVANTAGE. Stellar MLS
 - $329,0005 bd3 ba2.4k sqft9616 LEMON DROP LOOP, SUN CITY CENTER, FL 33573For SaleMLS ID #TB8382640, Bob Sanders, YELLOWFIN REALTY. Stellar MLS
- $289,0003 bd2 ba1.4k sqft9324 LEMON DROP LOOP, SUN CITY CENTER, FL 33573For SaleMLS ID #TB8495811, Courtney Stein, KELLER WILLIAMS ST PETE REALTY. Stellar MLS
- $295,0004 bd2 ba1.8k sqft16843 PEACEFUL VALLEY DRIVE, WIMAUMA, FL 33598For SaleMLS ID #A4702816, Richard Souksengphet, REAL BROKER, LLC. Stellar MLS
- $320,0004 bd3 ba1.9k sqft14471 ENGLISH LAVENDER DRIVE, WIMAUMA, FL 33598For SaleMLS ID #TB8538197, Rebekah Langelle, DALTON WADE INC. Stellar MLS
- $284,0003 bd2 ba1.5k sqft1149 EMERALD DUNES DRIVE, SUN CITY CENTER, FL 33573For SaleMLS ID #OM724806, Lexi Little, EPIQUE REALTY INC.. Stellar MLS
- $299,9004 bd2 ba1.9k sqft6806 GUILFORD CREST DRIVE, APOLLO BEACH, FL 33572For SaleMLS ID #TB8506678, John Scalia, EXP REALTY LLC. Stellar MLS
- $299,9003 bd2 ba1.9k sqft14310 EDINBURGH MOOR DRIVE, WIMAUMA, FL 33598For SaleMLS ID #TB8538806, Eric Gross, EXP REALTY LLC. Stellar MLS
- $399,9004 bd3 ba2k sqft9908 SAGE CREEK DRIVE, RUSKIN, FL 33573For SaleMLS ID #TB8518575, IVETTE ANDERSON, LPT REALTY, LLC. Stellar MLS
- $310,0003 bd2 ba1.5k sqft16638 DELIA STREET, WIMAUMA, FL 33598For SaleMLS ID #TB8519829, Shawn Hyer, BHHS FLORIDA PROPERTIES GROUP. Stellar MLS
- $319,9004 bd2 ba1.9k sqft1261 ANCHOR BEND DRIVE, RUSKIN, FL 33570For SaleMLS ID #TB8511655, Erica Chavez, SABAL PALM INTERNATIONAL REALTY LLC. Stellar MLS
- $340,0004 bd2 ba1.8k sqft14013 HOLLOW LEAF PLACE, RIVERVIEW, FL 33579For SaleMLS ID #TB8532320, Danielle Tringali, RE/MAX CHAMPIONS. Stellar MLS
- $305,0004 bd3 ba1.9k sqft16671 KINGMAN REEF STREET, WIMAUMA, FL 33598For SaleMLS ID #TB8408572, Brendaliz Morales, MIHARA & ASSOCIATES INC.. Stellar MLS
- $299,0003 bd2 ba1.5k sqft11216 KELLY GREEN AVENUE, WIMAUMA, FL 33598For SaleMLS ID #TB8510862, Miguel Ortiz, ELEVATED REALTY. Stellar MLS
- $308,0003 bd2 ba1.4k sqft1324 OCEAN SPRAY DRIVE, RUSKIN, FL 33570For SaleMLS ID #TB8488159, Bryan Rodriguez, ELEVATED REALTY. Stellar MLS
- $339,9994 bd3 ba2.6k sqft10364 ALDER GREEN DRIVE, RIVERVIEW, FL 33578For SaleMLS ID #O6413305, Melissa Hoff Roth PA, COMPASS FLORIDA, LLC. Stellar MLS
- $359,0004 bd3 ba2.6k sqft1405 PARKER DEN DRIVE, RUSKIN, FL 33570For SaleMLS ID #TB8527046, Tom Latto III, PA, CHARLES RUTENBERG REALTY INC. Stellar MLS
