Short Sale. Discover this immaculate, fully furnished home in Shell Cove, showcasing pristine condition, solar panels, and hurricane protection panels for all windows. This meticulously maintained, one-owner residence offers exceptional quality, efficiency, and security in a highly sought-after community. Designed for comfort and ease this home creates a seamless, turnkey opportunity for its next owner. Built with solid concrete block construction, the home features an open-concept layout with granite countertops, a complete appliance package, and an inviting living space centered around a cozy fireplace. Step outside to a spacious backyard that provides both privacy and a peaceful setting for outdoor enjoyment. Additional highlights include energy-saving solar panels and full hurricane shutter protection, delivering both cost efficiency and peace of mind. Residents of Shell Cove enjoy resort-style amenities such as a community pool, open-air cabana, basketball court, playground, and dog park. Conveniently located just minutes from I-75, the home offers easy access to shopping, dining, and local attractions. Schedule your private showing today to experience everything this property has to offer. MOTIVATED SELLER!
For sale
Price increase: $13K (6/9)
$308,000
1324 OCEAN SPRAY DRIVE, RUSKIN, FL 33570
3beds
1,405sqft
:
Get pre-qualified$2,127/mo
Single Family Residence
Built in 2021
7,333 Square Feet Lot
$-- Zestimate®
$219/sqft
$15/mo HOA
What's special
Granite countertopsOpen-concept layoutImmaculate fully furnished homeFull hurricane shutter protectionSolar panelsEnergy-saving solar panelsComplete appliance package
- 131 days |
- 183 |
- 8 |
Zillow last checked:
Listing updated:
Listed by:
Bryan Rodriguez 813-240-6021,
ELEVATED REALTY 813-563-5995
Source: Stellar MLS,MLS#: TB8488159 Originating MLS: Suncoast Tampa
Originating MLS: Suncoast Tampa
Facts & features
Interior
Bedrooms & bathrooms
- Bedrooms: 3
- Bathrooms: 2
- Full bathrooms: 2
Primary bedroom
- Features: Ceiling Fan(s), En Suite Bathroom, Walk-In Closet(s)
- Level: First
- Area: 144 Square Feet
- Dimensions: 12x12
Bedroom 2
- Features: Built-in Closet
- Level: First
- Area: 110 Square Feet
- Dimensions: 10x11
Bedroom 3
- Features: Built-in Closet
- Level: First
- Area: 110 Square Feet
- Dimensions: 10x11
Balcony porch lanai
- Level: First
- Area: 80 Square Feet
- Dimensions: 10x8
Great room
- Level: First
- Area: 384 Square Feet
- Dimensions: 24x16
Kitchen
- Level: First
- Area: 144 Square Feet
- Dimensions: 12x12
Heating
- Central
Cooling
- Central Air
Appliances
- Included: Dryer, Microwave, Range, Refrigerator, Washer
- Laundry: Laundry Closet
Features
- Ceiling Fan(s), Eating Space In Kitchen, Kitchen/Family Room Combo, Open Floorplan, Primary Bedroom Main Floor, Solid Surface Counters, Solid Wood Cabinets, Stone Counters, Thermostat
- Flooring: Carpet, Ceramic Tile
- Doors: Sliding Doors
- Has fireplace: No
Interior area
- Total structure area: 1,862
- Total interior livable area: 1,405 sqft
Video & virtual tour
Property
Parking
- Total spaces: 2
- Parking features: Driveway, Off Street
- Attached garage spaces: 2
- Has uncovered spaces: Yes
- Details: Garage Dimensions: 19x20
Features
- Levels: One
- Stories: 1
- Exterior features: Irrigation System, Sidewalk
Lot
- Size: 7,333 Square Feet
- Features: City Lot, In County, Sidewalk
Details
- Parcel number: U063219C0700000000510.0
- Zoning: PD
- Special conditions: Short Sale
Construction
Type & style
- Home type: SingleFamily
- Property subtype: Single Family Residence
Materials
- Block, Stucco
- Foundation: Slab
- Roof: Shingle
Condition
- New construction: No
- Year built: 2021
Details
- Builder model: Dakota
- Builder name: DR Horton
Utilities & green energy
- Electric: Photovoltaics Third-Party Owned
- Sewer: Public Sewer
- Water: Public
- Utilities for property: Public
Community & HOA
Community
- Features: Deed Restrictions, Park, Playground, Pool, Sidewalks
- Pet fee: $0 monthly
- Subdivision: SHELL COVE PH 1
HOA
- Has HOA: Yes
- Services included: Insurance, Maintenance Structure, Pool Maintenance, Recreational Facilities
- HOA fee: $15 monthly
- HOA name: INFRAMARK Lisa Castoria
Location
- Region: Ruskin
Financial & listing details
- Price per square foot: $219/sqft
- Tax assessed value: $252,577
- Annual tax amount: $7,762
- Date on market: 3/22/2026
- Cumulative days on market: 131 days
- Listing terms: Cash,Conventional,FHA,VA Loan
- Ownership: Fee Simple
- Total actual rent: 0
- Road surface type: Paved
Estimated market value
Not available
Estimated sales range
Not available
Not available
Price history
| Date | Event | Price |
|---|---|---|
| 6/9/2026 | Price change | $308,000+4.4%$219/sqft |
Source:  Stellar MLS #TB8488159 Report a problem Stellar MLS #TB8488159 Report a problem | ||
| 6/4/2026 | Price change | $295,000-3.3%$210/sqft |
Source: Stellar MLS #TB8488159 Report a problem | ||
| 4/13/2026 | Price change | $305,000-4.7%$217/sqft |
Source: Stellar MLS #TB8488159 Report a problem | ||
| 3/22/2026 | Listed for sale | $320,000-1.8%$228/sqft |
Source: Stellar MLS #TB8488159 Report a problem | ||
| 6/2/2025 | Listing removed | $326,000-0.9%$232/sqft |
Source: Stellar MLS #O6306038 Report a problem | ||
| 5/28/2025 | Price change | $2,350-2.1%$2/sqft |
Source: Stellar MLS #O6287344 Report a problem | ||
| 5/18/2025 | Price change | $2,400-4%$2/sqft |
Source: Stellar MLS #O6287344 Report a problem | ||
| 5/5/2025 | Listed for sale | $329,000-3.2%$234/sqft |
Source: Stellar MLS #O6306038 Report a problem | ||
| 3/28/2025 | Price change | $2,500-7.4%$2/sqft |
Source: Stellar MLS #O6287344 Report a problem | ||
| 3/6/2025 | Listed for rent | $2,700$2/sqft |
Source: Stellar MLS #O6287344 Report a problem | ||
| 3/6/2025 | Listing removed | $339,900$242/sqft |
Source: Stellar MLS #O6276414 Report a problem | ||
| 1/31/2025 | Listed for sale | $339,900+7.6%$242/sqft |
Source: Stellar MLS #O6276414 Report a problem | ||
| 9/18/2024 | Listing removed | $315,990$225/sqft |
Source: Stellar MLS #T3309112 Report a problem | ||
| 9/22/2021 | Sold | $315,990$225/sqft |
Source: Public Record Report a problem | ||
| 8/13/2021 | Pending sale | $315,990$225/sqft |
Source: Stellar MLS #T3309112 Report a problem | ||
| 8/11/2021 | Price change | $315,990+0.3%$225/sqft |
Source: Stellar MLS #T3309112 Report a problem | ||
| 8/4/2021 | Price change | $314,990-1.6%$224/sqft |
Source: Stellar MLS #T3309112 Report a problem | ||
| 7/29/2021 | Price change | $319,990-1.5%$228/sqft |
Source: Stellar MLS #T3309112 Report a problem | ||
| 7/22/2021 | Price change | $324,990-0.9%$231/sqft |
Source: Stellar MLS #T3309112 Report a problem | ||
| 7/15/2021 | Price change | $327,990-0.6%$233/sqft |
Source: Stellar MLS #T3309112 Report a problem | ||
| 7/8/2021 | Price change | $329,990-2.7%$235/sqft |
Source: Stellar MLS #T3309112 Report a problem | ||
| 6/15/2021 | Price change | $338,990+0.3%$241/sqft |
Source: Stellar MLS #T3309112 Report a problem | ||
| 6/8/2021 | Price change | $337,990+2.4%$241/sqft |
Source: Stellar MLS #T3309112 Report a problem | ||
| 6/7/2021 | Listed for sale | $329,990$235/sqft |
Source: Stellar MLS #T3309112 Report a problem | ||
Public tax history
| Year | Property taxes | Tax assessment |
|---|---|---|
| 2025 | $7,762 +12.7% | $252,577 +2.8% |
| 2024 | $6,885 +0.3% | $245,776 +3% |
| 2023 | $6,865 +8.8% | $238,617 +0.1% |
| 2022 | $6,310 +97.7% | $238,471 +573.8% |
| 2021 | $3,192 +18.6% | $35,390 +382.6% |
| 2020 | $2,691 | $7,333 |
Find assessor info on the county website
Monthly payment
Est. payment
Payment breakdown
Explore the cost of this home by adjusting the details. Changes won't be saved.Climate risks
Neighborhood: 33570
Nearby schools
GreatSchools rating
- 2/10Thompson ElementaryGrades: PK-5Distance: 2.7 mi
- 2/10Shields Middle SchoolGrades: 6-8Distance: 5.1 mi
- 3/10Lennard High SchoolGrades: 9-12Distance: 2.7 mi
Schools provided by the listing agent
- Elementary: Thompson Elementary
- Middle: Shields-HB
- High: Lennard-HB
Source: Stellar MLS. This data may not be complete. We recommend contacting the local school district to confirm school assignments for this home.
- $314,9003 bd2 ba1.8k sqft1328 Ocean Spray Dr, Ruskin, FL 33570Sold
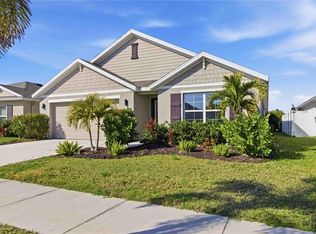
- $361,500-- bd2 ba1.8k sqft1322 Ocean Spray Dr, Ruskin, FL 33570Off Market
- $305,0003 bd2 ba1.6k sqft1332 Ocean Spray Dr, Ruskin, FL 33570Sold

- $372,1003 bd2 ba2k sqft1320 Ocean Spray Dr, Ruskin, FL 33570Off Market
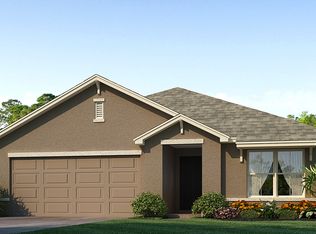
- $326,0003 bd2 ba1.4k sqft1336 Ocean Spray Dr, Ruskin, FL 33570Sold
- $336,4004 bd2 ba1.8k sqft1325 Ocean Spray Dr, Ruskin, FL 33570Off Market
- $330,1004 bd2 ba2k sqft1318 Ocean Spray Dr, Ruskin, FL 33570Off Market
- $327,200-- bd2 ba1.8k sqft1329 Ocean Spray Dr, Ruskin, FL 33570Off Market
A local agent can set up tours, give advice and negotiate with sellers.
A local lender can help you make sure your offer is ready when you are.
Similar homes
- $324,9004 bd2 ba1.9k sqft1261 ANCHOR BEND DRIVE, RUSKIN, FL 33570For Sale

 MLS ID #TB8511655, Erica Chavez, SABAL PALM INTERNATIONAL REALTY LLC. Stellar MLS
 - $320,0004 bd3 ba1.9k sqft1363 ANCHOR BEND DRIVE, RUSKIN, FL 33570For Sale
 MLS ID #TB8490441, Sunny Xu, TACKUS REALTY GROUP LLC. Stellar MLS
 - $310,0004 bd2 ba1.8k sqft901 GOLDEN SHINER AVENUE, RUSKIN, FL 33570For Sale
 MLS ID #TB8476034, Latara Burley, 27NORTH REALTY. Stellar MLS
 - $295,0003 bd2 ba1.6k sqft810 ACE OUTLAW AVENUE, RUSKIN, FL 33570For Sale
 MLS ID #TB8508557, David O'Brien, STAR BAY REALTY CORP.. Stellar MLS
 - $319,9004 bd3 ba2k sqft915 WINDTON OAK DRIVE, RUSKIN, FL 33570For SaleMLS ID #TB8525698, Stephanie See, RESULTS REAL ESTATE INC. Stellar MLS
- $280,0004 bd2 ba1.5k sqft2444 DAKOTA ROCK DRIVE, RUSKIN, FL 33570For SaleMLS ID #TB8473310, Nicole Wolf, EXP REALTY LLC. Stellar MLS
- $270,0003 bd2 ba1.4k sqft1550 BLOSSOM BAYOU CIRCLE, RUSKIN, FL 33570For SaleMLS ID #TB8522674, Christie Reed, SMITH & ASSOCIATES REAL ESTATE. Stellar MLS
- $330,0003 bd3 ba1.9k sqft1902 HAWKS VIEW DRIVE, RUSKIN, FL 33570For SaleMLS ID #TB8475739, Patti Webster, DENNIS REALTY & INV. CORP.. Stellar MLS
- $345,0003 bd4 ba1.9k sqft1922 CITRUS LAKE COURT, RUSKIN, FL 33570For SaleMLS ID #TB8511016, Jared Rutherford, KELLER WILLIAMS TAMPA PROPERTIES. Stellar MLS
- $314,0003 bd2 ba1.5k sqft7109 SALT RIVER AVENUE, SUN CITY CENTER, FL 33573For SaleMLS ID #TB8496029, Chasiti Conroy, 27NORTH REALTY. Stellar MLS
- $295,0003 bd2 ba1.3k sqft15519 TELFORD SPRING DRIVE, SUN CITY CENTER, FL 33573For SaleMLS ID #TB8527974, De'Erika Watson, COMPASS FLORIDA LLC. Stellar MLS
- $299,9993 bd2 ba1.1k sqft6018 FLORA TERRACE, APOLLO BEACH, FL 33572For SaleMLS ID #O6393352, Raquel Littlejohn, MAINSTAY BROKERAGE LLC. Stellar MLS
- $315,0004 bd2 ba1.8k sqft6810 TRENT CREEK DRIVE, SUN CITY CENTER, FL 33573For SaleMLS ID #TB8517060, Jodi Avery, KELLER WILLIAMS SOUTH TAMPA. Stellar MLS
- $319,9004 bd3 ba1.9k sqft5224 WHITE CHICORY DRIVE, APOLLO BEACH, FL 33572For SaleMLS ID #TB8506979, Nick Acosta, LIPPLY REAL ESTATE. Stellar MLS
- $324,9003 bd2 ba1.7k sqft1514 ORACLE DRIVE, SUN CITY CENTER, FL 33573For SaleMLS ID #TB8525863, Kevin McPherson, DALTON WADE INC. Stellar MLS
- $314,9903 bd2 ba1.5k sqft17066 OVAL RUM DRIVE, WIMAUMA, FL 33598For SaleMLS ID #TB8527282, Lindsay Hernandez, PROPERTY HOLDINGS REALTY GROUP. Stellar MLS
- $311,0004 bd3 ba1.9k sqft15519 WICKED STRONG STREET, SUN CITY CENTER, FL 33573For SaleMLS ID #C7526224, Raul Pino, SOVEREIGN REAL ESTATE GROUP. Stellar MLS
- $310,0003 bd2 ba1.5k sqft16638 DELIA STREET, WIMAUMA, FL 33598For SaleMLS ID #TB8519829, Shawn Hyer, BHHS FLORIDA PROPERTIES GROUP. Stellar MLS
- $335,0003 bd2 ba1.5k sqft12136 LILY MAGNOLIA LANE, RIVERVIEW, FL 33569For SaleMLS ID #TB8438379, Jamette Wilbur, CENTURY 21 BEGGINS ENTERPRISES. Stellar MLS
- $294,0003 bd2 ba1.2k sqft15410 QUAIL WOODS PLACE, RUSKIN, FL 33573For SaleMLS ID #TB8372396, Patti Webster, DENNIS REALTY & INV. CORP.. Stellar MLS
