3.125 ASSUMABLE INTEREST RATE | TESLA SOLAR + POWERWALL | ENERGY-EFFICIENT | PRESERVE VIEW Rare opportunity to assume a 3.125 interest rate! Welcome to Cypress Mills in the desirable Cypress Creek community, where modern comfort, energy efficiency, and thoughtful upgrades come together in this beautifully maintained 2019-built home. Offering 3 bedrooms and 2 bathrooms, this turnkey residence has been meticulously cared for and offers the look and feel of a model home. One of the home's standout features is its full Tesla solar system with solar panels, inverter, and Powerwall backup battery, providing significant energy savings and added peace of mind during potential power outages. The system was installed in July 2022 and is under warranty, with the solar system scheduled to be paid off at closing. Inside, you'll find numerous upgrades designed for today's lifestyle, including a Chamberlain wall-mounted smart garage door opener installed in 2025, EV charging station, and a newly completed laundry room build-out in 2026. The home is being offered with the pre-installed TV Mount Hardware, washer, and dryer, making the transition to your new home exceptionally easy. Step outside and enjoy the tranquility of a private preserve view with a walking trail directly behind the property. With no immediate rear neighbors, the backyard provides a peaceful setting for relaxing, entertaining, or simply enjoying the surrounding natural beauty.From the exceptionally low assumable interest rate to the Tesla solar and Powerwall system, smart-home features, EV charging, and serene preserve setting, this home offers an exceptional combination of value, convenience, and energy efficiency. Don't miss this rare opportunity—schedule your private showing today!
Pending
$295,000
7109 SALT RIVER AVENUE, SUN CITY CENTER, FL 33573
3beds
1,561sqft
:
Get pre-qualified$2,018/mo
Single Family Residence
Built in 2019
6,000 Square Feet Lot
$294,500 Zestimate®
$189/sqft
$14/mo HOA
What's special
Ev charging stationPre-installed tv mount hardware
- 6 days |
- 478 |
- 21 |
Likely to sell faster than
Zillow last checked:
Listing updated:
Listed by:
Bradley Livingston, PA 813-812-0162,
RE/MAX REALTY UNLIMITED 813-684-0016
Source: Stellar MLS,MLS#: TB8537045 Originating MLS: Suncoast Tampa
Originating MLS: Suncoast Tampa
Facts & features
Interior
Bedrooms & bathrooms
- Bedrooms: 3
- Bathrooms: 2
- Full bathrooms: 2
Primary bedroom
- Features: Walk-In Closet(s)
- Level: First
Bedroom 2
- Features: Built-in Closet
- Level: First
Bedroom 3
- Features: Built-in Closet
- Level: First
Dining room
- Level: First
Kitchen
- Level: First
Living room
- Level: First
Heating
- Central
Cooling
- Central Air
Appliances
- Included: Dishwasher, Disposal, Dryer, Microwave, Range, Refrigerator, Washer
- Laundry: Laundry Room
Features
- Ceiling Fan(s), Open Floorplan, Solid Wood Cabinets, Stone Counters, Thermostat, Walk-In Closet(s)
- Flooring: Carpet, Tile
- Doors: Sliding Doors
- Windows: Window Treatments, Hurricane Shutters
- Has fireplace: No
Interior area
- Total structure area: 2,002
- Total interior livable area: 1,561 sqft
Video & virtual tour
Property
Parking
- Total spaces: 2
- Parking features: Garage Door Opener
- Attached garage spaces: 2
Features
- Levels: One
- Stories: 1
- Exterior features: Irrigation System, Other
- Has view: Yes
- View description: Trees/Woods
Lot
- Size: 6,000 Square Feet
- Dimensions: 50 x 120
- Features: Conservation Area, In County, Landscaped, Sidewalk
- Residential vegetation: Trees/Landscaped
Details
- Parcel number: U353119B3U00002300004.0
- Zoning: PD
- Special conditions: None
Construction
Type & style
- Home type: SingleFamily
- Property subtype: Single Family Residence
Materials
- Stucco
- Foundation: Slab
- Roof: Shingle
Condition
- New construction: No
- Year built: 2019
Utilities & green energy
- Sewer: Public Sewer
- Water: Public
- Utilities for property: Public
Community & HOA
Community
- Features: Deed Restrictions, Playground, Pool, Tennis Court(s)
- Pet fee: $0 monthly
- Subdivision: CYPRESS MILL PH 1A
HOA
- Has HOA: Yes
- Amenities included: Basketball Court, Clubhouse, Fence Restrictions, Park, Playground, Pool, Tennis Court(s)
- HOA fee: $14 monthly
- HOA name: Kevin Perkins
- HOA phone: 813-993-4000
Location
- Region: Sun City Center
Financial & listing details
- Price per square foot: $189/sqft
- Tax assessed value: $258,898
- Annual tax amount: $8,217
- Date on market: 8/7/2026
- Cumulative days on market: 116 days
- Listing terms: Cash,Conventional,FHA,VA Loan
- Ownership: Fee Simple
- Total actual rent: 0
- Road surface type: Paved, Asphalt
Estimated market value
$294,500
$280,000 - $309,000
$2,145/mo
Price history
| Date | Event | Price |
|---|---|---|
| 8/11/2026 | Pending sale | $295,000$189/sqft |
Source:  Stellar MLS #TB8537045 Report a problem Stellar MLS #TB8537045 Report a problem | ||
| 8/7/2026 | Listed for sale | $295,000-6.1%$189/sqft |
Source: Stellar MLS #TB8537045 Report a problem | ||
| 8/1/2026 | Listing removed | $314,000$201/sqft |
Source: Stellar MLS #TB8496029 Report a problem | ||
| 7/19/2026 | Price change | $314,000-4.6%$201/sqft |
Source: Stellar MLS #TB8496029 Report a problem | ||
| 6/27/2026 | Price change | $329,000-2.9%$211/sqft |
Source: Stellar MLS #TB8496029 Report a problem | ||
| 5/14/2026 | Price change | $339,000-4.5%$217/sqft |
Source: Stellar MLS #TB8496029 Report a problem | ||
| 4/30/2026 | Price change | $355,000-6.3%$227/sqft |
Source: Stellar MLS #TB8496029 Report a problem | ||
| 4/11/2026 | Listed for sale | $379,000+30.7%$243/sqft |
Source: Stellar MLS #TB8496029 Report a problem | ||
| 10/9/2024 | Listing removed | $290,000-90.3%$186/sqft |
Source: Stellar MLS #T3327926 Report a problem | ||
| 10/9/2023 | Listing removed | -- |
Source: Stellar MLS #T3327926 Report a problem | ||
| 10/14/2021 | Sold | $3,000,000+934.5%$1,922/sqft |
Source: Public Record Report a problem | ||
| 9/4/2021 | Pending sale | $290,000+45.4%$186/sqft |
Source: Stellar MLS #T3327926 Report a problem | ||
| 11/18/2020 | Listing removed | $1,650$1/sqft |
Source: HomeRiver Group - Florida Report a problem | ||
| 10/27/2020 | Price change | $1,650-5.7%$1/sqft |
Source: Zillow Rental Network Premium Report a problem | ||
| 9/5/2020 | Listed for rent | $1,750$1/sqft |
Source: Zillow Rental Network Premium Report a problem | ||
| 4/29/2019 | Sold | $199,500$128/sqft |
Source: Public Record Report a problem | ||
Public tax history
| Year | Property taxes | Tax assessment |
|---|---|---|
| 2025 | $8,217 +3% | $258,898 0% |
| 2024 | $7,979 +4.1% | $258,967 +3% |
| 2023 | $7,666 +17.2% | $251,424 +3% |
| 2022 | $6,542 +26.6% | $244,101 +44% |
| 2021 | $5,168 +1.7% | $169,509 +1.4% |
| 2020 | $5,082 +52.5% | $167,169 +587% |
| 2019 | $3,332 | $24,334 |
Find assessor info on the county website
Monthly payment
Est. payment
Payment breakdown
Explore the cost of this home by adjusting the details. Changes won't be saved.Climate risks
Neighborhood: 33573
Nearby schools
GreatSchools rating
- 3/10Cypress Creek Elementary SchoolGrades: PK-5Distance: 0.6 mi
- 2/10Shields Middle SchoolGrades: 6-8Distance: 0.4 mi
- NALennard Adult & Community CenterGrades: Distance: 2 mi
- $305,7004 bd2 ba1.8k sqft7120 Salt River Ave, Sun City Center, FL 33573Off Market

- $330,0004 bd2 ba1.9k sqft7119 Salt River Ave, Sun City Center, FL 33573Sold

- $307,100-- bd2 ba2.2k sqft7114 Salt River Ave, Sun City Center, FL 33573Off Market
- $313,5004 bd3 ba1.9k sqft7106 Salt River Ave, Sun City Center, FL 33573Off Market
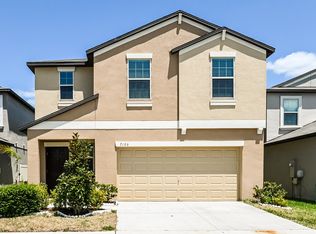
- $311,0004 bd3 ba1.8k sqft7116 Salt River Ave, Sun City Center, FL 33573Off Market
- $330,8005 bd3 ba2.2k sqft7118 Salt River Ave, Sun City Center, FL 33573Off Market
- $274,400-- bd2 ba1.4k sqft7102 Salt River Ave, Sun City Center, FL 33573Off Market
- $334,5005 bd3 ba2.4k sqft7108 Salt River Ave, Sun City Center, FL 33573Off Market
A local agent can set up tours, give advice and negotiate with sellers.
Similar homes
- $345,9003 bd2 ba1.8k sqft3805 MILFLORES DRIVE, SUN CITY CENTER, FL 33573For Sale

 MLS ID #TB8503221, Judy Garrett, KELLER WILLIAMS SOUTH SHORE. Stellar MLS
 - $279,0003 bd2 ba1.4k sqft4507 ETERNAL PRINCE DRIVE, SUN CITY CENTER, FL 33573For Sale
 MLS ID #TB8519077, John Soliman, DALTON WADE INC. Stellar MLS
 - $299,0003 bd2 ba1.4k sqft9415 LEMON DROP LOOP, SUN CITY CENTER, FL 33573For Sale
 MLS ID #TB8522321, David Lovitch, KELLER WILLIAMS SOUTH SHORE. Stellar MLS
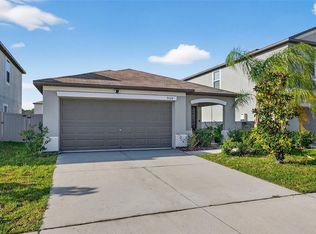
 - $289,0003 bd2 ba1.4k sqft9324 LEMON DROP LOOP, SUN CITY CENTER, FL 33573For Sale
 MLS ID #TB8495811, Courtney Stein, KELLER WILLIAMS ST PETE REALTY. Stellar MLS
 - $369,0003 bd2 ba1.9k sqft1807 E DEL WEBB BOULEVARD, SUN CITY CENTER, FL 33573For SaleMLS ID #TB8537588, Sandra Tams, CENTURY 21 BEGGINS ENTERPRISES. Stellar MLS
- $328,0004 bd2 ba1.9k sqft9625 SAGE CREEK DRIVE, RUSKIN, FL 33573For SaleMLS ID #TB8532121, Karina Bell, AGILE GROUP REALTY. Stellar MLS
- $300,0004 bd3 ba2.3k sqft10233 NEWMINSTER LOOP, RUSKIN, FL 33573For SaleMLS ID #TB8458564, Chandler Hallwood, MARK SPAIN REAL ESTATE. Stellar MLS
- $294,9993 bd3 ba1.6k sqft1203 7TH AVENUE NW, RUSKIN, FL 33570For SaleMLS ID #TB8534060, Elizabeth Yeras, MAGNOLIA REAL ESTATE GROUP LLC. Stellar MLS
- $330,0004 bd2 ba1.9k sqft1461 GOLDEN GLOW DRIVE, RUSKIN, FL 33570For SaleMLS ID #TB8533847, Rose Alexander, KELLER WILLIAMS SOUTH SHORE. Stellar MLS
- $299,0003 bd2 ba1.5k sqft11216 KELLY GREEN AVENUE, WIMAUMA, FL 33598For SaleMLS ID #TB8510862, Miguel Ortiz, ELEVATED REALTY. Stellar MLS
- $315,0003 bd2 ba1.5k sqft11008 LELAND GROVES DRIVE, RIVERVIEW, FL 33579For SaleMLS ID #TB8529418, Gordon Klaiber, REDFIN CORPORATION. Stellar MLS
- $310,0003 bd2 ba1.5k sqft16638 DELIA STREET, WIMAUMA, FL 33598For SaleMLS ID #TB8519829, Shawn Hyer, BHHS FLORIDA PROPERTIES GROUP. Stellar MLS
- $300,0003 bd2 ba1.1k sqft15428 FLORIDA BREEZE LOOP, WIMAUMA, FL 33598For SaleMLS ID #TB8523521, Scott Conklin, SELLSTATE BAY REALTY. Stellar MLS
- $247,0003 bd3 ba1.7k sqft15519 PRESTWICK ROSE PLACE, SUN CITY CENTER, FL 33573For SaleMLS ID #TB8479581, Darlene Colombo, 27NORTH REALTY. Stellar MLS
- $300,0004 bd2 ba1.8k sqft12611 LEMON PEPPER DRIVE, RIVERVIEW, FL 33578For SaleMLS ID #TB8498200, Neidre Hines, HOME GIRLS & GUYS REALTY. Stellar MLS
- $315,0003 bd2 ba1.7k sqft11411 TANGLE BRANCH LANE, GIBSONTON, FL 33534For SaleMLS ID #TB8533202, Kendra Wilson, BHHS FLORIDA PROPERTIES GROUP. Stellar MLS
- $310,0004 bd2 ba1.8k sqft901 GOLDEN SHINER AVENUE, RUSKIN, FL 33570For SaleMLS ID #TB8476034, Latara Burley, 27NORTH REALTY. Stellar MLS
- $288,5003 bd2 ba1.2k sqft12136 TREE HAVEN AVENUE, GIBSONTON, FL 33534For SaleMLS ID #TB8493318, Kelly Parks, COASTAL PROPERTIES GROUP INTER. Stellar MLS
- $324,0003 bd2 ba1.3k sqft1111 SEMINOLE SKY DRIVE, RUSKIN, FL 33570For SaleMLS ID #A4699733, Edward Bieker, PA, DALTON WADE INC. Stellar MLS
- $325,0004 bd3 ba1.9k sqft5067 SABLE CHIME DR, WIMAUMA, FL 33598For SaleMLS ID #TB8498361, Shayna Teator, ORCHARD BROKERAGE, LLC. Stellar MLS
