Assumable VA loan...... Discover the perfect combination of privacy, comfort, and community amenities in this beautifully maintained 3-bedroom, 2-bathroom home located in the highly sought-after Cypress Creek community of Sun City Center, Florida. Situated on a premium homesite with peaceful conservation views and no rear neighbors, this property offers a serene setting while remaining close to everyday conveniences.The open-concept floor plan features spacious living and dining areas, abundant natural light, and a functional kitchen designed for both daily living and entertaining. The private primary suite includes a walk-in closet and en-suite bathroom, while two additional bedrooms provide flexibility for guests, family members, or a home office.Step outside and enjoy relaxing mornings and beautiful Florida evenings overlooking the protected conservation area. The attached two-car garage offers ample parking and storage space.Cypress Creek residents enjoy access to resort-style amenities including a community pool, clubhouse, fitness center, playgrounds, walking trails, and recreational spaces. Conveniently located near shopping, dining, medical facilities, schools, and major highways, this home provides easy access to Tampa, Sarasota, and the Gulf Coast beaches.
For sale
Price cut: $5K (7/30)
$279,000
4507 ETERNAL PRINCE DRIVE, SUN CITY CENTER, FL 33573
3beds
1,451sqft
:
Get pre-qualified$1,983/mo
Single Family Residence
Built in 2021
5,363 Square Feet Lot
$277,500 Zestimate®
$192/sqft
$87/mo HOA
What's special
En-suite bathroomAbundant natural lightOpen-concept floor planPrivate primary suiteWalk-in closet
- 60 days |
- 517 |
- 31 |
Zillow last checked:
Listing updated:
Listed by:
John Soliman 813-326-9776,
DALTON WADE INC 888-668-8283
Source: Stellar MLS,MLS#: TB8519077 Originating MLS: Suncoast Tampa
Originating MLS: Suncoast Tampa
Facts & features
Interior
Bedrooms & bathrooms
- Bedrooms: 3
- Bathrooms: 2
- Full bathrooms: 2
Primary bedroom
- Features: Walk-In Closet(s)
- Level: First
Bedroom 2
- Features: Built-in Closet
- Level: First
Bedroom 3
- Features: Built-in Closet
- Level: First
Kitchen
- Level: First
Living room
- Level: First
Heating
- Central
Cooling
- Central Air
Appliances
- Included: Dryer, Refrigerator, Washer
- Laundry: Inside
Features
- Ceiling Fan(s), Living Room/Dining Room Combo, Open Floorplan, Pest Guard System, Walk-In Closet(s)
- Flooring: Carpet, Tile
- Doors: Sliding Doors
- Has fireplace: No
Interior area
- Total structure area: 2,100
- Total interior livable area: 1,451 sqft
Video & virtual tour
Property
Parking
- Total spaces: 2
- Parking features: Garage - Attached
- Attached garage spaces: 2
Features
- Levels: One
- Stories: 1
- Exterior features: Lighting
Lot
- Size: 5,363 Square Feet
Details
- Parcel number: U363119B8T00000100057.0
- Zoning: PD
- Special conditions: None
Construction
Type & style
- Home type: SingleFamily
- Property subtype: Single Family Residence
Materials
- Block, Stucco
- Foundation: Slab
- Roof: Shingle
Condition
- New construction: No
- Year built: 2021
Utilities & green energy
- Sewer: Public Sewer
- Water: None
- Utilities for property: BB/HS Internet Available, Cable Available, Cable Connected, Electricity Available, Electricity Connected, Sewer Available, Sewer Connected, Street Lights, Water Available, Water Connected
Community & HOA
Community
- Pet fee: $0 monthly
- Subdivision: CYPRESS CRK PH 3 & 4 PRCL J
HOA
- Has HOA: Yes
- HOA fee: $87 monthly
- HOA name: Excesilor
Location
- Region: Sun City Center
Financial & listing details
- Price per square foot: $192/sqft
- Tax assessed value: $244,681
- Annual tax amount: $6,164
- Date on market: 6/13/2026
- Cumulative days on market: 49 days
- Listing terms: Assumable,Cash,Conventional,FHA,VA Loan
- Ownership: Fee Simple
- Total actual rent: 0
- Electric utility on property: Yes
- Road surface type: Asphalt
Estimated market value
$277,500
$264,000 - $291,000
$2,075/mo
Price history
| Date | Event | Price |
|---|---|---|
| 7/30/2026 | Price change | $279,000-1.8%$192/sqft |
Source:  Stellar MLS #TB8519077 Report a problem Stellar MLS #TB8519077 Report a problem | ||
| 6/13/2026 | Listed for sale | $284,000-1.4%$196/sqft |
Source: Stellar MLS #TB8519077 Report a problem | ||
| 11/16/2025 | Listing removed | $288,000$198/sqft |
Source: Stellar MLS #TB8386202 Report a problem | ||
| 8/31/2025 | Price change | $288,000-0.7%$198/sqft |
Source: Stellar MLS #TB8386202 Report a problem | ||
| 7/24/2025 | Price change | $290,000-3.3%$200/sqft |
Source: Stellar MLS #TB8386202 Report a problem | ||
| 7/8/2025 | Price change | $300,000-1.6%$207/sqft |
Source: Stellar MLS #TB8386202 Report a problem | ||
| 5/17/2025 | Listed for sale | $305,000+14.7%$210/sqft |
Source: Stellar MLS #TB8386202 Report a problem | ||
| 9/2/2021 | Sold | $265,900+0%$183/sqft |
Source: Public Record Report a problem | ||
| 5/6/2021 | Listing removed | -- |
Source:  Lennar Homes Report a problem Lennar Homes Report a problem | ||
| 5/1/2021 | Listed for sale | $265,890$183/sqft |
Source: Lennar Homes Report a problem | ||
Public tax history
| Year | Property taxes | Tax assessment |
|---|---|---|
| 2025 | $6,164 +1.8% | $244,681 -2.2% |
| 2024 | $6,054 +1.4% | $250,258 +1.2% |
| 2023 | $5,972 -8.1% | $247,253 +8.6% |
| 2022 | $6,495 +182.8% | $227,763 +800% |
| 2021 | $2,297 +5.4% | $25,306 +10% |
| 2020 | $2,179 | $23,005 |
Find assessor info on the county website
Monthly payment
Est. payment
Payment breakdown
Explore the cost of this home by adjusting the details. Changes won't be saved.Climate risks
Neighborhood: Cypress Creek
Nearby schools
GreatSchools rating
- 3/10Cypress Creek Elementary SchoolGrades: PK-5Distance: 0.9 mi
- 2/10Shields Middle SchoolGrades: 6-8Distance: 1 mi
- 3/10Jule F Sumner High SchoolGrades: 9-12Distance: 2.4 mi
- $305,900-- bd2 ba1.9k sqft4509 Eternal Prince Dr, Sun City Center, FL 33573Off Market
- $380,500-- bd2 ba2.9k sqft4505 Eternal Prince Dr, Sun City Center, FL 33573Off Market
- $365,9005 bd3 ba2.3k sqft4511 Eternal Prince Dr, Sun City Center, FL 33573Off Market
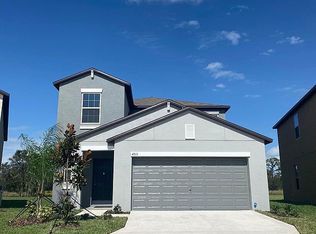
- $355,0004 bd2 ba1.9k sqft4503 Eternal Prince Dr, Sun City Center, FL 33573Sold

- $349,5005 bd3 ba2.4k sqft4518 Eternal Prince Dr, Sun City Center, FL 33573Off Market
- $46,410-- bd2 ba1.5k sqft4501 Eternal Prince Dr, Sun City Center, FL 33573Off Market
- $389,900-- bd3 ba2.6k sqft4513 Eternal Prince Dr, Sun City Center, FL 33573Off Market
- $344,9004 bd2 ba1.9k sqft15403 Wicked Strong St, Sun City Center, FL 33573Off Market
A local agent can set up tours, give advice and negotiate with sellers.
Similar homes
- $289,0003 bd2 ba1.4k sqft9324 LEMON DROP LOOP, SUN CITY CENTER, FL 33573For Sale
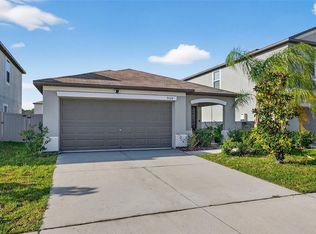
 MLS ID #TB8495811, Courtney Stein, KELLER WILLIAMS ST PETE REALTY. Stellar MLS
 - $299,0003 bd2 ba1.4k sqft9415 LEMON DROP LOOP, SUN CITY CENTER, FL 33573For Sale
 MLS ID #TB8522321, David Lovitch, KELLER WILLIAMS SOUTH SHORE. Stellar MLS
 - $269,9993 bd2 ba1.5k sqft14217 ALISTAR MANOR DRIVE, WIMAUMA, FL 33598For Sale
 MLS ID #TB8519499, Sherri Southwell, LPT REALTY, LLC. Stellar MLS
 - $279,0003 bd2 ba1.5k sqft579 OLIVE CONCH STREET, RUSKIN, FL 33570For Sale
 MLS ID #TB8536984, Mario Banales, 27NORTH REALTY. Stellar MLS
 - $247,0003 bd3 ba1.7k sqft15519 PRESTWICK ROSE PLACE, SUN CITY CENTER, FL 33573For SaleMLS ID #TB8479581, Darlene Colombo, 27NORTH REALTY. Stellar MLS
- $350,0004 bd2 ba1.9k sqft10328 CELTIC ASH DRIVE, RUSKIN, FL 33573For SaleMLS ID #TB8535071, Gene Batronie, 27NORTH REALTY. Stellar MLS
- $275,0003 bd2 ba1.4k sqft17054 YELLOW PINE STREET, WIMAUMA, FL 33598For SaleMLS ID #A4701587, Jennifer Kenna, EXP REALTY, LLC. Stellar MLS
- $325,0003 bd3 ba2k sqft10257 NEWMINSTER LOOP, RUSKIN, FL 33573For SaleMLS ID #TB8526432, Marychris Dean, SOUTH CEDAR REAL ESTATE, INC. Stellar MLS
- $328,0004 bd2 ba1.9k sqft9625 SAGE CREEK DRIVE, RUSKIN, FL 33573For SaleMLS ID #TB8532121, Karina Bell, AGILE GROUP REALTY. Stellar MLS
- $323,5004 bd3 ba2k sqft10231 GEESE TRAIL CIRCLE, SUN CITY CENTER, FL 33573For SaleMLS ID #TB8525577, Trish Ellis, 27NORTH REALTY. Stellar MLS
- $345,9003 bd2 ba1.8k sqft3805 MILFLORES DRIVE, SUN CITY CENTER, FL 33573For SaleMLS ID #TB8503221, Judy Garrett, KELLER WILLIAMS SOUTH SHORE. Stellar MLS
- $299,0003 bd2 ba1.5k sqft11216 KELLY GREEN AVENUE, WIMAUMA, FL 33598For SaleMLS ID #TB8510862, Miguel Ortiz, ELEVATED REALTY. Stellar MLS
- $315,0003 bd2 ba1.5k sqft11008 LELAND GROVES DRIVE, RIVERVIEW, FL 33579For SaleMLS ID #TB8529418, Gordon Klaiber, REDFIN CORPORATION. Stellar MLS
- $355,0005 bd3 ba2.1k sqft7323 LUMBER PORT DRIVE, RUSKIN, FL 33573For SaleMLS ID #TB8497481, Robert Paolini, EXP REALTY LLC. Stellar MLS
- $268,5003 bd2 ba1.4k sqft10248 CARLOWAY HILLS DRIVE, WIMAUMA, FL 33598For SaleMLS ID #TB8464484, Brandon Rimes, KELLER WILLIAMS REALTY- PALM HARBOR. Stellar MLS
- $249,0003 bd3 ba1.6k sqft6252 CAMINO DRIVE, APOLLO BEACH, FL 33572For SaleMLS ID #TB8535401, Kelley Sempert, COMPASS FLORIDA LLC. Stellar MLS
- $294,9993 bd3 ba1.6k sqft1203 7TH AVENUE NW, RUSKIN, FL 33570For SaleMLS ID #TB8534060, Elizabeth Yeras, MAGNOLIA REAL ESTATE GROUP LLC. Stellar MLS
- $310,0003 bd2 ba1.5k sqft16638 DELIA STREET, WIMAUMA, FL 33598For SaleMLS ID #TB8519829, Shawn Hyer, BHHS FLORIDA PROPERTIES GROUP. Stellar MLS
- $310,0003 bd2 ba1.6k sqft342 BLUEWATER FALLS COURT, APOLLO BEACH, FL 33572For SaleMLS ID #TB8525371, Marlene Bonham Lovett, RE/MAX BAYSIDE REALTY LLC. Stellar MLS
- $399,9004 bd3 ba2k sqft9908 SAGE CREEK DRIVE, RUSKIN, FL 33573For SaleMLS ID #TB8518575, IVETTE ANDERSON, LPT REALTY, LLC. Stellar MLS
