**THE SELLER HAS AN ASSUMABLE VA LOAN AT A GREAT RATE** SELLER WILL BE PAY OFF THE SOLAR PANELS AT CLOSING WITH AN ACCEPTABLE OFFER** Welcome to this beautifully maintained 3-bedroom, 2-bath home with a 2-car garage, located in the desirable Stoneridge at Ayersworth community. Designed with both comfort and functionality in mind, this home features an open, airy layout with high ceilings and tile flooring throughout the main living areas. The thoughtfully designed floor plan allows the kitchen, dining, and living areas to connect effortlessly—ideal for entertaining or relaxed everyday living. The kitchen is equipped with warm wood cabinetry, sleek black appliances and a convenient breakfast bar/island. Sliding glass doors extend the living space outdoors, leading to a fully fenced backyard that offers privacy and room to unwind or entertain. The primary bedroom serves as a private retreat with an en suite bathroom, while two additional spacious bedrooms are situated near a full guest bath. A dedicated laundry room adds to the home’s practicality, and the 2-car garage provides ample parking and extra storage space. Residents of Stoneridge at Ayersworth enjoy access to an impressive lineup of resort-style amenities, including a sparkling swimming pool, modern clubhouse with fitness center, basketball court, playground, dog park, picnic pavilion, and scenic walking trails. Conveniently located near Big Bend Road, Hwy 301, and I-75, this community offers easy access to Brandon, Tampa, shopping, dining, and even the Gulf Coast beaches. Move-in ready and located in a vibrant, amenity-rich neighborhood, this home truly offers the perfect blend of lifestyle, convenience, and comfort.
For sale
Price cut: $3.5K (7/13)
$258,500
10248 Carloway Hills Dr, Wimauma, FL 33598
3beds
1,451sqft
Single Family Residence
Built in 2019
4,420 Square Feet Lot
$-- Zestimate®
$178/sqft
$6/mo HOA
What's special
Two additional spacious bedroomsSleek black appliancesDedicated laundry roomWarm wood cabinetry
- 187 days |
- 921 |
- 80 |
Zillow last checked:
Listing updated:
Listed by:
Brandon Rimes 813-917-1894,
KELLER WILLIAMS REALTY- PALM HARBOR 727-772-0772,
Doug Bard 813-787-3956,
KELLER WILLIAMS REALTY- PALM HARBOR
Source: Stellar MLS,MLS#: TB8464484 Originating MLS: Suncoast Tampa
Originating MLS: Suncoast Tampa
Facts & features
Interior
Bedrooms & bathrooms
- Bedrooms: 3
- Bathrooms: 2
- Full bathrooms: 2
Primary bedroom
- Features: En Suite Bathroom, Walk-In Closet(s)
- Level: First
Bedroom 2
- Features: Built-in Closet
- Level: First
Bedroom 3
- Features: Built-in Closet
- Level: First
Primary bathroom
- Features: Dual Sinks, Shower No Tub, Water Closet/Priv Toilet
- Level: First
Dining room
- Level: First
Kitchen
- Features: Kitchen Island
- Level: First
- Area: 130 Square Feet
- Dimensions: 10x13
Living room
- Level: First
- Area: 196 Square Feet
- Dimensions: 14x14
Heating
- Central
Cooling
- Central Air
Appliances
- Included: Dishwasher, Microwave, Range, Refrigerator
- Laundry: Inside, Laundry Room
Features
- Ceiling Fan(s), Eating Space In Kitchen, High Ceilings, Living Room/Dining Room Combo, Open Floorplan, Solid Surface Counters, Solid Wood Cabinets, Walk-In Closet(s)
- Flooring: Carpet, Ceramic Tile
- Doors: Sliding Doors
- Has fireplace: No
Interior area
- Total structure area: 1,861
- Total interior livable area: 1,451 sqft
Video & virtual tour
Property
Parking
- Total spaces: 2
- Parking features: Garage - Attached
- Attached garage spaces: 2
Features
- Levels: One
- Stories: 1
- Exterior features: Sidewalk
Lot
- Size: 4,420 Square Feet
- Dimensions: 40 x 110.51
- Features: In County, Sidewalk
Details
- Parcel number: U293120B5R00001000127.0
- Zoning: PD
- Special conditions: None
Construction
Type & style
- Home type: SingleFamily
- Architectural style: Contemporary,Florida,Ranch,Traditional
- Property subtype: Single Family Residence
Materials
- Block, Stucco
- Foundation: Slab
- Roof: Shingle
Condition
- Completed
- New construction: No
- Year built: 2019
Utilities & green energy
- Sewer: Public Sewer
- Water: Public
- Utilities for property: BB/HS Internet Available, Cable Available, Electricity Connected, Sewer Connected, Water Connected
Community & HOA
Community
- Features: Clubhouse, Community Mailbox, Deed Restrictions, Dog Park, Fitness Center, Park, Playground, Pool
- Pet fee: $0 monthly
- Subdivision: AYERSWORTH GLEN PH 3B
HOA
- Has HOA: Yes
- Services included: Community Pool, Recreational Facilities
- HOA fee: $6 monthly
- HOA name: Citadel Property Management
- HOA phone: 727-938-7730
Location
- Region: Wimauma
Financial & listing details
- Price per square foot: $178/sqft
- Tax assessed value: $229,175
- Annual tax amount: $6,789
- Date on market: 1/16/2026
- Cumulative days on market: 343 days
- Listing terms: Cash,Conventional,FHA,VA Loan
- Ownership: Fee Simple
- Total actual rent: 0
- Electric utility on property: Yes
- Road surface type: Paved
Estimated market value
Not available
Estimated sales range
Not available
Not available
Price history
| Date | Event | Price |
|---|---|---|
| 7/13/2026 | Price change | $258,500-1.3%$178/sqft |
Source:  Stellar MLS #TB8464484 Report a problem Stellar MLS #TB8464484 Report a problem | ||
| 5/15/2026 | Price change | $262,000-3.1%$181/sqft |
Source: Stellar MLS #TB8464484 Report a problem | ||
| 3/23/2026 | Price change | $270,500-2.5%$186/sqft |
Source: Stellar MLS #TB8464484 Report a problem | ||
| 3/2/2026 | Price change | $277,500-2.9%$191/sqft |
Source: Stellar MLS #TB8464484 Report a problem | ||
| 1/16/2026 | Listed for sale | $285,900-1.4%$197/sqft |
Source: Stellar MLS #TB8464484 Report a problem | ||
| 1/4/2026 | Listing removed | $289,900$200/sqft |
Source: Stellar MLS #TB8402764 Report a problem | ||
| 9/25/2025 | Price change | $289,900-1.7%$200/sqft |
Source: Stellar MLS #TB8402764 Report a problem | ||
| 9/16/2025 | Price change | $294,900-1.7%$203/sqft |
Source: Stellar MLS #TB8402764 Report a problem | ||
| 8/1/2025 | Listed for sale | $299,900+58.1%$207/sqft |
Source: Stellar MLS #TB8402764 Report a problem | ||
| 7/8/2019 | Sold | $189,700$131/sqft |
Source: Public Record Report a problem | ||
Public tax history
| Year | Property taxes | Tax assessment |
|---|---|---|
| 2025 | $7,345 +8.2% | $229,175 +6.9% |
| 2024 | $6,789 +5.1% | $214,353 +10% |
| 2023 | $6,460 +9.2% | $194,866 +10% |
| 2022 | $5,914 +7.9% | $177,151 +10% |
| 2021 | $5,481 +2.8% | $161,046 +3.8% |
| 2020 | $5,333 +103.9% | $155,139 +3409.9% |
| 2019 | $2,615 | $4,420 |
Find assessor info on the county website
Monthly payment
Est. payment
Payment breakdown
Explore the cost of this home by adjusting the details. Changes won't be saved.Climate risks
Neighborhood: 33598
Nearby schools
GreatSchools rating
- 5/10Belmont Elementary SchoolGrades: PK-5Distance: 1.9 mi
- 3/10Eisenhower Middle SchoolGrades: 6-8Distance: 3.8 mi
- 3/10Jule F Sumner High SchoolGrades: 9-12Distance: 1.1 mi
Schools provided by the listing agent
- Elementary: Belmont Elementary School
- Middle: Eisenhower-HB
- High: Lennard-HB
Source: Stellar MLS. This data may not be complete. We recommend contacting the local school district to confirm school assignments for this home.
- $299,5004 bd3 ba1.8k sqft10246 Carloway Hills Dr, Wimauma, FL 33598Off Market
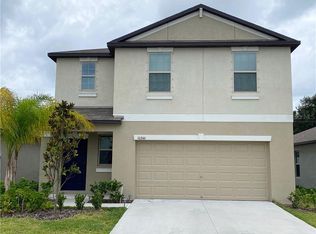
- $276,200-- bd2 ba1.4k sqft10250 Carloway Hills Dr, Wimauma, FL 33598Off Market
- $356,2504 bd3 ba1.8k sqft10252 Carloway Hills Dr, Wimauma, FL 33598Sold
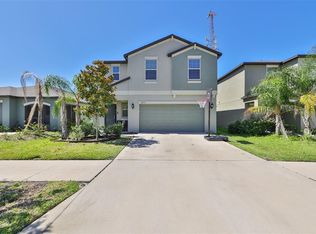
- $276,600-- bd2 ba1.4k sqft10244 Carloway Hills Dr, Wimauma, FL 33598Off Market
- $316,9005 bd3 ba2.2k sqft10254 Carloway Hills Dr, Wimauma, FL 33598Off Market
- $290,900-- bd2 ba1.9k sqft10242 Carloway Hills Dr, Wimauma, FL 33598Off Market
- $380,0005 bd3 ba2.4k sqft10256 Carloway Hills Dr, Wimauma, FL 33598For Sale
- $297,2004 bd3 ba1.8k sqft10247 Carloway Hills Dr, Wimauma, FL 33598Off Market
A local agent can set up tours, give advice and negotiate with sellers.
A local lender can help you make sure your offer is ready when you are.
Similar homes
- $304,9004 bd2 ba1.8k sqft14907 Imperial Purple Ln, Wimauma, FL 33598For Sale

 MLS ID #TB8523632, Veronica Baena, MARK SPAIN REAL ESTATE. Stellar MLS
 - $310,0003 bd2 ba1.5k sqft16638 Delia St, Wimauma, FL 33598For Sale
 MLS ID #TB8519829, Shawn Hyer, BHHS FLORIDA PROPERTIES GROUP. Stellar MLS
 - $267,9003 bd2 ba1.4k sqft1128 Shared Passion St, Ruskin, FL 33570For Sale
 MLS ID #TB8530689, Michael Shea, RE/MAX BAYSIDE REALTY LLC. Stellar MLS
 - $325,0004 bd3 ba1.9k sqft5067 Sable Chime Dr, Wimauma, FL 33598For Sale
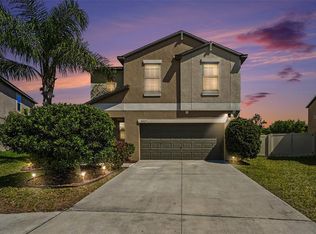 MLS ID #TB8498361, Shayna Teator, ORCHARD BROKERAGE, LLC. Stellar MLS
 - $284,0003 bd2 ba1.4k sqft4507 Eternal Prince Dr, Sun City Center, FL 33573For SaleMLS ID #TB8519077, John Soliman, DALTON WADE INC. Stellar MLS
- $274,0003 bd3 ba1.6k sqft16646 Maude Dr, Wimauma, FL 33598For SaleMLS ID #TB8362884, Shawn Leggett, KELLER WILLIAMS SOUTH SHORE. Stellar MLS
- $289,0003 bd2 ba1.4k sqft9324 Lemon Drop Loop, Ruskin, FL 33573For SaleMLS ID #TB8495811, Courtney Stein, KELLER WILLIAMS ST PETE REALTY. Stellar MLS
- $320,0004 bd3 ba1.7k sqft16703 Myrtle Sand Dr, Wimauma, FL 33598For SaleMLS ID #TB8425487, Zack Zonker, CENTURY 21 EDGE. Stellar MLS
- $339,9004 bd3 ba2k sqft16619 Goose Ribbon Pl, Wimauma, FL 33598For SaleMLS ID #TB8511525, Mario Banales, 27NORTH REALTY. Stellar MLS
- $299,0003 bd2 ba1.4k sqft9415 Lemon Drop Loop, Ruskin, FL 33573For SaleMLS ID #TB8522321, David Lovitch, KELLER WILLIAMS SOUTH SHORE. Stellar MLS
- $244,9002 bd2 ba1.6k sqft214 Linger Ln, Sun City Center, FL 33573For SaleMLS ID #TB8499627, David Lovitch, KELLER WILLIAMS SOUTH SHORE. Stellar MLS
- $319,9003 bd2 ba1.5k sqft5426 Blue Azure Dr, Wimauma, FL 33598For SaleMLS ID #TB8484975, Rey Rodriguez, RE/MAX BAYSIDE REALTY LLC. Stellar MLS
- $249,5003 bd3 ba1.6k sqft12911 Dream Catcher Way, Riverview, FL 33579For SaleMLS ID #TB8521598, Katrina DeMorato, KEYS TO THE BAY REAL ESTATE. Stellar MLS
- $249,9002 bd2 ba1.2k sqft11466 Captiva Kay Dr, Riverview, FL 33569For SaleMLS ID #TB8475775, Tyler Janssen, INSPIRED REALTY, LLC. Stellar MLS
- $289,9002 bd2 ba1.7k sqft1511 Cloister Dr, Sun City Center, FL 33573For SaleMLS ID #TB8486596, Dana Troeleman, DALTON WADE INC. Stellar MLS
- $375,0004 bd3 ba2k sqft5025 Jackel Chase Dr, Wimauma, FL 33598For SaleMLS ID #TB8519700, Jose Mejia, MCBRIDE KELLY & ASSOCIATES. Stellar MLS
- $275,0003 bd3 ba1.6k sqft10411 Red Carpet Ct, Riverview, FL 33578For SaleMLS ID #TB8521635, Jennifer O'Neal, QUICKSILVER REAL ESTATE GROUP. Stellar MLS
- $310,0002 bd3 ba1.7k sqft5314 Stoic Vale Dr, Wimauma, FL 33598For SaleMLS ID #TB8468533, Angie Sheridan, COASTAL PROPERTIES GROUP INTERNATIONAL. Stellar MLS
- $325,0003 bd3 ba2k sqft10257 Newminster Loop, Ruskin, FL 33573For SaleMLS ID #TB8526432, Marychris Dean, SOUTH CEDAR REAL ESTATE, INC. Stellar MLS
- $325,0004 bd3 ba2k sqft10231 Geese Trail Cir, Sun City Center, FL 33573For SaleMLS ID #TB8525577, Trish Ellis, 27NORTH REALTY. Stellar MLS
