Under contract-accepting backup offers. Short Sale. Short Sale. WELCOME HOME to this beautifully maintained 2021 build 3 bedroom, 2 bath split floorplan home that lives like new because it basically is. With 1,516 heated square feet, a two car garage, and a layout that flows effortlessly from room to room, this home is ready for its next chapter. Two bedrooms sit toward the front of the home, giving privacy from the primary suite tucked at the back. The kitchen features stainless steel appliances and granite countertops, and overlooks the main living space, perfect for entertaining or keeping an eye on the kids while you cook. The primary suite is a true retreat, complete with a spacious walk in closet and en suite bathroom. This quiet, well maintained community offers resort style amenities including a clubhouse, pool, playground, and pickleball courts, all covered by a low monthly HOA fee. Ruskin is growing fast, and you're just 45 minutes from Tampa, St. Petersburg, and Sarasota, so you get space and value without giving up easy access to everything Tampa Bay has to offer. Built in 2021 and shown in like new condition throughout, this is the kind of home that doesn't need a punch list, just a new owner. Call or text today to schedule your private tour! PLEASE NOTE: This home is being sold as a SHORT SALE and is subject to third party (lender) approval. All offers, terms, and closing timelines are contingent on the seller's lender approving the sale. Buyers should be prepared for an extended approval process.
Accepting backups
$279,000
579 OLIVE CONCH STREET, RUSKIN, FL 33570
3beds
1,516sqft
Single Family Residence
Built in 2021
5,000 Square Feet Lot
$278,900 Zestimate®
$184/sqft
$14/mo HOA
What's special
En suite bathroomGranite countertopsSpacious walk in closetTwo car garage
- 60 days
- 42
- 2
Likely to sell faster than
Zillow last checked:
Listing updated:
Listed by:
Mario Banales 956-285-0242,
27NORTH REALTY 813-645-4663
Source: Stellar MLS,MLS#: TB8536984 Originating MLS: Suncoast Tampa
Originating MLS: Suncoast Tampa
Facts & features
Interior
Bedrooms & bathrooms
- Bedrooms: 3
- Bathrooms: 2
- Full bathrooms: 2
Primary bedroom
- Features: Walk-In Closet(s)
- Level: First
- Area: 182 Square Feet
- Dimensions: 13x14
Bathroom 1
- Features: Linen Closet
- Level: First
- Area: 64 Square Feet
- Dimensions: 8x8
Kitchen
- Level: First
- Area: 144 Square Feet
- Dimensions: 16x9
Living room
- Level: First
- Area: 208 Square Feet
- Dimensions: 13x16
Heating
- Central
Cooling
- Central Air
Appliances
- Included: Dishwasher, Dryer, Electric Water Heater, Microwave, Range, Refrigerator, Washer
- Laundry: Inside
Features
- Stone Counters
- Flooring: Ceramic Tile
- Has fireplace: No
Interior area
- Total structure area: 2,034
- Total interior livable area: 1,516 sqft
Video & virtual tour
Property
Parking
- Total spaces: 2
- Parking features: Garage - Attached
- Attached garage spaces: 2
Features
- Levels: One
- Stories: 1
- Exterior features: Sidewalk
Lot
- Size: 5,000 Square Feet
- Dimensions: 40 x 125
Details
- Parcel number: U063219C0700000000343.0
- Zoning: PD
- Special conditions: Short Sale
Construction
Type & style
- Home type: SingleFamily
- Property subtype: Single Family Residence
Materials
- Block, Stucco
- Foundation: Slab
- Roof: Shingle
Condition
- New construction: No
- Year built: 2021
Utilities & green energy
- Sewer: Public Sewer
- Water: Public
- Utilities for property: Cable Connected, Electricity Connected, Public, Sewer Connected, Water Connected
Community & HOA
Community
- Features: Clubhouse, Community Mailbox, Dog Park, Playground, Pool
- Pet fee: $0 monthly
- Subdivision: SHELL COVE PH 1
HOA
- Has HOA: Yes
- HOA fee: $14 monthly
- HOA name: INFRAMARK
Location
- Region: Ruskin
Financial & listing details
- Price per square foot: $184/sqft
- Tax assessed value: $239,986
- Annual tax amount: $6,927
- Date on market: 8/7/2026
- Cumulative days on market: 61 days
- Listing terms: Other
- Ownership: Fee Simple
- Total actual rent: 0
- Electric utility on property: Yes
- Road surface type: Paved
Estimated market value
$278,900
$265,000 - $293,000
$1,994/mo
Price history
| Date | Event | Price |
|---|---|---|
| 8/8/2026 | Listed for sale | $279,000-16.3%$184/sqft |
Source:  Stellar MLS #TB8536984 Report a problem Stellar MLS #TB8536984 Report a problem | ||
| 6/23/2023 | Sold | $333,500+1.1%$220/sqft |
Source: Public Record Report a problem | ||
| 5/21/2023 | Pending sale | $329,898$218/sqft |
Source: Stellar MLS #T3444228 Report a problem | ||
| 5/9/2023 | Listed for sale | $329,898$218/sqft |
Source: Stellar MLS #T3444228 Report a problem | ||
Public tax history
| Year | Property taxes | Tax assessment |
|---|---|---|
| 2025 | $6,928 +10.2% | $239,986 |
| 2024 | $6,286 +4% | $239,986 +5.4% |
| 2023 | $6,042 -0.3% | $227,720 -2.2% |
| 2022 | $6,063 +86.6% | $232,754 +827.1% |
| 2021 | $3,249 +48% | $25,106 +402.1% |
| 2020 | $2,196 | $5,000 |
Find assessor info on the county website
Monthly payment
Est. payment
Payment breakdown
Explore the cost of this home by adjusting the details. Changes won't be saved.Climate risks
Neighborhood: 33570
Similar homes
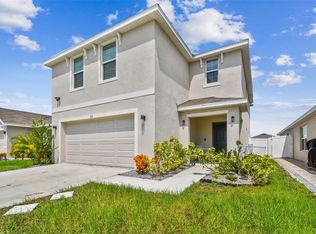
- $319,9004 bd2 ba1.9k sqft1261 ANCHOR BEND DRIVE, RUSKIN, FL 33570For Sale
 MLS ID #TB8511655, Erica Chavez, SABAL PALM INTERNATIONAL REALTY LLC. Stellar MLS
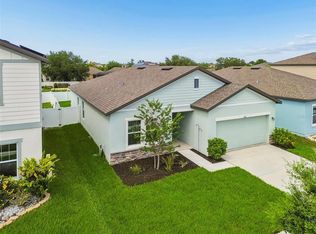
 - $329,0003 bd2 ba1.4k sqft1719 FRED IVES STREET, RUSKIN, FL 33570For Sale
 MLS ID #A4704044, Roxanne Baliman, EXP REALTY LLC. Stellar MLS
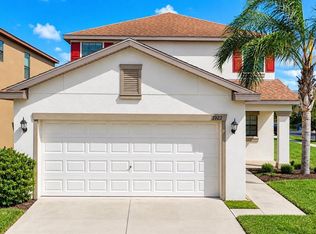
 - $319,5003 bd3 ba1.9k sqft1922 CITRUS LAKE COURT, RUSKIN, FL 33570For Sale
 MLS ID #L4965275, Trevor Albergo, KELLER WILLIAMS REALTY. Stellar MLS
 - $349,9003 bd3 ba1.8k sqft1504 TRAILWATER STREET, RUSKIN, FL 33570For Sale
 MLS ID #TB8481568, Gustavo Torres, EXP REALTY LLC. Stellar MLS
 - $300,0004 bd2 ba1.8k sqft6810 TRENT CREEK DRIVE, SUN CITY CENTER, FL 33573For SaleMLS ID #TB8517060, Jodi Avery, KELLER WILLIAMS SOUTH TAMPA. Stellar MLS
- $314,9003 bd2 ba1.7k sqft1514 ORACLE DRIVE, SUN CITY CENTER, FL 33573For SaleMLS ID #TB8525863, Kevin McPherson, DALTON WADE INC. Stellar MLS
- $289,0003 bd2 ba1.3k sqft7629 DEVONBRIDGE GARDEN WAY, APOLLO BEACH, FL 33572For SaleMLS ID #TB8540995, Shawna Calvert, 27NORTH REALTY. Stellar MLS
- $277,0004 bd3 ba1.9k sqft14460 ENGLISH LAVENDER DRIVE, WIMAUMA, FL 33598For SaleMLS ID #TB8547153, Jada Uludag, FLORIDA REALTY. Stellar MLS
- $235,0002 bd3 ba1.5k sqft2148 GOLDEN FALCON DRIVE, RUSKIN, FL 33570For SaleMLS ID #TB8529489, Lorraine Greenwood, COLDWELL BANKER REALTY. Stellar MLS
- $274,9003 bd2 ba1.1k sqft15428 FLORIDA BREEZE LOOP, WIMAUMA, FL 33598For SaleMLS ID #TB8523521, Scott Conklin, SELLSTATE BAY REALTY. Stellar MLS
- $299,0003 bd2 ba1.4k sqft9415 LEMON DROP LOOP, SUN CITY CENTER, FL 33573For SaleMLS ID #TB8522321, David Lovitch, KELLER WILLIAMS SOUTH SHORE. Stellar MLS
- $217,0002 bd3 ba1.5k sqft1702 IVORY GOOSE PLACE, RUSKIN, FL 33570For SaleMLS ID #A4701402, Walter Spikes, JR, COLDWELL BANKER REALTY. Stellar MLS
- $340,0004 bd3 ba1.9k sqft5522 APPLETON SHORE DRIVE, APOLLO BEACH, FL 33572For SaleMLS ID #O6431775, Yadira Muro, UNITED REALTY GROUP INC. Stellar MLS
- $290,0003 bd2 ba1.5k sqft5547 LOGAN CAVE AVENUE, WIMAUMA, FL 33598For SaleMLS ID #A4671948, Sha Bradley, ALIGN RIGHT REALTY SRQ OPULENCE. Stellar MLS
- $299,0002 bd2 ba1.6k sqft5325 STOIC VALE DRIVE, WIMAUMA, FL 33598For SaleMLS ID #TB8542548, Tiffany Holt, 27NORTH REALTY. Stellar MLS
- $295,0003 bd2 ba1.4k sqft12569 LILY QUARTZ LOOP, PARRISH, FL 34219For SaleMLS ID #TB8530140, Abby Burkett, KELLER WILLIAMS SUBURBAN TAMPA. Stellar MLS
- $279,9003 bd3 ba1.7k sqft10406 ORCHID MIST COURT, RIVERVIEW, FL 33578For SaleMLS ID #TB8544605, Eric Gross, EXP REALTY LLC. Stellar MLS
- $325,0003 bd2 ba1.4k sqft10362 POSEIDON WAY, RIVERVIEW, FL 33578For SaleMLS ID #TB8545290, Edward Purvis, ELEVATED REALTY. Stellar MLS
- $323,5004 bd3 ba2k sqft10231 GEESE TRAIL CIRCLE, SUN CITY CENTER, FL 33573For SaleMLS ID #TB8525577, Trish Ellis, 27NORTH REALTY. Stellar MLS
- $285,0004 bd2 ba1.8k sqft5362 BLUE HORIZON WAY, WIMAUMA, FL 33598For SaleMLS ID #TB8529505, Kristina Trujillo, KELLER WILLIAMS SOUTH TAMPA. Stellar MLS
