Welcome to Prosperity Lakes, one of Greater Bradenton’s premier 55+ active adult communities! Built in 2024, this beautifully designed single-story villa offers 3 bedrooms, 2 bathrooms, and a 2-car garage with a thoughtfully designed open-concept floor plan perfect for everyday living and entertaining. The spacious kitchen overlooks the dining and living areas and opens to a covered lanai, creating seamless indoor-outdoor living. The private owner’s suite features a generous walk-in closet and en-suite bath, while two additional bedrooms provide comfortable accommodations for guests or can be used as a home office, hobby room, or flex space. Enjoy a resort-inspired lifestyle with exclusive 55+ gated amenities, including a clubhouse, resort-style pool, fitness center, pickleball and tennis courts, bocce ball, walking trails, and a vibrant social calendar. Ideally located near premier golf courses, Fort Hamer Park, Little Manatee River State Park, shopping, dining, healthcare, and the Gulf Coast’s beautiful beaches, with convenient access to I-75 and I-275 for easy travel to Bradenton, Sarasota, St. Petersburg, and Tampa. Experience the perfect blend of comfort, convenience, and low-maintenance Florida living.
For sale
$295,000
12569 LILY QUARTZ LOOP, PARRISH, FL 34219
3beds
1,490sqft
Villa
Built in 2024
4,160 Square Feet Lot
$290,000 Zestimate®
$198/sqft
$389/mo HOA
What's special
Covered lanaiSingle-story villaTwo additional bedroomsEn-suite bathSpacious kitchenGenerous walk-in closet
- 52 days
- 364
- 22
Zillow last checked:
Listing updated:
Listed by:
Abby Burkett 813-684-9500,
KELLER WILLIAMS SUBURBAN TAMPA 813-684-9500
Source: Stellar MLS,MLS#: TB8530140 Originating MLS: Suncoast Tampa
Originating MLS: Suncoast Tampa
Facts & features
Interior
Bedrooms & bathrooms
- Bedrooms: 3
- Bathrooms: 2
- Full bathrooms: 2
Rooms
- Room types: Great Room, Utility Room
Primary bedroom
- Features: Walk-In Closet(s)
- Level: First
- Area: 192 Square Feet
- Dimensions: 12x16
Bedroom 2
- Features: Built-in Closet
- Level: First
- Area: 99 Square Feet
- Dimensions: 9x11
Bedroom 3
- Features: Built-in Closet
- Level: First
- Area: 99 Square Feet
- Dimensions: 9x11
Great room
- Features: No Closet
- Level: First
- Area: 189 Square Feet
- Dimensions: 13.5x14
Kitchen
- Features: Walk-In Closet(s)
- Level: First
- Area: 139.92 Square Feet
- Dimensions: 10.6x13.2
Heating
- Central
Cooling
- Central Air
Appliances
- Included: Dishwasher, Disposal, Dryer, Electric Water Heater, Microwave, Range, Refrigerator, Washer, Water Softener
- Laundry: Inside, Laundry Room, Washer Hookup
Features
- Ceiling Fan(s), Eating Space In Kitchen, Kitchen/Family Room Combo, Living Room/Dining Room Combo, Open Floorplan, Primary Bedroom Main Floor, Smart Home, Solid Surface Counters, Split Bedroom, Thermostat, Walk-In Closet(s)
- Flooring: Carpet, Ceramic Tile
- Doors: Sliding Doors
- Windows: Window Treatments
- Has fireplace: No
Interior area
- Total structure area: 2,051
- Total interior livable area: 1,490 sqft
Video & virtual tour
Property
Parking
- Total spaces: 2
- Parking features: Driveway, Garage Door Opener
- Attached garage spaces: 2
- Has uncovered spaces: Yes
Features
- Levels: One
- Stories: 1
- Patio & porch: Covered, Enclosed, Patio, Screened
- Exterior features: Irrigation System, Private Entrance, Private Mailbox, Sidewalk
Lot
- Size: 4,160 Square Feet
- Features: In County, Landscaped, Sidewalk
- Residential vegetation: Trees/Landscaped
Details
- Parcel number: 394631409
- Zoning: PD-MU
- Special conditions: None
Construction
Type & style
- Home type: SingleFamily
- Property subtype: Villa
- Attached to another structure: Yes
Materials
- Block
- Foundation: Slab
- Roof: Tile
Condition
- New construction: No
- Year built: 2024
Details
- Builder name: Lennar
Utilities & green energy
- Sewer: Public Sewer
- Water: Public
- Utilities for property: BB/HS Internet Available, Cable Connected, Electricity Connected, Public, Sewer Connected, Sprinkler Meter, Street Lights, Underground Utilities, Water Connected
Community & HOA
Community
- Features: Clubhouse, Community Mailbox, Deed Restrictions, Fitness Center, Gated Community - No Guard, Golf Carts OK, Irrigation-Reclaimed Water, Pool, Tennis Court(s)
- Pet fee: $0 monthly
- Senior community: Yes
- Subdivision: PROSPERITY LKS PJH II SUBPHASE
HOA
- Has HOA: Yes
- Amenities included: Clubhouse, Fitness Center, Gated, Maintenance, Pickleball Court(s), Playground, Pool, Recreation Facilities, Security, Tennis Court(s), Wheelchair Access
- Services included: Common Area Taxes, Community Pool, Pool Maintenance, Recreational Facilities, Security, Trash
- HOA fee: $389 monthly
- HOA name: ICON Management/Shana Dam LCAM
- HOA phone: 813-497-1977
- Second HOA name: Prosperity Lakes
- Second HOA phone: 813-497-1977
Location
- Region: Parrish
Financial & listing details
- Price per square foot: $198/sqft
- Tax assessed value: $260,057
- Annual tax amount: $5,197
- Date on market: 8/8/2026
- Cumulative days on market: 52 days
- Listing terms: Cash,Conventional,FHA,USDA Loan,VA Loan
- Ownership: Fee Simple
- Total actual rent: 0
- Electric utility on property: Yes
- Road surface type: Paved, Asphalt
Estimated market value
$290,000
$276,000 - $305,000
$2,402/mo
Price history
| Date | Event | Price |
|---|---|---|
| 8/8/2026 | Listed for sale | $295,000$198/sqft |
Source:  Stellar MLS #TB8530140 Report a problem Stellar MLS #TB8530140 Report a problem | ||
Public tax history
| Year | Property taxes | Tax assessment |
|---|---|---|
| 2025 | $5,197 | $260,057 |
Find assessor info on the county website
Monthly payment
Est. payment
Payment breakdown
Explore the cost of this home by adjusting the details. Changes won't be saved.Climate risks
Neighborhood: 34219
Nearby schools
Schools provided by the listing agent
- Elementary: Barbara A. Harvey Elementary
- Middle: Buffalo Creek Middle
- High: Parrish Community High
Source: Stellar MLS. This data may not be complete. We recommend contacting the local school district to confirm school assignments for this home.
Similar homes
- $325,0003 bd2 ba1.4k sqft10427 LADYBUG COVE, PARRISH, FL 34219For Sale
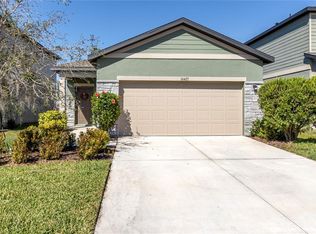
 MLS ID #A4681816, Maleah Richey, PREFERRED SHORE LLC. Stellar MLS
 - $279,9002 bd2 ba1.2k sqft4718 FOREST CREEK TRAIL, PARRISH, FL 34219For Sale
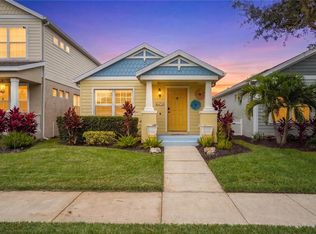 MLS ID #A4701584, Jeanine Colavecchi, PA, PREMIERE PLUS REALTY COMPANY. Stellar MLS
 - $354,9004 bd2 ba1.8k sqft12210 KINGSLEY TRAIL, PARRISH, FL 34219For Sale
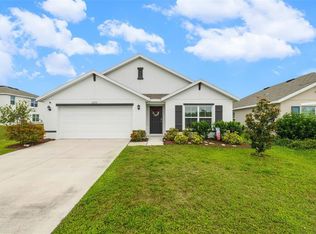 MLS ID #A4693407, Kate Germinal, GERMINAL X REAL ESTATE AUTHORITY. Stellar MLS
 - $349,0003 bd3 ba1.9k sqft11016 DAYBREAK GLEN, PARRISH, FL 34219For Sale
 MLS ID #A4688425, Paula McCabe, COMPASS FLORIDA LLC. Stellar MLS
 - $349,0004 bd3 ba1.8k sqft13065 EMPRESS JEWEL TRAIL, PARRISH, FL 34219For SaleMLS ID #O6423302, Denise Pellegrino, REAL BROKER, LLC. Stellar MLS
- $360,0003 bd2 ba1.6k sqft7017 FEATHER RIVER PLACE, PARRISH, FL 34219For SaleMLS ID #TB8533606, Cecilia Weber, DALTON WADE INC. Stellar MLS
- $341,0004 bd2 ba1.8k sqft7124 AMELIA RIVER DRIVE, PARRISH, FL 34219For SaleMLS ID #A4701979, Javier Vargas, PREFERRED SHORE LLC. Stellar MLS
- $349,9003 bd2 ba2.1k sqft11855 ARMADA WAY, PARRISH, FL 34219For SaleMLS ID #TB8474614, Jenny Gray, MAR-KEY PROPERTY SERVICES LLC. Stellar MLS
- $379,0004 bd3 ba2k sqft12357 NANTAHALA RUN, PARRISH, FL 34219For SaleMLS ID #TB8494647, Dayna McCormick, DALTON WADE INC. Stellar MLS
- $419,0004 bd2 ba1.5k sqft9047 ROYAL RIVER CIRCLE, PARRISH, FL 34219For SaleMLS ID #TB8528244, Megan Ferguson, DALTON WADE INC. Stellar MLS
- $389,9004 bd3 ba2.2k sqft9109 ROYAL RIVER CIRCLE, PARRISH, FL 34219For SaleMLS ID #A4693549, Joseph Patoray, LLC, FINE PROPERTIES. Stellar MLS
- $375,0004 bd2 ba1.8k sqft11742 MOONSAIL DRIVE, PARRISH, FL 34219For SaleMLS ID #A4705757, Joe Murphy, COLDWELL BANKER REALTY. Stellar MLS
- $380,0003 bd2 ba2.1k sqft4213 PINE MEADOW DRIVE, PARRISH, FL 34219For SaleMLS ID #A4688075, Joey Lamielle, RE/MAX ALLIANCE GROUP. Stellar MLS
- $329,0003 bd2 ba1.4k sqft1719 FRED IVES STREET, RUSKIN, FL 33570For SaleMLS ID #A4704044, Roxanne Baliman, EXP REALTY LLC. Stellar MLS
- $342,5003 bd2 ba1.5k sqft6255 SPRINGMONT LOOP, PALMETTO, FL 34221For SaleMLS ID #A4700785, Echo Belser PA, COLDWELL BANKER REALTY. Stellar MLS
- $375,0004 bd2 ba2k sqft5328 LEXINGTON DRIVE, PARRISH, FL 34219For SaleMLS ID #A4697305, Lindsey Brudi, COLDWELL BANKER REALTY. Stellar MLS
- $334,0003 bd2 ba1.6k sqft7905 CHARING CROSS WAY, PALMETTO, FL 34221For SaleMLS ID #TB8545526, Amy Mickschl, KELLER WILLIAMS GULF BEACHES. Stellar MLS
- $375,0004 bd3 ba2k sqft7723 DEPOT LOOP, PARRISH, FL 34219For SaleMLS ID #O6429084, Steven Koleno, BEYCOME OF FLORIDA LLC. Stellar MLS
- $318,9004 bd2 ba1.9k sqft1261 ANCHOR BEND DRIVE, RUSKIN, FL 33570For SaleMLS ID #TB8511655, Erica Chavez, SABAL PALM INTERNATIONAL REALTY LLC. Stellar MLS
- $299,0003 bd2 ba1.4k sqft9415 LEMON DROP LOOP, SUN CITY CENTER, FL 33573For SaleMLS ID #TB8522321, David Lovitch, KELLER WILLIAMS SOUTH SHORE. Stellar MLS
