Skip main navigation
Sold for $295,000
  • $295,000

    4025 Wildgrass Pl, Parrish, FL 34219

    2beds
    1,525sqft
    Villa
    Built in 2015
    4,500 Square Feet Lot
    $293,500 Zestimate®
    $193/sqft
    $2,379 Estimated rent

    Home value

    $293,500

    $273,000 - $317,000

    $2,379/mo

    Zestimate® history
    Loading
    Loading...

    Owner options

    List your home for rent

    $2,379/mo

    Rent Zestimate®

    Find your next renter with Zillow Rental Manager. Plus, with online applications, you can quickly screen prospective tenants – for free.

    Learn more

    $2,379/mo

    Rent Zestimate®

    Refinance and save

    $2,256/mo

    Est. payment

    Refinancing to a lower rate could help reduce your monthly payments and save thousands over the life of the loan.

    See today's rates

    $2,256/mo

    Est. payment

    Explore your selling options

    Work with a Zillow partner agent

    Leverage their expertise and Zillow's premium Showcase listings to get your home seen by more buyers.

    Get started

    List with your own agent

    Get your home in front of millions of buyers by listing it on Zillow.

    Learn how to do it

    Sell it yourself

    Take full control of how buyers see your home on Zillow by listing For Sale by Owner (FSBO).

    List your home

    What's special

    Fresh interior paintPrivate multifunctional spaceSpacious chef-inspired kitchenQuiet scenic streetBright cohesive environmentPrivate water closet
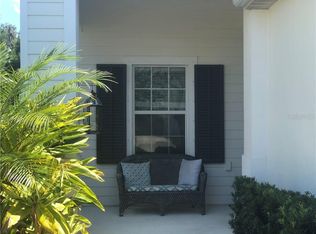
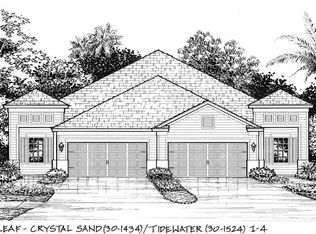
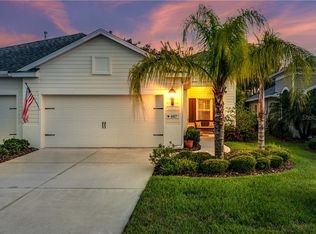
    Step into modern comfort and turnkey living in this freshly updated, maintenance-free villa located in the highly desired Silverleaf community. This home lives like new—fresh interior paint, newly cleaned grout, pressure-washed front and back patios, and brand-new carpet in the second bedroom bring a crisp, elevated feel from the moment you arrive. All it needs now is your personal creative touch. Inside, a flexible den/office/music room sits behind French doors, offering a private multifunctional space ideal for working, relaxing, or creating. The guest wing—complete with a second bedroom, full bath, and laundry room—is thoughtfully positioned for privacy. At the heart of the home, the spacious chef-inspired kitchen features a large granite island with a double sink and outlets, making it the perfect hub for cooking, gathering, and entertaining. The open-concept flow unifies the kitchen, dining, and living areas, creating a bright, cohesive environment ideal for everyday living. Retreat to the owner’s suite, featuring dual closets and a spa-style bathroom with a Roman walk-in shower, private water closet, and separate his-and-her vanities with abundant storage. Just beyond the main living area, the screened lanai invites you to unwind to the peaceful sounds of nature—perfect for enjoying your morning coffee and watching the native birds. Positioned on a quiet, scenic street, this villa offers the best of Parrish living—close to major corridors but tucked away from the noise. You’re minutes from local shopping and dining, 15–20 minutes from the University Town Center district, and roughly 40 minutes to Sarasota, Tampa, and St. Pete/Clearwater airports—not to mention some of Florida’s most stunning Gulf Coast beaches. At Silverleaf, lifestyle is the headline: enjoy resort-style amenities, including a pool, spa, clubhouse, fitness center, playground, basketball court, picnic area with grills, dog park, and miles of walking trails. And because the community is maintenance-free, you get more time, actually, to enjoy it all. Experience the best of low-maintenance Florida living—schedule your private showing today. This villa delivers exceptional value and a lifestyle you’ll love from day one.

    Zillow last checked:

    Listing updated:

    Listing Provided by:

    Lynda Wagner 941-518-5755,

    WAGNER REALTY 941-756-7800

    Bought with:

    Veronica Ochoa, 644874

    PR REAL ESTATE SERVICES

    Source: Stellar MLS,MLS#: A4660867MLS LogoOriginating MLS: Sarasota - Manatee

    Facts & features

    Interior

    Bedrooms & bathrooms
    • Bedrooms: 2
    • Bathrooms: 2
    • Full bathrooms: 2
    Primary bedroom
    • Features: Walk-In Closet(s)
    • Level: First
    • Area: 182 Square Feet
    • Dimensions: 14x13
    Bedroom 2
    • Features: Walk-In Closet(s)
    • Level: First
    • Area: 110 Square Feet
    • Dimensions: 11x10
    Kitchen
    • Features: Kitchen Island
    • Level: First
    Living room
    • Level: First
    • Area: 272 Square Feet
    • Dimensions: 16x17
    Heating
    • Central
    Cooling
    • Central Air
    Appliances
    • Included: Dishwasher, Disposal, Dryer, Microwave, Washer
    • Laundry: Inside, Laundry Room
    Features
    • High Ceilings, Kitchen/Family Room Combo, Split Bedroom, Walk-In Closet(s)
    • Flooring: Carpet, Ceramic Tile, Laminate
    • Doors: Sliding Doors
    • Windows: Hurricane Shutters
    • Has fireplace: No
    Interior area
    • Total structure area: 2,200
    • Total interior livable area: 1,525 sqft

    Property

    Parking
    • Total spaces: 2
    • Parking features: Garage - Attached
    • Attached garage spaces: 2
    Features
    • Levels: One
    • Stories: 1
    • Exterior features: Irrigation System, Rain Gutters, Sidewalk
    Lot
    • Size: 4,500 sqft
    Details
    • Parcel number: 726822609
    • Zoning: PDR
    • Special conditions: None

    Construction

    Type & style
    • Home type: SingleFamily
    • Property subtype: Villa
    • Attached to another structure: Yes
    Materials
    • Block, Stucco
    • Foundation: Slab
    • Roof: Shingle
    Condition
    • New construction: No
    • Year built: 2015

    Utilities & green energy

    • Sewer: Public Sewer
    • Water: Public
    • Utilities for property: Cable Available, Electricity Connected, Natural Gas Connected, Public, Underground Utilities, Water Connected

    Community & neighborhood

    Community
    • Community features: Buyer Approval Required, Clubhouse, Community Mailbox, Deed Restrictions, Dog Park, Fitness Center, Gated Community - No Guard, Golf Carts OK, Playground, Pool
    Location
    • Region: Parrish
    • Subdivision: SILVERLEAF PH I-A

    HOA & financial

    HOA
    • Has HOA: Yes
    • HOA fee: $319 monthly
    • Association name: Eric Hanely
    • Association phone: 407-705-2190
    Other fees
    • Pet fee: $0 monthly
    Other financial information
    • Total actual rent: 0

    Other

    Other facts
    • Listing terms: Cash,Conventional,FHA,USDA Loan,VA Loan
    • Ownership: Fee Simple
    • Road surface type: Asphalt, Concrete

    Price history

    DateEventPrice
    3/9/2026Sold$295,000-1.6%$193/sqft
    Source: Stellar MLS #A4660867 Report a problem
    1/29/2026Pending sale$299,900$197/sqft
    Source: Stellar MLS #A4660867 Report a problem
    1/8/2026Listed for sale$299,900+38%$197/sqft
    Source: Stellar MLS #A4660867 Report a problem
    7/24/2015Sold$217,308$142/sqft
    Source: Stellar MLS #A4118105 Report a problem

    Public tax history

    YearProperty taxesTax assessment
    2025$3,883 +10.8%$223,546 +2.9%
    2024$3,505 +1.5%$217,246 +3%
    2023$3,453 +0.3%$210,918 +3%
    2022$3,444 -2.1%$204,775 +3%
    2021$3,517 +2.3%$198,811 +1.4%
    2020$3,438 +0.7%$196,066 +2.3%
    2019$3,414 $191,658 +1.9%
    2018$3,414 -3.4%$188,084 +2.1%
    2017$3,536 $184,215 +2.1%
    2016-- $180,426 +415.5%
    2015-- $35,000

    Find assessor info on the county website

    Neighborhood: 34219

    Nearby schools

    GreatSchools rating
    Schools provided by the listing agent
    • Elementary: Annie Lucy Williams Elementary
    • Middle: Buffalo Creek Middle
    • High: Parrish Community High

    Source: Stellar MLS. This data may not be complete. We recommend contacting the local school district to confirm school assignments for this home.

    Get a cash offer in 3 minutes
    Find out how much your home could sell for in as little as 3 minutes with a no-obligation cash offer.
    Estimated market value
    $293,500
    Get a cash offer in 3 minutes
    Find out how much your home could sell for in as little as 3 minutes with a no-obligation cash offer.
    Estimated market value
    $293,500