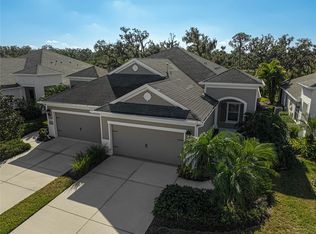
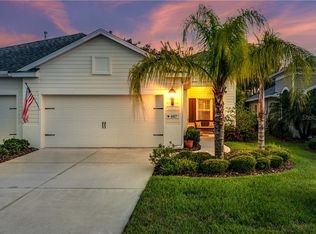
Welcome to refined Florida living in the highly sought-after, Maintenance Free, Gated enclave of Silverleaf. This impeccably cared-for villa offers elevated style, comfort, and privacy - backing to a peaceful preserve, ensuring you’ll never have rear neighbors. Designed with both elegance and flexibility in mind, the home features two spacious bedrooms, two baths, and a generously sized den that can serve as a third bedroom, office, or private retreat. The kitchen is designed for the discerning homeowner, with elegant cabinetry, gas stovetop, solid granite countertops, a substantial center island, tiled backsplash, and high-end appliances - perfect for both entertaining and everyday living. This open-concept floor plan flows seamlessly into the great room with tile flooring that enhances the sophistication of this home. Expansive sliders lead to a large covered lanai overlooking the preserve, where East morning sun meets gorgeous Florida oaks that provide a tranquil, private backdrop - an ideal setting for morning coffee or evening relaxation. Gas hooks up ready to go for your outdoor kitchen! The primary suite is a sanctuary, offering ample space for large furnishings and plush new carpeting. The master bath features his & her vanities, upgraded toilets, spacious tiled walk-in shower, and his & hers walk-in closets, delivering comfort and luxury. Notable upgrades continue throughout the home, including vinyl plank flooring in the guest bedroom and den, newly installed carpet in the owners suite, plantation shutters, and enhanced lighting. Enjoy peace of mind with a SimpliSafe security system with cameras, a UV-lighted AC system, hurricane shutters and reverse osmosis filtration in the kitchen area. New homeowners are sure to love the whole house water filtration system designed to deliver cleaner, better-tasting water from every tap. This premium upgrade helps reduce impurities, chlorine, and sediment, protecting plumbing and appliances while enhancing skin, hair, overall health and water quality. From cooking and drinking to bathing and laundry, enjoy the confidence and comfort of purified water throughout the entire home, an often overlooked luxury that makes a meaningful difference in everyday living. Recently refreshed with a professionally applied exterior paint finish, this home makes an immediate statement of pride in ownership. Beyond its crisp, polished curb appeal, the new paint adds an extra layer of protection against Florida’s elements, enhancing durability while showcasing a timeless, well-maintained aesthetic that feels both inviting and upscale. Silverleaf is a golf cart–friendly community known for its welcoming neighbors and exceptional lifestyle. Residents enjoy three convenient access points, a short distance to the resort-style community pool, and an impressive array of HOA-covered amenities including a heated pool and spa, fitness center, basketball court, playgrounds, dog park, scenic nature trails, picnic areas with grills, and expansive event and soccer fields. Ideally located minutes from popular restaurants, shopping, and daily conveniences, while outdoor enthusiasts will love the nearby Manatee River, offering fishing, boating, kayaking, jet skiing, and endless recreational opportunities. With easy access to I-75, commuting to the Metro Tampa area is effortless, and the cultural charm of St. Petersburg is just a scenic drive over the Skyway Bridge. Experience the Silverleaf lifestyle for yourself.
Sold for $332,500
Zillow last checked:
Listing updated:
Bought with:
Tammy Pogar, 3372383
WAGNER REALTY
Source: Stellar MLS,MLS#: A4676965 Originating MLS: Sarasota - Manatee
Originating MLS: Sarasota - Manatee
Price history
| Date | Event | Price |
|---|---|---|
| 2/19/2026 | Sold | $332,500-0.7%$229/sqft |
Source:  Stellar MLS #A4676965 Report a problem Stellar MLS #A4676965 Report a problem | ||
| 1/30/2026 | Pending sale | $335,000$231/sqft |
Source: Stellar MLS #A4676965 Report a problem | ||
| 1/10/2026 | Listed for sale | $335,000-1.2%$231/sqft |
Source: Stellar MLS #A4676965 Report a problem | ||
| 12/15/2025 | Listing removed | $339,000$233/sqft |
Source: Stellar MLS #A4646480 Report a problem | ||
| 12/11/2025 | Price change | $339,000-2.6%$233/sqft |
Source: Stellar MLS #A4646480 Report a problem | ||
| 11/19/2025 | Price change | $348,000-0.3%$240/sqft |
Source: Stellar MLS #A4646480 Report a problem | ||
| 8/10/2025 | Price change | $349,000-0.3%$240/sqft |
Source: Stellar MLS #A4646480 Report a problem | ||
| 7/22/2025 | Price change | $350,000-7.9%$241/sqft |
Source: Stellar MLS #A4646480 Report a problem | ||
| 6/12/2025 | Price change | $380,000-6.2%$262/sqft |
Source: Stellar MLS #A4646480 Report a problem | ||
| 6/5/2025 | Price change | $405,000-1.2%$279/sqft |
Source: Stellar MLS #A4646480 Report a problem | ||
| 5/7/2025 | Price change | $410,000-0.7%$282/sqft |
Source: Stellar MLS #A4646480 Report a problem | ||
| 4/15/2025 | Price change | $413,000-0.5%$284/sqft |
Source: Stellar MLS #A4646480 Report a problem | ||
| 3/28/2025 | Listed for sale | $415,000+38.3%$286/sqft |
Source: Stellar MLS #A4646480 Report a problem | ||
| 7/8/2021 | Sold | $300,000+1.4%$207/sqft |
Source: Public Record Report a problem | ||
| 5/21/2021 | Listed for sale | $296,000+10.7%$204/sqft |
Source: Owner Report a problem | ||
| 10/6/2020 | Listing removed | $267,500$184/sqft |
Source: FINE PROPERTIES #A4461539 Report a problem | ||
| 8/14/2020 | Listed for sale | $267,500$184/sqft |
Source: FINE PROPERTIES #A4461539 Report a problem | ||
| 3/19/2020 | Listing removed | $267,500$184/sqft |
Source: FINE PROPERTIES #A4461539 Report a problem | ||
| 3/1/2020 | Listed for sale | $267,500-0.9%$184/sqft |
Source: FINE PROPERTIES #A4461539 Report a problem | ||
| 10/10/2018 | Listing removed | $269,900$186/sqft |
Source: RE/QUEST REALTY LLC #A4412199 Report a problem | ||
| 8/29/2018 | Listed for sale | $269,900+14.4%$186/sqft |
Source: RE/QUEST REALTY LLC #A4412199 Report a problem | ||
| 4/3/2018 | Sold | $236,000-1.3%$163/sqft |
Source: Public Record Report a problem | ||
| 2/14/2018 | Price change | $239,000-4%$165/sqft |
Source: LESLIE WELLS REALTY, INC. #A4204930 Report a problem | ||
| 1/27/2018 | Price change | $248,900-4.3%$171/sqft |
Source: LESLIE WELLS REALTY, INC. #A4204930 Report a problem | ||
| 12/21/2017 | Listed for sale | $260,000+16.9%$179/sqft |
Source: LESLIE WELLS REALTY, INC. #A4204930 Report a problem | ||
| 8/28/2015 | Sold | $222,489$153/sqft |
Source: Stellar MLS #A4113369 Report a problem | ||
Get a cash offer in 3 minutes
Find out how much your home could sell for in as little as 3 minutes with a no-obligation cash offer.
Estimated market value
$330,100
