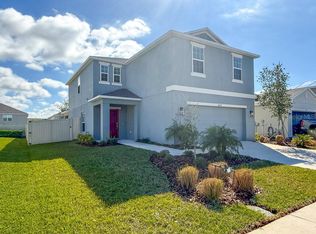
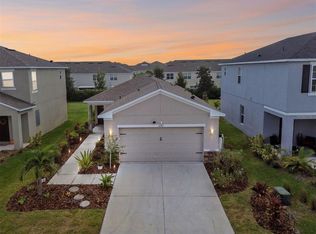
ASSUMABLE 2.75% VA loan available. Welcome to Eaves Bend at Artisan Lakes, where timeless style meets everyday comfort. This beautifully appointed 3-bedroom, 2-bath home with a versatile flex room offers the perfect blend of elegance and functionality. Whether you need a home office, hobby room, or playroom, the flexible space adapts to your lifestyle. The heart of the home is a stunning chef’s kitchen designed to impress, featuring quartz countertops, a spacious island, abundant cabinetry, a gas range, and an open layout that flows seamlessly into the dining and great room. Ideal for entertaining or simply enjoying everyday life. Designer finishes, abundant natural light, and meticulous attention to detail give this home the feel of a professionally decorated model. The private primary suite provides a peaceful retreat with a spacious walk-in closet and a beautifully appointed en-suite bath, while the split-bedroom floor plan offers comfort and privacy for family or guests. Step outside to the screened lanai overlooking the fully fenced backyard, creating the perfect space to enjoy your morning coffee, unwind after a long day, or let pets and little ones play. Located in the desirable Eaves Bend at Artisan Lakes, residents enjoy resort-style amenities including a clubhouse, fitness center, community pool, walking trails, playgrounds, and sports courts, all with convenient access to I-75, Lakewood Ranch, St. Petersburg, Tampa, and Florida’s beautiful Gulf Coast beaches. This is the kind of home you’ll fall in love with the moment you walk through the front door. * Veterans Elementary School*
For sale
Price cut: $5K (9/25)
$342,500
6255 SPRINGMONT LOOP, PALMETTO, FL 34221
3beds
1,592sqft
Single Family Residence
Built in 2021
5,698 Square Feet Lot
$-- Zestimate®
$215/sqft
$165/mo HOA
What's special
Screened lanaiSpacious islandDesigner finishesAbundant natural lightQuartz countertopsGas rangeVersatile flex room
- 68 days
- 367
- 26
Zillow last checked:
Listing updated:
Listed by:
Echo Belser PA 941-720-4961,
COLDWELL BANKER REALTY 941-907-1033
Source: Stellar MLS,MLS#: A4700785 Originating MLS: Sarasota - Manatee
Originating MLS: Sarasota - Manatee
Facts & features
Interior
Bedrooms & bathrooms
- Bedrooms: 3
- Bathrooms: 2
- Full bathrooms: 2
Rooms
- Room types: Bonus Room
Primary bedroom
- Features: Walk-In Closet(s)
- Level: First
Bedroom 2
- Features: Built-in Closet
- Level: First
Bedroom 3
- Features: Built-in Closet
- Level: First
Balcony porch lanai
- Level: First
Bonus room
- Features: No Closet
- Level: First
Dining room
- Level: First
Great room
- Level: First
Kitchen
- Level: First
Heating
- Central, Electric, Natural Gas
Cooling
- Central Air
Appliances
- Included: Dishwasher, Disposal, Dryer, Microwave, Range, Refrigerator, Washer
- Laundry: Laundry Room
Features
- High Ceilings, Kitchen/Family Room Combo, Open Floorplan, Solid Surface Counters, Solid Wood Cabinets, Split Bedroom, Thermostat, Walk-In Closet(s)
- Flooring: Carpet, Ceramic Tile
- Windows: Window Treatments, Hurricane Shutters/Windows
- Has fireplace: No
Interior area
- Total structure area: 2,168
- Total interior livable area: 1,592 sqft
Video & virtual tour
Property
Parking
- Total spaces: 2
- Parking features: Garage - Attached
- Attached garage spaces: 2
Features
- Levels: One
- Stories: 1
- Patio & porch: Rear Porch, Screened
- Exterior features: Irrigation System
- Fencing: Fenced
Lot
- Size: 5,698 Square Feet
- Features: In County
Details
- Parcel number: 604517809
- Zoning: RESI
- Special conditions: None
Construction
Type & style
- Home type: SingleFamily
- Architectural style: Custom
- Property subtype: Single Family Residence
Materials
- Block
- Foundation: Slab
- Roof: Shingle
Condition
- Completed
- New construction: No
- Year built: 2021
Utilities & green energy
- Sewer: Public Sewer
- Water: None
- Utilities for property: BB/HS Internet Available, Electricity Connected, Natural Gas Connected, Sewer Connected, Underground Utilities, Water Connected
Green energy
- Water conservation: Irrigation-Reclaimed Water
Community & HOA
Community
- Features: Deed Restrictions
- Pet fee: $0 monthly
- Subdivision: ARTISAN LAKES EAVES BEND PH II SUBPH A,
HOA
- Has HOA: Yes
- Amenities included: Clubhouse, Fitness Center, Playground
- Services included: Community Pool
- HOA fee: $165 monthly
- HOA name: EB at Artisan Lakes Community/T Hampton
- HOA phone: 954-792-6000
Location
- Region: Palmetto
Financial & listing details
- Price per square foot: $215/sqft
- Tax assessed value: $263,172
- Annual tax amount: $1,262
- Date on market: 7/23/2026
- Cumulative days on market: 69 days
- Listing terms: Assumable,Cash,Conventional,FHA,VA Loan
- Ownership: Fee Simple
- Total actual rent: 0
- Electric utility on property: Yes
- Road surface type: Asphalt
Estimated market value
Not available
Estimated sales range
Not available
Not available
Price history
| Date | Event | Price |
|---|---|---|
| 9/25/2026 | Price change | $342,500-1.4%$215/sqft |
Source:  Stellar MLS #A4700785 Report a problem Stellar MLS #A4700785 Report a problem | ||
| 8/20/2026 | Price change | $347,500-0.7%$218/sqft |
Source: Stellar MLS #A4700785 Report a problem | ||
| 7/23/2026 | Listed for sale | $350,000+21.5%$220/sqft |
Source: Stellar MLS #A4700785 Report a problem | ||
| 1/3/2022 | Sold | $288,000$181/sqft |
Source: Public Record Report a problem | ||
Public tax history
| Year | Property taxes | Tax assessment |
|---|---|---|
| 2025 | $1,262 +2% | $263,172 -10.3% |
| 2024 | $1,237 -73.5% | $293,482 -0.8% |
| 2023 | $4,672 -0.9% | $295,956 +13.5% |
| 2022 | $4,713 +1731.5% | $260,763 +2545.7% |
| 2021 | $257 | $9,856 |
Find assessor info on the county website
Monthly payment
Est. payment
Payment breakdown
Explore the cost of this home by adjusting the details. Changes won't be saved.Climate risks
Neighborhood: 34221
Nearby schools
Schools provided by the listing agent
- Middle: Buffalo Creek Middle
- High: Palmetto High
Source: Stellar MLS. This data may not be complete. We recommend contacting the local school district to confirm school assignments for this home.
Similar homes
- $334,0003 bd2 ba1.6k sqft7905 CHARING CROSS WAY, PALMETTO, FL 34221For Sale

 MLS ID #TB8545526, Amy Mickschl, KELLER WILLIAMS GULF BEACHES. Stellar MLS
 - $399,9004 bd3 ba2.3k sqft5951 MAIDENSTONE WAY, PALMETTO, FL 34221For Sale
 MLS ID #TB8518430, Leah Herzwurm, COMPASS FLORIDA LLC. Stellar MLS
 - $450,0004 bd3 ba2.3k sqft10938 FIELDSTONE DRIVE, PALMETTO, FL 34221For Sale
 MLS ID #TB8544989, Dinah Ibiam, KELLER WILLIAMS TAMPA PROPERTIES. Stellar MLS
 - $354,9004 bd3 ba2.2k sqft5254 ROCKY COAST PLACE, PALMETTO, FL 34221For Sale
 MLS ID #TB8506372, Charissa Insignares, KELLER WILLIAMS TAMPA PROPERTIES. Stellar MLS
 - $424,9003 bd3 ba2k sqft6549 DEVESTA LOOP, PALMETTO, FL 34221For SaleMLS ID #A4701643, Heidi Stubbers, MARCUS & COMPANY REALTY. Stellar MLS
- $349,0003 bd3 ba1.9k sqft11016 DAYBREAK GLEN, PARRISH, FL 34219For SaleMLS ID #A4688425, Paula McCabe, COMPASS FLORIDA LLC. Stellar MLS
- $349,9003 bd2 ba2.1k sqft11855 ARMADA WAY, PARRISH, FL 34219For SaleMLS ID #TB8474614, Jenny Gray, MAR-KEY PROPERTY SERVICES LLC. Stellar MLS
- $375,0003 bd2 ba1.6k sqft10455 WET MARSH COVE, PARRISH, FL 34219For SaleMLS ID #A4702236, Kerry Langman, COLDWELL BANKER REALTY. Stellar MLS
- $379,9002 bd2 ba1.4k sqft10462 SPRING TIDE WAY, PARRISH, FL 34219For SaleMLS ID #TB8516626, Andrea Stoll, CHARLES RUTENBERG REALTY INC. Stellar MLS
- $375,0004 bd2 ba1.8k sqft11742 MOONSAIL DRIVE, PARRISH, FL 34219For SaleMLS ID #A4705757, Joe Murphy, COLDWELL BANKER REALTY. Stellar MLS
- $360,0003 bd2 ba1.6k sqft7017 FEATHER RIVER PLACE, PARRISH, FL 34219For SaleMLS ID #TB8533606, Cecilia Weber, DALTON WADE INC. Stellar MLS
- $369,9004 bd3 ba2.3k sqft10137 CHARLOTTE DRIVE, PARRISH, FL 34219For SaleMLS ID #A4705455, Wendy Lynn, EXP REALTY LLC. Stellar MLS
- $375,0004 bd2 ba2k sqft5328 LEXINGTON DRIVE, PARRISH, FL 34219For SaleMLS ID #A4697305, Lindsey Brudi, COLDWELL BANKER REALTY. Stellar MLS
- $341,0004 bd2 ba1.8k sqft7124 AMELIA RIVER DRIVE, PARRISH, FL 34219For SaleMLS ID #A4701979, Javier Vargas, PREFERRED SHORE LLC. Stellar MLS
- $399,0004 bd3 ba1.9k sqft10119 DAYBREAK GLEN, PARRISH, FL 34219For SaleMLS ID #TB8530562, Madelyn Spiegel, SPIEGEL LUXURY GROUP. Stellar MLS
- $379,0004 bd3 ba2k sqft12357 NANTAHALA RUN, PARRISH, FL 34219For SaleMLS ID #TB8494647, Dayna McCormick, DALTON WADE INC. Stellar MLS
- $344,0004 bd2 ba1.7k sqft11910 LITTLE VIOLET CIRCLE, RIVERVIEW, FL 33578For SaleMLS ID #TB8529742, Elsie Borgen, CENTURY 21 CIRCLE. Stellar MLS
- $295,0003 bd2 ba1.4k sqft12569 LILY QUARTZ LOOP, PARRISH, FL 34219For SaleMLS ID #TB8530140, Abby Burkett, KELLER WILLIAMS SUBURBAN TAMPA. Stellar MLS
- $379,0004 bd2 ba1.9k sqft1984 FAN ALOE WAY, RUSKIN, FL 33570For SaleMLS ID #TB8549063, Helen Greiner, COASTAL PROPERTIES GROUP INTERNATIONAL. Stellar MLS
- $380,0003 bd2 ba2.1k sqft4213 PINE MEADOW DRIVE, PARRISH, FL 34219For SaleMLS ID #A4688075, Joey Lamielle, RE/MAX ALLIANCE GROUP. Stellar MLS
