Short Sale. This property qualifies for a 1% lender credit when using the seller’s preferred lender. Ask for details. Welcome to Salt Meadows in fast-growing Parrish!** This beautifully upgraded 4-bedroom, 2-bath Foxglove floor plan by Meritage Homes sits on a quiet cul-de-sac with a fully fenced backyard and just under a quarter-acre lot. The oversized extended patio and upgraded landscaping create an inviting private outdoor space, perfect for entertaining or relaxing. Inside, the open-concept design features a spacious kitchen with top-of-the-line appliances, large island, abundant counter space, and views of the great room and dining area. The generous owner’s suite offers a spa-like ensuite bath and expansive walk-in closet, while additional bedrooms provide flexibility for family, guests, or a home office. Upgrades include **spray foam insulation throughout, improved windows, quality paint, and wood-look tile flooring. Salt Meadows offers resort-style amenities including a community pool, cabanas, clubhouse, fitness center, playground, walking trails, basketball, pickleball, tennis, cornhole, and dog park. Ideally located near North River Ranch, Market Walk, BayCare HealthHub, HCA Florida North River Ranch Emergency, North River Charter Academy, Parrish Community Park, shopping, dining, and the growing U.S. 301 corridor. With convenient access to I-75, you’re minutes from Bradenton and within an easy drive of Sarasota, St. Petersburg, Tampa, and Gulf Coast beaches. With continued growth and development transforming Parrish, this is an opportunity to own in one of the area’s most exciting emerging communities. Schedule your private showing today!
For sale
$351,000
7124 AMELIA RIVER DRIVE, PARRISH, FL 34219
4beds
1,849sqft
:
Get pre-qualified$2,291/mo
Single Family Residence
Built in 2024
7,261 Square Feet Lot
$344,900 Zestimate®
$190/sqft
$13/mo HOA
What's special
Large islandQuality paintQuiet cul-de-sacImproved windowsTop-of-the-line appliancesSpacious kitchenOpen-concept design
- 1 day |
- 375 |
- 21 |
Likely to sell faster than
Zillow last checked:
Listing updated:
Listed by:
Javier Vargas 941-894-7907,
PREFERRED SHORE LLC 941-999-1179
Source: Stellar MLS,MLS#: A4701979 Originating MLS: Sarasota - Manatee
Originating MLS: Sarasota - Manatee
Facts & features
Interior
Bedrooms & bathrooms
- Bedrooms: 4
- Bathrooms: 2
- Full bathrooms: 2
Primary bedroom
- Features: Walk-In Closet(s)
- Level: First
- Area: 182 Square Feet
- Dimensions: 13x14
Great room
- Level: First
- Area: 196 Square Feet
- Dimensions: 14x14
Kitchen
- Level: First
- Area: 162 Square Feet
- Dimensions: 18x9
Heating
- Central, Electric
Cooling
- Central Air
Appliances
- Included: Dishwasher, Disposal, Dryer, Microwave, Range, Refrigerator, Washer
- Laundry: Inside
Features
- Ceiling Fan(s), Living Room/Dining Room Combo, Stone Counters, Walk-In Closet(s)
- Flooring: Carpet, Ceramic Tile
- Doors: Sliding Doors
- Has fireplace: No
Interior area
- Total structure area: 2,284
- Total interior livable area: 1,849 sqft
Video & virtual tour
Property
Parking
- Total spaces: 2
- Parking features: Garage
- Garage spaces: 2
Features
- Levels: One
- Stories: 1
- Exterior features: Irrigation System, Lighting, Rain Gutters, Sidewalk, Sprinkler Metered
- Has view: Yes
- View description: Lake
- Has water view: Yes
- Water view: Lake
Lot
- Size: 7,261 Square Feet
Details
- Parcel number: 419329459
- Zoning: RES
- Special conditions: Short Sale
Construction
Type & style
- Home type: SingleFamily
- Property subtype: Single Family Residence
Materials
- Block, Brick
- Foundation: Block
- Roof: Shingle
Condition
- New construction: No
- Year built: 2024
Utilities & green energy
- Sewer: Public Sewer
- Water: Public
- Utilities for property: Cable Connected, Electricity Connected, Fiber Optics, Public, Sewer Connected, Street Lights, Underground Utilities, Water Connected
Community & HOA
Community
- Pet fee: $0 monthly
- Subdivision: SALTMDWS PH IA
HOA
- Has HOA: Yes
- HOA fee: $13 monthly
- HOA name: Home River Group
- HOA phone: 813-600-5090
Location
- Region: Parrish
Financial & listing details
- Price per square foot: $190/sqft
- Tax assessed value: $305,488
- Annual tax amount: $7,118
- Date on market: 8/3/2026
- Cumulative days on market: 2 days
- Listing terms: Cash,Conventional,FHA,VA Loan
- Ownership: Fee Simple
- Total actual rent: 0
- Electric utility on property: Yes
- Road surface type: Asphalt
Estimated market value
$344,900
$328,000 - $362,000
$2,810/mo
Price history
| Date | Event | Price |
|---|---|---|
| 8/3/2026 | Listed for sale | $351,000-16.6%$190/sqft |
Source:  Stellar MLS #A4701979 Report a problem Stellar MLS #A4701979 Report a problem | ||
| 3/27/2024 | Sold | $420,700+5%$228/sqft |
Source: Stellar MLS #O6163238 Report a problem | ||
| 3/8/2024 | Pending sale | $400,700$217/sqft |
Source: Stellar MLS #O6163238 Report a problem | ||
| 3/4/2024 | Price change | $400,700-4.8%$217/sqft |
Source: Stellar MLS #O6163238 Report a problem | ||
| 2/19/2024 | Price change | $420,700+0.5%$228/sqft |
Source: Stellar MLS #O6163238 Report a problem | ||
| 12/19/2023 | Listed for sale | $418,700$226/sqft |
Source: Stellar MLS #O6163238 Report a problem | ||
Public tax history
| Year | Property taxes | Tax assessment |
|---|---|---|
| 2025 | $7,118 +61.4% | $305,488 +369.8% |
| 2024 | $4,409 +12.4% | $65,025 +27% |
| 2023 | $3,923 | $51,214 |
Find assessor info on the county website
Monthly payment
Est. payment
Payment breakdown
Explore the cost of this home by adjusting the details. Changes won't be saved.Climate risks
Neighborhood: 34219
Nearby schools
GreatSchools rating
- 8/10Annie Lucy Williams Elementary SchoolGrades: PK-5Distance: 2.7 mi
- 5/10Buffalo Creek Middle SchoolGrades: 6-8Distance: 5.2 mi
- 5/10Parrish Community High SchoolGrades: 9-12Distance: 2.2 mi
- $407,1004 bd3 ba1.9k sqft7128 Amelia River Dr, Parrish, FL 34219Sold
- $369,2453 bd2 ba1.4k sqft7144 Amelia River Dr, Parrish, FL 34219Sold
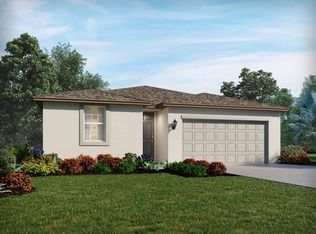
- $389,5754 bd3 ba2.3k sqft7136 Amelia River Dr, Parrish, FL 34219Sold
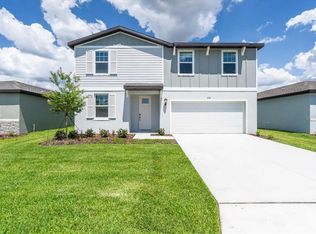
- $337,1553 bd2 ba1.2k sqft7127 Amelia River Dr, Parrish, FL 34219Sold
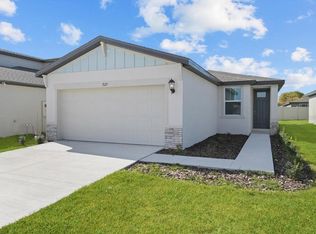
- $335,0004 bd2 ba1.6k sqft7119 Amelia River Dr, Parrish, FL 34219Sold
- $343,7003 bd2 ba1.4k sqft7131 Amelia River Dr, Parrish, FL 34219Sold
- $380,0004 bd2 ba1.6k sqft7139 Amelia River Dr, Parrish, FL 34219Sold
- $415,0004 bd3 ba2.1k sqft7123 Amelia River Dr, Parrish, FL 34219Sold
A local agent can set up tours, give advice and negotiate with sellers.
Similar homes
- $385,0204 bd2 ba2k sqft7627 TWINLEAF TERRACE, PARRISH, FL 34219New Construction
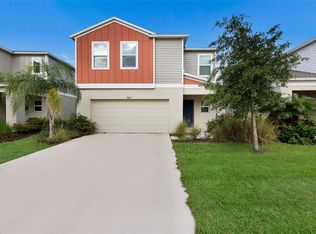
 MLS ID #A4696112, Alfredda Smith Hurst, PA, PREMIER SOTHEBY'S INTERNATIONAL REALTY. Stellar MLS
 - $384,0004 bd2 ba1.7k sqft6708 162ND PLACE E, PARRISH, FL 34219For Sale
 MLS ID #A4698967, Kristy Gentile, RE/MAX ALLIANCE GROUP. Stellar MLS
 - $365,0004 bd2 ba1.8k sqft12210 KINGSLEY TRAIL, PARRISH, FL 34219For Sale
 MLS ID #A4693407, Kate Germinal, GERMINAL X REAL ESTATE AUTHORITY. Stellar MLS
 - $379,0004 bd3 ba2k sqft12357 NANTAHALA RUN, PARRISH, FL 34219For Sale
 MLS ID #TB8494647, Dayna McCormick, DALTON WADE INC. Stellar MLS
 - $377,0004 bd2 ba1.8k sqft10009 DAYBREAK GLEN, PARRISH, FL 34219For SaleMLS ID #C7526289, Thomas Sons, CENTURY 21 SUNBELT REALTY. Stellar MLS
- $442,5004 bd3 ba2.1k sqft14086 GINNIE SPRINGS WAY, PARRISH, FL 34219For SaleMLS ID #A4689836, Stratton Zervos, COLDWELL BANKER REALTY. Stellar MLS
- $399,0004 bd3 ba1.9k sqft10119 DAYBREAK GLEN, PARRISH, FL 34219For SaleMLS ID #TB8530562, Madelyn Spiegel, SPIEGEL LUXURY GROUP. Stellar MLS
- $389,0003 bd2 ba1.5k sqft11433 64TH STREET E, PARRISH, FL 34219For SaleMLS ID #A4697328, John Damato, II, SATO REAL ESTATE INC.. Stellar MLS
- $375,0003 bd2 ba2.1k sqft5539 105TH TERRACE E, PARRISH, FL 34219For SaleMLS ID #A4691807, Toni Zarghami, KW COASTAL LIVING III. Stellar MLS
- $369,9003 bd3 ba1.9k sqft11016 DAYBREAK GLEN, PARRISH, FL 34219For SaleMLS ID #A4688425, Paula McCabe, COMPASS FLORIDA LLC. Stellar MLS
- $399,0003 bd2 ba2k sqft6704 162ND PLACE E, PARRISH, FL 34219For SaleMLS ID #A4692660, Joanna Petriccione, PLLC, KELLER WILLIAMS ON THE WATER S. Stellar MLS
- $525,0004 bd3 ba2.1k sqft1904 146TH TERRACE E, PARRISH, FL 34219For SaleMLS ID #TB8448485, Becky Billeci, IMPACT REALTY TAMPA BAY. Stellar MLS
- $370,0003 bd2 ba1.5k sqft9368 SANDY BLUFFS CIRCLE, PARRISH, FL 34219For SaleMLS ID #TB8424115, Christie Reed, SMITH & ASSOCIATES REAL ESTATE. Stellar MLS
- $350,0003 bd2 ba1.5k sqft6255 SPRINGMONT LOOP, PALMETTO, FL 34221For SaleMLS ID #A4700785, Echo Belser PA, COLDWELL BANKER REALTY. Stellar MLS
- $419,9003 bd2 ba2.1k sqft11237 ROLLING FORK TRAIL, PARRISH, FL 34219For SaleMLS ID #O6420918, Danny Fields, IVRE ORLANDO. Stellar MLS
- $424,9003 bd2 ba1.7k sqft4815 DEEP CREEK TERRACE, PARRISH, FL 34219For SaleMLS ID #A4688340, Sarah Siebert, FINE PROPERTIES. Stellar MLS
- $379,9002 bd2 ba1.4k sqft10462 SPRING TIDE WAY, PARRISH, FL 34219For SaleMLS ID #TB8516626, Andrea Stoll, CHARLES RUTENBERG REALTY INC. Stellar MLS
- $525,0004 bd3 ba2.5k sqft6421 114TH AVENUE E, PARRISH, FL 34219For SaleMLS ID #A4697034, Nathan Mathers, PREMIER SOTHEBY'S INTERNATIONAL REALTY. Stellar MLS
- $370,0006 bd3 ba2.6k sqft5119 WHITE CHICORY DRIVE, APOLLO BEACH, FL 33572For SaleMLS ID #TB8534269, Robert Quinones, 27NORTH REALTY. Stellar MLS
- $524,9004 bd3 ba2.5k sqft6413 114TH AVENUE E, PARRISH, FL 34219For SaleMLS ID #A4681029, Andrew Duignan, PREFERRED SHORE LLC. Stellar MLS
