Virtually Staged. Welcome to Aviary at Rutland Ranch, where this 2023 single-story home on a corner homesite offers three bedrooms, a den and two full baths across just over 2,000 square feet. Move-in ready and barely three years old, it delivers the feel of new construction without the build timeline, with granite countertops, luxury vinyl plank flooring, blinds throughout and a hedge-lined backyard already in place. Inside, the den sits off the foyer at the front of the home, away from the bedrooms and main living space, so working from home stays quiet. The hallway opens to a great room with a vaulted ceiling and recessed lighting, where the kitchen, dining and living areas come together as one bright, open space. The kitchen pairs gray shaker cabinetry with crown molding, granite countertops and stainless steel appliances, centered on a long island with a double sink and room for casual seating. A walk-in pantry keeps everything organized, and the laundry room adds cabinetry and counter space. Neutral finishes throughout make it easy to bring in your own style from day one. The owner’s suite sits at the rear of the home with a tray ceiling, ceiling fan and walk-in closet. The en-suite bath offers a dual-sink vanity, a glass-enclosed tiled shower and a private water closet. The two guest bedrooms share a hall bath with its own dual-sink vanity. Sliding glass doors lead to a covered lanai with recessed lighting overlooking a spacious backyard wrapped in tall, mature hedges. It is a private setting for kids and pets, with plenty of room to add a pool, garden or outdoor living space. A two-car garage, architectural shingles and energy-efficient windows and insulation round out the home. Aviary residents enjoy a resort-style amenity center along a fountain pond, with a heated pool, a pool house with covered outdoor seating, shaded cabanas, two pickleball courts, a half basketball court and a fenced playground. Irrigation water is included in the HOA dues. The community sits off Rutland Road with easy access to US 301 and I-75, a short drive to Lakewood Ranch shopping and dining, with Bradenton, Sarasota, Tampa and the Gulf Coast beaches all within reach. **THIS PROPERTY QUALIFIES FOR A 1% LENDER INCENTIVE IF USING PREFERRED LENDER. INQUIRE FOR MORE DETAILS.**
For sale
$375,000
6704 162ND PLACE E, PARRISH, FL 34219
3beds
2,007sqft
Single Family Residence
Built in 2023
6,499 Square Feet Lot
$-- Zestimate®
$187/sqft
$128/mo HOA
What's special
Two-car garageGranite countertopsHedge-lined backyardBlinds throughoutArchitectural shinglesNeutral finishes throughoutLuxury vinyl plank flooring
- 16 hours
- 56
- 2
Zillow last checked:
Listing updated:
Listed by:
Toni Zarghami 941-248-2147,
KW COASTAL LIVING III 941-900-4151,
Lindsay Louke 941-203-3291,
KW COASTAL LIVING III
Source: Stellar MLS,MLS#: A4710494 Originating MLS: Sarasota - Manatee
Originating MLS: Sarasota - Manatee
Facts & features
Interior
Bedrooms & bathrooms
- Bedrooms: 3
- Bathrooms: 2
- Full bathrooms: 2
Rooms
- Room types: Den/Library/Office
Primary bedroom
- Features: Ceiling Fan(s), Walk-In Closet(s)
- Level: First
- Area: 240 Square Feet
- Dimensions: 15x16
Bedroom 2
- Features: Built-in Closet
- Level: First
- Area: 140 Square Feet
- Dimensions: 10x14
Bedroom 3
- Features: Built-in Closet
- Level: First
- Area: 154 Square Feet
- Dimensions: 11x14
Primary bathroom
- Features: Dual Sinks, En Suite Bathroom, Shower No Tub
- Level: First
- Area: 110 Square Feet
- Dimensions: 10x11
Bathroom 2
- Features: Dual Sinks, Tub With Shower
- Level: First
- Area: 50 Square Feet
- Dimensions: 5x10
Balcony porch lanai
- Level: First
- Area: 189 Square Feet
- Dimensions: 9x21
Den
- Level: First
- Area: 143 Square Feet
- Dimensions: 11x13
Dining room
- Level: First
Foyer
- Level: First
- Area: 112 Square Feet
- Dimensions: 7x16
Kitchen
- Features: Breakfast Bar, Kitchen Island, Pantry, Stone Counters
- Level: First
- Area: 108 Square Feet
- Dimensions: 9x12
Laundry
- Level: First
- Area: 54 Square Feet
- Dimensions: 6x9
Living room
- Level: First
Heating
- Central, Electric
Cooling
- Central Air
Appliances
- Included: Dishwasher, Disposal, Dryer, Microwave, Range, Refrigerator, Washer
- Laundry: Inside, Laundry Room
Features
- Ceiling Fan(s), Eating Space In Kitchen, High Ceilings, Open Floorplan, Stone Counters, Thermostat, Tray Ceiling(s), Vaulted Ceiling(s), Walk-In Closet(s)
- Flooring: Carpet, Luxury Vinyl
- Doors: Sliding Doors, Sliding Doors
- Windows: Window Treatments
- Has fireplace: No
Interior area
- Total structure area: 2,732
- Total interior livable area: 2,007 sqft
Video & virtual tour
Property
Parking
- Total spaces: 2
- Parking features: Driveway, Garage Door Opener
- Attached garage spaces: 2
- Has uncovered spaces: Yes
Features
- Levels: One
- Stories: 1
- Patio & porch: Covered, Front Porch, Patio
- Exterior features: Lighting, Sidewalk
Lot
- Size: 6,499 Square Feet
- Features: Corner Lot, In County, Landscaped, Sidewalk
- Residential vegetation: Trees/Landscaped
Details
- Parcel number: 494983209
- Zoning: PD-R
- Special conditions: None
Construction
Type & style
- Home type: SingleFamily
- Property subtype: Single Family Residence
Materials
- Block, Stucco
- Foundation: Slab
- Roof: Shingle
Condition
- New construction: No
- Year built: 2023
Utilities & green energy
- Sewer: Public Sewer
- Water: Public
- Utilities for property: BB/HS Internet Available, Cable Available, Electricity Available, Public, Sewer Available, Water Available
Community & HOA
Community
- Features: Association Recreation - Owned, Clubhouse, Community Mailbox, Deed Restrictions, Irrigation-Reclaimed Water, Park, Playground, Pool, Sidewalks, Special Community Restrictions
- Security: Smoke Detector(s)
- Pet fee: $0 monthly
- Subdivision: AVIARY AT RUTLAND RANCH
HOA
- Has HOA: Yes
- Amenities included: Pickleball Court(s), Playground, Pool, Recreation Facilities, Trail(s)
- Services included: Community Pool, Manager, Pest Control, Pool Maintenance, Recreational Facilities
- HOA fee: $128 monthly
- HOA name: Carlyne Crawn
- HOA phone: 860-940-2863
Location
- Region: Parrish
Financial & listing details
- Price per square foot: $187/sqft
- Tax assessed value: $318,420
- Annual tax amount: $5,564
- Date on market: 10/23/2026
- Cumulative days on market: 153 days
- Listing terms: Cash,Conventional,FHA,VA Loan
- Ownership: Fee Simple
- Total actual rent: 0
- Electric utility on property: Yes
- Road surface type: Paved
Estimated market value
Not available
Estimated sales range
Not available
Not available
Price history
| Date | Event | Price |
|---|---|---|
| 10/23/2026 | Listed for sale | $375,000-6%$187/sqft |
Source:  Stellar MLS #A4710494 Report a problem Stellar MLS #A4710494 Report a problem | ||
| 10/6/2026 | Listing removed | $399,000$199/sqft |
Source: Stellar MLS #A4692660 Report a problem | ||
| 6/8/2026 | Price change | $399,000-3.9%$199/sqft |
Source: Stellar MLS #A4692660 Report a problem | ||
| 5/16/2026 | Price change | $415,000-2.4%$207/sqft |
Source: Stellar MLS #A4692660 Report a problem | ||
| 5/6/2026 | Listed for sale | $425,000+5.8%$212/sqft |
Source: Stellar MLS #A4692660 Report a problem | ||
| 3/14/2023 | Sold | $401,700+0%$200/sqft |
Source: Public Record Report a problem | ||
| 6/14/2022 | Listed for sale | $401,605$200/sqft |
Source:  Highland Homes FL Report a problem Highland Homes FL Report a problem | ||
| 6/13/2022 | Pending sale | $401,605$200/sqft |
Source: Stellar MLS #L4930570 Report a problem | ||
| 6/8/2022 | Listed for sale | $401,605$200/sqft |
Source: Stellar MLS #L4930570 Report a problem | ||
Public tax history
| Year | Property taxes | Tax assessment |
|---|---|---|
| 2025 | $5,564 -9.4% | $318,420 -11.3% |
| 2024 | $6,143 +151.4% | $359,086 +780.1% |
| 2023 | $2,444 +42.2% | $40,800 +347.4% |
| 2022 | $1,719 | $9,120 |
Find assessor info on the county website
Monthly payment
Est. payment
Payment breakdown
Explore the cost of this home by adjusting the details. Changes won't be saved.Climate risks
Neighborhood: 34219
Nearby schools
Schools provided by the listing agent
- Elementary: Annie Lucy Williams Elementary
- Middle: Buffalo Creek Middle
- High: Parrish Community High
Source: Stellar MLS. This data may not be complete. We recommend contacting the local school district to confirm school assignments for this home.

Similar homes
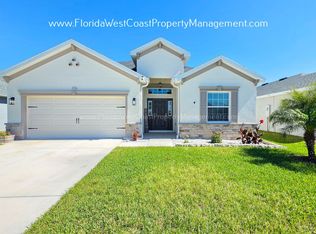
- $411,8723 bd2 ba1.9k sqft6811 162ND PLACE E, PARRISH, FL 34219For Sale
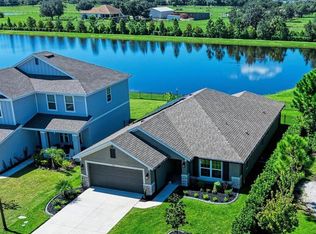
 MLS ID #A4709774, Rhonda Carder, EXP REALTY LLC. Stellar MLS
 - $380,0003 bd2 ba1.5k sqft11115 SAND PINE LANE, PARRISH, FL 34219For Sale
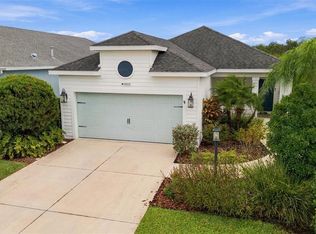 MLS ID #A4708282, Vicki Eddings, FINE PROPERTIES. Stellar MLS
 - $399,9003 bd2 ba1.9k sqft5926 164TH AVENUE E, PARRISH, FL 34219For Sale
 MLS ID #A4704533, Rhonda Carder, EXP REALTY LLC. Stellar MLS
 - $379,9003 bd2 ba1.7k sqft4158 DEEP CREEK TERRACE, PARRISH, FL 34219For Sale
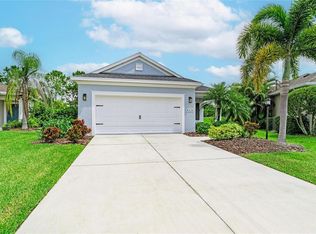 MLS ID #A4704353, Lori Carey, LLC, PREMIER SOTHEBY'S INTERNATIONAL REALTY. Stellar MLS
 - $360,0003 bd2 ba1.5k sqft3835 CREEKSIDE PARK DRIVE, PARRISH, FL 34219For SaleMLS ID #A4704534, Matt Berg, BERG REALTY LLC. Stellar MLS
- $375,0003 bd2 ba1.6k sqft10455 WET MARSH COVE, PARRISH, FL 34219For SaleMLS ID #A4702236, Kerry Langman, COLDWELL BANKER REALTY. Stellar MLS
- $385,0004 bd3 ba2.2k sqft7716 TWINLEAF TERRACE, PARRISH, FL 34219For SaleMLS ID #A4700015, Tessa Baker, KW SUNCOAST. Stellar MLS
- $385,0204 bd2 ba2k sqft7627 TWINLEAF TERRACE, PARRISH, FL 34219New ConstructionMLS ID #A4696112, Alfredda Smith Hurst, PA, PREMIER SOTHEBY'S INTERNATIONAL REALTY. Stellar MLS
- $399,9003 bd2 ba1.9k sqft10801 52ND COURT E, PARRISH, FL 34219For SaleMLS ID #A4701976, Richard Tetrault, BRINCE REALTY LLC. Stellar MLS
- $350,0003 bd2 ba1.4k sqft7919 113TH AVENUE E, PARRISH, FL 34219For SaleMLS ID #A4704100, Jessica Bow, RE/MAX PALM. Stellar MLS
- $409,9003 bd2 ba1.9k sqft9110 64TH COURT E, PARRISH, FL 34219For SaleMLS ID #A4698033, Eric Jarvis, COASTAL REAL ESTATE FLORIDA LLC. Stellar MLS
- $325,0003 bd3 ba1.9k sqft11016 DAYBREAK GLEN, PARRISH, FL 34219For SaleMLS ID #TB8556196, Anna Booker, MARK SPAIN REAL ESTATE. Stellar MLS
- $381,9003 bd2 ba1.5k sqft9421 43RD COURT E, PARRISH, FL 34219For SaleMLS ID #A4696523, Roclin Hambrick, EXP REALTY LLC. Stellar MLS
- $359,0003 bd2 ba1.4k sqft5706 106TH AVENUE E, PARRISH, FL 34219For SaleMLS ID #A4695431, Matt Berg, BERG REALTY LLC. Stellar MLS
- $424,0004 bd3 ba2.7k sqft10741 CHARLOTTE DRIVE, PARRISH, FL 34219For SaleMLS ID #TB8555885, Dayna McCormick, DALTON WADE INC. Stellar MLS
- $374,0004 bd2 ba1.8k sqft12256 MOUNTAIN ISLAND TRAIL, PARRISH, FL 34219For SaleMLS ID #A4704521, Sharon Sprow, COLDWELL BANKER REALTY. Stellar MLS
- $341,0004 bd2 ba1.8k sqft7124 AMELIA RIVER DRIVE, PARRISH, FL 34219For SaleMLS ID #A4701979, Javier Vargas, PREFERRED SHORE LLC. Stellar MLS
- $414,0004 bd3 ba2.2k sqft2910 127TH PLACE E, PARRISH, FL 34219For SaleMLS ID #TB8512597, Jennifer Velez, REDFIN CORPORATION. Stellar MLS
- $419,9003 bd2 ba1.7k sqft4815 DEEP CREEK TERRACE, PARRISH, FL 34219For SaleMLS ID #A4688340, Sarah Siebert, FINE PROPERTIES. Stellar MLS
- $419,0004 bd3 ba2.6k sqft6031 100TH AVENUE E, PARRISH, FL 34219For SaleMLS ID #A4701259, Matt Berg, BERG REALTY LLC. Stellar MLS
