Skip main navigation
Sold for $400,000
  • $400,000

    6670 162nd Pl E, Parrish, FL 34219

    3beds
    2,007sqft
    Single Family Residence
    Built in 2023
    7,475 Square Feet Lot
    $374,600 Zestimate®
    $199/sqft
    $2,987 Estimated rent

    Home value

    $374,600

    $356,000 - $393,000

    $2,987/mo

    Zestimate® history
    Loading
    Loading...

    Owner options

    List your home for rent

    $2,987/mo

    Rent Zestimate®

    Find your next renter with Zillow Rental Manager. Plus, with online applications, you can quickly screen prospective tenants – for free.

    Learn more

    $2,987/mo

    Rent Zestimate®

    Refinance and save

    $2,751/mo

    Est. payment

    Refinancing to a lower rate could help reduce your monthly payments and save thousands over the life of the loan.

    See today's rates

    $2,751/mo

    Est. payment

    Explore your selling options

    Work with a Zillow partner agent

    Leverage their expertise and Zillow's premium Showcase listings to get your home seen by more buyers.

    Get started

    List with your own agent

    Get your home in front of millions of buyers by listing it on Zillow.

    Learn how to do it

    Sell it yourself

    Take full control of how buyers see your home on Zillow by listing For Sale by Owner (FSBO).

    List your home

    What's special

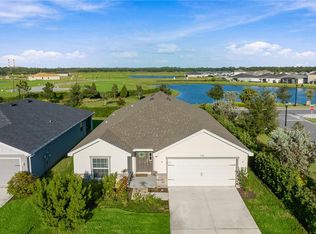
    Welcome to Your Serendipity Oasis in Aviary at Rutland Ranch! Nestled within the charming community of Aviary at Rutland Ranch, this meticulously crafted Highland Homes build presents the Serendipity floorplan—a testament to comfort, functionality, and modern elegance. Boasting 3 bedrooms, 2 bathrooms, and a versatile flex/den room, this residence is designed to cater to your every need. Upon entering, you are greeted by an inviting foyer that leads seamlessly into the heart of the home. The open-concept living area is bathed in natural light, creating a warm and airy ambiance perfect for both relaxation and entertaining. The chef-inspired kitchen features sleek countertops, stainless steel appliances, ample storage, and a spacious island. The Serendipity floorplan ensures privacy and tranquility with a luxurious primary suite tucked away from the main living areas. The suite includes a well-appointed ensuite bathroom complete with dual sinks, a walk-in shower, and a generously sized walk-in closet. Two additional bedrooms accompany plenty of space for family members or guests, each with easy access to a stylishly appointed second bathroom. One of the highlights of this home is the flex/den room, a versatile space that can be tailored to suit your needs—whether as a home office, a cozy reading nook, or a hobby room. Step outside to discover your own private fenced-in backyard that provides a serene retreat for outdoor gatherings, gardening, or simply unwinding after a long day. Aviary at Rutland Ranch exemplifies the quintessential Florida lifestyle, offering residents picturesque surroundings, community amenities, and convenient access to shopping, dining, and recreational opportunities. Don’t miss your chance to experience the perfect blend of comfort and luxury in this Highland Homes masterpiece. Schedule your private tour today and envision the endless possibilities of calling this Serendipity floorplan your new home.

    Zillow last checked:

    Listing updated:

    Listed by:

    Coby McClellan 352-571-9221,

    RE/MAX PREMIER REALTY 352-460-4396

    Bought with:

    Alexis Christensen, 3502413

    LESLIE WELLS REALTY, INC.

    Source: Stellar MLS,MLS#: A4616873MLS LogoOriginating MLS: Lake and Sumter

    Facts & features

    Interior

    Bedrooms & bathrooms
    • Bedrooms: 3
    • Bathrooms: 2
    • Full bathrooms: 2
    Primary bedroom
    • Features: Walk-In Closet(s)
    • Level: First
    Bathroom 2
    • Features: Walk-In Closet(s)
    • Level: First
    Bathroom 3
    • Features: Walk-In Closet(s)
    • Level: First
    Kitchen
    • Level: First
    Living room
    • Level: First
    Heating
    • Electric
    Cooling
    • Central Air
    Appliances
    • Included: Dishwasher, Disposal, Dryer, Electric Water Heater, Microwave, Range, Refrigerator, Washer
    • Laundry: Inside, Laundry Room
    Features
    • Ceiling Fan(s), Open Floorplan, Primary Bedroom Main Floor, Solid Surface Counters, Thermostat, Walk-In Closet(s)
    • Flooring: Vinyl
    • Doors: Sliding Doors
    • Windows: Hurricane Shutters
    • Has fireplace: No
    Interior area
    • Total structure area: 2,732
    • Total interior livable area: 2,007 sqft

    Property

    Parking
    • Total spaces: 2
    • Parking features: Garage - Attached
    • Attached garage spaces: 2
    Features
    • Levels: One
    • Stories: 1
    • Exterior features: Gray Water System, Irrigation System, Sidewalk
    • Fencing: Fenced
    Lot
    • Size: 7,475 Square Feet
    Details
    • Parcel number: 494980959
    • Zoning: RES
    • Special conditions: None

    Construction

    Type & style
    • Home type: SingleFamily
    • Architectural style: Ranch
    • Property subtype: Single Family Residence
    Materials
    • Block, Stucco
    • Foundation: Slab
    • Roof: Shingle
    Condition
    • Completed
    • New construction: No
    • Year built: 2023

    Utilities & green energy

    • Sewer: Public Sewer
    • Water: Public
    • Utilities for property: Cable Available, Cable Connected, Electricity Available, Electricity Connected, Fiber Optics, Sewer Available, Sewer Connected, Sprinkler Meter, Water Available, Water Connected

    Community & HOA

    Community
    • Features: Clubhouse, Community Mailbox, Irrigation-Reclaimed Water, Playground, Pool, Sidewalks
    • Pet fee: $0 monthly
    • Subdivision: AVIARY AT RUTLAND RANCH PH IIA & IIB
    HOA
    • Has HOA: Yes
    • Amenities included: Basketball Court, Clubhouse, Pickleball Court(s), Playground, Pool, Trail(s)
    • Services included: Community Pool
    • HOA fee: $105 monthly
    • HOA name: Highland Community Management/ Joyce Martelli
    • HOA phone: 863-940-2863
    Location
    • Region: Parrish

    Financial & listing details

    • Price per square foot: $199/sqft
    • Tax assessed value: $320,040
    • Annual tax amount: $2,443
    • Date on market: 7/12/2024
    • Cumulative days on market: 41 days
    • Ownership: Fee Simple
    • Total actual rent: 0
    • Electric utility on property: Yes
    • Road surface type: Asphalt

    Price history

    DateEventPrice
    10/21/2024Sold$400,000$199/sqft
    Source: Stellar MLS #A4616873 Report a problem
    8/22/2024Pending sale$400,000$199/sqft
    Source: Stellar MLS #A4616873 Report a problem
    8/14/2024Price change$400,000-3.6%$199/sqft
    Source: Stellar MLS #A4616873 Report a problem
    8/11/2024Price change$414,900-1.2%$207/sqft
    Source: Stellar MLS #A4616873 Report a problem
    7/23/2024Price change$419,900-1.2%$209/sqft
    Source: Stellar MLS #A4616873 Report a problem
    7/12/2024Listed for sale$425,000+3%$212/sqft
    Source: Stellar MLS #A4616873 Report a problem
    4/29/2024Sold$412,500$206/sqft
    Source: Stellar MLS #T3481536 Report a problem
    3/25/2024Pending sale$412,500$206/sqft
    Source: Stellar MLS #T3481536 Report a problem
    3/4/2024Price change$412,500-0.6%$206/sqft
    Source: Stellar MLS #T3481536 Report a problem
    2/14/2024Price change$415,000-2.3%$207/sqft
    Source: Stellar MLS #T3481536 Report a problem
    1/22/2024Price change$424,900-1.1%$212/sqft
    Source: Stellar MLS #T3481536 Report a problem
    12/22/2023Price change$429,500-0.8%$214/sqft
    Source: Stellar MLS #T3481536 Report a problem
    10/31/2023Listed for sale$433,000+7.8%$216/sqft
    Source: Stellar MLS #T3481536 Report a problem
    2/27/2023Sold$401,600$200/sqft
    Source: Public Record Report a problem

    Public tax history

    YearProperty taxesTax assessment
    2025$5,586 -16.4%$320,040 -11.3%
    2024$6,679 +173.3%$360,956 +784.7%
    2023$2,444 +42.2%$40,800 +347.4%
    2022$1,719 $9,120
    Find assessor info on the county website

    Neighborhood: 34219

    Nearby schools

    GreatSchools rating
    Get a cash offer in 3 minutes
    Find out how much your home could sell for in as little as 3 minutes with a no-obligation cash offer.
    Estimated market value
    $374,600
    Get a cash offer in 3 minutes
    Find out how much your home could sell for in as little as 3 minutes with a no-obligation cash offer.
    Estimated market value
    $374,600