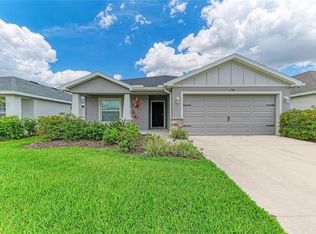
Virtually Staged. Sellers are offering a Home Warranty, and there may even be an opportunity to assume the current mortgage at an incredible 5.25% interest rate! If you’ve been searching for a newer home where your money goes further, this one deserves a closer look. With its combination of space, upgrades, location, and price, this home offers one of the best values in the neighborhood and a chance to get more home for your money without sacrificing the features you’ve been looking for. This move in ready property has been thoughtfully enhanced with stylish light fixtures, updated kitchen hardware, custom built-ins, elegant picture frame molding, and an expansive back patio that spans the length of the home, creating the perfect space for entertaining or unwinding after a long day. The beautifully landscaped backyard is a private outdoor retreat, ideal for family gatherings, weekend barbecues, or letting your furry friends roam. Step inside to an inviting open concept floor plan filled with abundant natural light and comfortable, functional living spaces. With generous living areas on both the first and second floors, everyone has room to spread out while still enjoying the warmth and connection this home provides. Whether you're hosting friends or enjoying a quiet evening at home, this layout is designed to fit your lifestyle. Perfectly situated on a cul-de-sac street in the established Crosswind Point community, you'll enjoy resort style amenities without the Resort price tag. Just $15 a month gives you access to green spaces, a dog park, playground, two community pools, pickleball courts, and scenic ponds for recreational fishing all just moments from your front door. Why wait for new construction when you can have it all today? This exceptional home combines the benefits of a newer build with carefully selected upgrades already completed for you. Don't miss your chance to own a truly move in ready home in one of the area's most sought after communities.
For sale
Price cut: $2.5K (9/25)
$385,000
7716 TWINLEAF TERRACE, PARRISH, FL 34219
4beds
2,226sqft
Single Family Residence
Built in 2023
5,202 Square Feet Lot
$-- Zestimate®
$173/sqft
$15/mo HOA
What's special
Stylish light fixturesPrivate outdoor retreatAbundant natural lightBeautifully maintained homeBeautifully landscaped backyardCustom built-insCul-de-sac street
- 84 days
- 402
- 40
Zillow last checked:
Listing updated:
Listed by:
Tessa Baker 330-559-7252,
KW SUNCOAST 941-792-2000
Source: Stellar MLS,MLS#: A4700015 Originating MLS: Sarasota - Manatee
Originating MLS: Sarasota - Manatee
Facts & features
Interior
Bedrooms & bathrooms
- Bedrooms: 4
- Bathrooms: 3
- Full bathrooms: 2
- 1/2 bathrooms: 1
Rooms
- Room types: Loft
Primary bedroom
- Features: Built-In Shelving, Walk-In Closet(s)
- Level: Second
- Area: 182 Square Feet
- Dimensions: 13x14
Bedroom 2
- Features: Walk-In Closet(s)
- Level: Second
- Area: 120 Square Feet
- Dimensions: 10x12
Bedroom 3
- Features: Walk-In Closet(s)
- Level: Second
- Area: 108 Square Feet
- Dimensions: 9x12
Bedroom 4
- Features: Walk-In Closet(s)
- Level: Second
- Area: 110 Square Feet
- Dimensions: 10x11
Primary bathroom
- Features: Bidet, Dual Sinks, En Suite Bathroom, Exhaust Fan, Rain Shower Head, Shower No Tub, Linen Closet
- Level: Second
- Area: 72 Square Feet
- Dimensions: 9x8
Bathroom 2
- Features: Single Vanity, Tub With Shower
- Level: Second
- Area: 48 Square Feet
- Dimensions: 8x6
Bathroom 3
- Features: Exhaust Fan, Sink - Pedestal
- Level: First
- Area: 25 Square Feet
- Dimensions: 5x5
Kitchen
- Features: Pantry, Kitchen Island
- Level: First
- Area: 192 Square Feet
- Dimensions: 12x16
Living room
- Features: Ceiling Fan(s)
- Level: First
- Area: 315 Square Feet
- Dimensions: 15x21
Loft
- Level: Second
- Area: 234 Square Feet
- Dimensions: 18x13
Heating
- Central, Natural Gas
Cooling
- Central Air
Appliances
- Included: Dishwasher, Disposal, Exhaust Fan, Gas Water Heater, Microwave, Range, Refrigerator
- Laundry: Electric Dryer Hookup, Laundry Room, Upper Level, Washer Hookup
Features
- Built-in Features, Chair Rail, In Wall Pest System, Open Floorplan, PrimaryBedroom Upstairs, Thermostat, Walk-In Closet(s)
- Flooring: Carpet, Luxury Vinyl
- Doors: Sliding Doors
- Windows: Window Treatments, Hurricane Shutters, Hurricane Shutters/Windows
- Has fireplace: No
Interior area
- Total structure area: 2,745
- Total interior livable area: 2,226 sqft
Video & virtual tour
Property
Parking
- Total spaces: 2
- Parking features: Driveway, Garage Door Opener
- Attached garage spaces: 2
- Has uncovered spaces: Yes
- Details: Garage Dimensions: 20x22
Features
- Levels: Two
- Stories: 2
- Patio & porch: Front Porch, Patio
- Exterior features: Garden, Irrigation System, Private Yard, Sidewalk
- Fencing: Fenced,Vinyl
Lot
- Size: 5,202 Square Feet
- Features: Landscaped, Sidewalk
- Residential vegetation: Trees/Landscaped
Details
- Parcel number: 426121109
- Zoning: PD-MU
- Special conditions: None
Construction
Type & style
- Home type: SingleFamily
- Architectural style: Contemporary
- Property subtype: Single Family Residence
Materials
- Block, Stucco
- Foundation: Slab
- Roof: Shingle
Condition
- New construction: No
- Year built: 2023
Details
- Builder model: Azure
- Builder name: Casa Fresca
- Warranty included: Yes
Utilities & green energy
- Sewer: Public Sewer
- Water: Public
- Utilities for property: BB/HS Internet Available, Electricity Connected, Natural Gas Connected, Public, Sprinkler Recycled, Water Connected
Green energy
- Energy efficient items: Thermostat, Windows
- Water conservation: Irrigation-Reclaimed Water, Fl. Friendly/Native Landscape
Community & HOA
Community
- Features: Community Mailbox, Deed Restrictions, Dog Park, Golf Carts OK, Irrigation-Reclaimed Water, Park, Playground, Pool, Sidewalks
- Security: Smoke Detector(s), Fire/Smoke Detection Integration
- Pet fee: $0 monthly
- Subdivision: CROSSWIND POINT PH II
HOA
- Has HOA: Yes
- Amenities included: Park, Pickleball Court(s), Playground, Pool, Recreation Facilities
- Services included: Community Pool, Manager, Recreational Facilities
- HOA fee: $15 monthly
- HOA name: Rizzetta & Co/Rachel Welborn
- HOA phone: 813-533-2950
Location
- Region: Parrish
Financial & listing details
- Price per square foot: $173/sqft
- Tax assessed value: $342,147
- Annual tax amount: $6,351
- Date on market: 7/17/2026
- Cumulative days on market: 84 days
- Listing terms: Cash,Conventional,FHA,VA Loan
- Ownership: Fee Simple
- Total actual rent: 0
- Electric utility on property: Yes
- Road surface type: Paved
Estimated market value
Not available
Estimated sales range
Not available
Not available
Price history
| Date | Event | Price |
|---|---|---|
| 9/25/2026 | Price change | $385,000-0.6%$173/sqft |
Source:  Stellar MLS #A4700015 Report a problem Stellar MLS #A4700015 Report a problem | ||
| 9/8/2026 | Price change | $387,500-0.6%$174/sqft |
Source: Stellar MLS #A4700015 Report a problem | ||
| 8/27/2026 | Price change | $389,900-1.3%$175/sqft |
Source: Stellar MLS #A4700015 Report a problem | ||
| 7/31/2026 | Price change | $394,900-1%$177/sqft |
Source: Stellar MLS #A4700015 Report a problem | ||
| 7/17/2026 | Listed for sale | $399,000-3.6%$179/sqft |
Source: Stellar MLS #A4700015 Report a problem | ||
| 3/21/2025 | Listing removed | $413,900$186/sqft |
Source: Stellar MLS #A4624078 Report a problem | ||
| 11/8/2024 | Price change | $413,900-0.3%$186/sqft |
Source: Stellar MLS #A4624078 Report a problem | ||
| 9/20/2024 | Listed for sale | $415,000+2.5%$186/sqft |
Source: Stellar MLS #A4624078 Report a problem | ||
| 2/26/2024 | Sold | $404,995$182/sqft |
Source: Stellar MLS #T3460806 Report a problem | ||
| 1/18/2024 | Pending sale | $404,995$182/sqft |
Source: Stellar MLS #T3460806 Report a problem | ||
| 12/20/2023 | Price change | $404,995-1.3%$182/sqft |
Source: Stellar MLS #T3460806 Report a problem | ||
| 12/1/2023 | Price change | $410,240+0.1%$184/sqft |
Source: Stellar MLS #T3460806 Report a problem | ||
| 11/21/2023 | Price change | $409,990-0.6%$184/sqft |
Source: Stellar MLS #T3460806 Report a problem | ||
| 10/18/2023 | Price change | $412,490+0.5%$185/sqft |
Source: Stellar MLS #T3460806 Report a problem | ||
| 10/10/2023 | Price change | $410,490-0.5%$184/sqft |
Source: Stellar MLS #T3460806 Report a problem | ||
| 7/22/2023 | Listed for sale | $412,490$185/sqft |
Source: Stellar MLS #T3460806 Report a problem | ||
Public tax history
| Year | Property taxes | Tax assessment |
|---|---|---|
| 2025 | $6,351 -7.9% | $342,147 -0.8% |
| 2024 | $6,898 +236.8% | $344,879 +5764.3% |
| 2023 | $2,048 | $5,881 |
Find assessor info on the county website
Monthly payment
Est. payment
Payment breakdown
Explore the cost of this home by adjusting the details. Changes won't be saved.Climate risks
Neighborhood: 34219
Nearby schools
Schools provided by the listing agent
- Elementary: Annie Lucy Williams Elementary
- Middle: Buffalo Creek Middle
- High: Parrish Community High
Source: Stellar MLS. This data may not be complete. We recommend contacting the local school district to confirm school assignments for this home.


Similar homes

- $375,0004 bd3 ba2k sqft7723 DEPOT LOOP, PARRISH, FL 34219For Sale
 MLS ID #O6429084, Steven Koleno, BEYCOME OF FLORIDA LLC. Stellar MLS
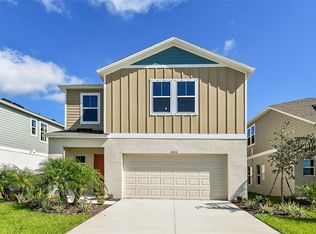
 - $424,0004 bd3 ba2.7k sqft10741 CHARLOTTE DRIVE, PARRISH, FL 34219For Sale
 MLS ID #TB8555885, Dayna McCormick, DALTON WADE INC. Stellar MLS
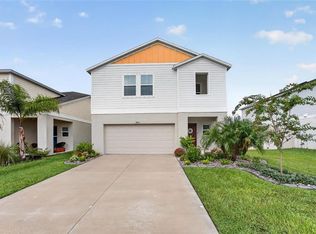
 - $384,9004 bd3 ba2.2k sqft9109 ROYAL RIVER CIRCLE, PARRISH, FL 34219For Sale
 MLS ID #A4693549, Joseph Patoray, LLC, FINE PROPERTIES. Stellar MLS
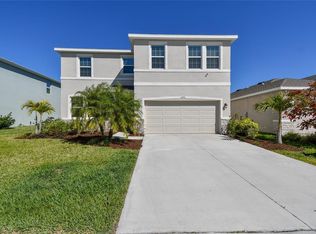
 - $379,0004 bd2 ba1.7k sqft6708 162ND PLACE E, PARRISH, FL 34219For Sale
 MLS ID #A4698967, Lee Brewer, RE/MAX ALLIANCE GROUP. Stellar MLS
 - $364,9004 bd3 ba2k sqft8715 SUNSHOWER PLACE, PARRISH, FL 34219For SaleMLS ID #A4699843, Tolga Terzioglu, BROKER & BAKER INTERNATIONAL REALTY. Stellar MLS
- $325,0003 bd3 ba1.9k sqft11016 DAYBREAK GLEN, PARRISH, FL 34219For SaleMLS ID #TB8556196, Anna Booker, MARK SPAIN REAL ESTATE. Stellar MLS
- $374,0004 bd2 ba1.8k sqft12256 MOUNTAIN ISLAND TRAIL, PARRISH, FL 34219For SaleMLS ID #A4704521, Sharon Sprow, COLDWELL BANKER REALTY. Stellar MLS
- $429,9004 bd3 ba2.6k sqft6031 100TH AVENUE E, PARRISH, FL 34219For SaleMLS ID #A4701259, Matt Berg, BERG REALTY LLC. Stellar MLS
- $399,9003 bd2 ba1.9k sqft5926 164TH AVENUE E, PARRISH, FL 34219For SaleMLS ID #A4704533, Rhonda Carder, EXP REALTY LLC. Stellar MLS
- $435,0003 bd3 ba2.3k sqft11447 GALLATIN TRAIL, PARRISH, FL 34219For SaleMLS ID #A4704297, Michael Dailey, COLDWELL BANKER REALTY. Stellar MLS
- $485,0005 bd3 ba2.5k sqft10816 79TH STREET E, PARRISH, FL 34219For SaleMLS ID #A4701534, Abigail Lange, HOUSE MATCH. Stellar MLS
- $525,0004 bd2 ba2.3k sqft4714 ROYCROFT TERRACE, PARRISH, FL 34219For SaleMLS ID #A4693060, Julie Woodard, JULIA INT'L REAL ESTATE LLC. Stellar MLS
- $490,0004 bd3 ba2.2k sqft9406 43RD COURT E, PARRISH, FL 34219For SaleMLS ID #A4700728, Julie Pieczonka, FINE PROPERTIES. Stellar MLS
- $379,0004 bd2 ba1.9k sqft1984 FAN ALOE WAY, RUSKIN, FL 33570For SaleMLS ID #TB8549063, Helen Greiner, COASTAL PROPERTIES GROUP INTERNATIONAL. Stellar MLS
- $419,0005 bd3 ba2.4k sqft5058 GRANITE DUST PLACE, PALMETTO, FL 34221For SaleMLS ID #A4707233, Mandy Pitcher, KELLER WILLIAMS ON THE WATER. Stellar MLS
- $378,9004 bd3 ba2.4k sqft1325 ANCHOR BEND DRIVE, RUSKIN, FL 33570For SaleMLS ID #TB8541041, Brando Yates, DALTON WADE INC. Stellar MLS
- $359,0004 bd3 ba2.4k sqft1007 GOLDEN SHINER AVENUE, RUSKIN, FL 33570For SaleMLS ID #A4705268, Kelly Welch, BRIGHT REALTY. Stellar MLS
- $512,9005 bd4 ba3.2k sqft16113 67TH COURT E, PARRISH, FL 34219For SaleMLS ID #A4698739, Thomas Fara, MARCUS & COMPANY REALTY. Stellar MLS
- $493,0005 bd4 ba2.7k sqft9507 43RD COURT E, PARRISH, FL 34219For SaleMLS ID #A4698274, Roclin Hambrick, EXP REALTY LLC. Stellar MLS
- $279,9002 bd2 ba1.2k sqft4718 FOREST CREEK TRAIL, PARRISH, FL 34219For SaleMLS ID #A4701584, Jeanine Colavecchi, PA, PREMIERE PLUS REALTY COMPANY. Stellar MLS
