Under contract-accepting backup offers. JUST REDUCED TO $435,000! Priced below appraised value, with the appraisal available for review. Water views, whole-house impact glass, and paid-off solar with battery backup set this 2022-built home apart in North River Ranch. Located at 11447 Gallatin Trail in Parrish, this 2,391-square-foot home offers 3 bedrooms, 2.5 bathrooms, a first-floor office, an oversized upstairs loft, and more than $60,000 in completed, paid-for upgrades. Furnishings are negotiable for an easier move. The major upgrades are already in place, including an 8.1kW solar system with battery backup, impact windows throughout, an impact-rated front entry door, and impact-rated French doors opening to the screened lanai. The HVAC system also includes a soft-start feature designed to support AC operation on battery power during an outage, depending on available charge and household demand. The open-concept layout connects the great room and kitchen, creating a comfortable setting for everyday living and entertaining. Granite countertops, a subway tile backsplash, breakfast bar seating, an oversized walk-in pantry, and Samsung appliances, including an induction range, give the kitchen both style and function. A separate first-floor office provides dedicated space for working from home. Upstairs, the oversized loft offers room for a media lounge, game room, home gym, or second living area. The spacious primary suite features a large walk-in closet and an ensuite bathroom with a soaking tub and separate walk-in shower. Additional improvements include R-38 insulation in the attic and garage, epoxy garage flooring, an EV charger, a belt-drive garage door opener, DC ceiling fans throughout the interior and screened lanai, dimmer switches, a video doorbell, front and rear security cameras, an in-wall pest control system, rain gutters, a Samsung washer and dryer, and additional storage. Outside, the screened lanai overlooks the water with no home directly behind you, while added palm trees bring a tropical touch to the backyard. North River Ranch completes the lifestyle with resort-style amenities and a new K–8 school within the community. With substantial upgrades already paid for, flexible living spaces, and a waterfront setting, this home deserves a closer look. Schedule your private showing today.
Accepting backups
Price cut: $14K (9/24)
$435,000
11447 GALLATIN TRAIL, PARRISH, FL 34219
3beds
2,391sqft
Single Family Residence
Built in 2023
5,232 Square Feet Lot
$-- Zestimate®
$182/sqft
$9/mo HOA
What's special
Waterfront settingBreakfast bar seatingGranite countertopsOversized upstairs loftEpoxy garage flooringFlexible living spacesAdditional storage
- 47 days
- 397
- 30
Zillow last checked:
Listing updated:
Listed by:
Michael Dailey 941-350-0224,
COLDWELL BANKER REALTY 941-907-1033
Source: Stellar MLS,MLS#: A4704297 Originating MLS: Sarasota - Manatee
Originating MLS: Sarasota - Manatee
Facts & features
Interior
Bedrooms & bathrooms
- Bedrooms: 3
- Bathrooms: 3
- Full bathrooms: 2
- 1/2 bathrooms: 1
Rooms
- Room types: Den/Library/Office
Primary bedroom
- Features: Walk-In Closet(s)
- Level: Second
Bedroom 1
- Features: Walk-In Closet(s)
- Level: Second
Bedroom 2
- Features: Walk-In Closet(s)
- Level: Second
Bathroom 1
- Level: Second
Kitchen
- Level: First
Living room
- Level: First
Heating
- Central, Electric, Solar
Cooling
- Central Air
Appliances
- Included: Convection Oven, Cooktop, Dishwasher, Disposal, Dryer, Exhaust Fan, Ice Maker, Microwave, Range, Refrigerator, Washer
- Laundry: Inside, Laundry Room
Features
- In Wall Pest System, Open Floorplan, Thermostat, Walk-In Closet(s)
- Flooring: Carpet, Luxury Vinyl, Tile
- Doors: French Doors, Sliding Doors
- Windows: Hurricane Shutters/Windows
- Has fireplace: No
Interior area
- Total structure area: 3,116
- Total interior livable area: 2,391 sqft
Video & virtual tour
Property
Parking
- Total spaces: 2
- Parking features: Garage - Attached
- Attached garage spaces: 2
Features
- Levels: Two
- Stories: 2
- Patio & porch: Covered, Enclosed, Patio, Rear Porch, Screened
- Has view: Yes
- View description: Water, Pond
- Has water view: Yes
- Water view: Water,Pond
Lot
- Size: 5,232 Square Feet
- Features: Above Flood Plain
Details
- Parcel number: 401933959
- Zoning: RESI
- Special conditions: None
Construction
Type & style
- Home type: SingleFamily
- Property subtype: Single Family Residence
Materials
- Block, Stucco
- Foundation: Slab
- Roof: Shingle
Condition
- New construction: No
- Year built: 2023
Details
- Builder model: 2391
- Builder name: KB Homes
Utilities & green energy
- Electric: Photovoltaics Seller Owned
- Sewer: Public Sewer
- Water: Public
- Utilities for property: BB/HS Internet Available, Cable Available, Electricity Available, Fiber Optics, Public, Solar, Street Lights, Water Connected
Green energy
- Energy generation: Solar
Community & HOA
Community
- Features: Clubhouse, Community Mailbox, Deed Restrictions, Dog Park, Fitness Center, Golf Carts OK, Park, Playground, Pool, Sidewalks
- Security: Fire Alarm, Fire/Smoke Detection Integration
- Pet fee: $0 monthly
- Subdivision: NORTH RIVER RANCH PH IC & ID WEST
HOA
- Has HOA: Yes
- HOA fee: $9 monthly
- HOA name: Castle Group - Michelle Beedie
- HOA phone: 239-444-6256
Location
- Region: Parrish
Financial & listing details
- Price per square foot: $182/sqft
- Tax assessed value: $376,341
- Annual tax amount: $7,109
- Date on market: 8/27/2026
- Cumulative days on market: 47 days
- Listing terms: Cash,Conventional,FHA,VA Loan
- Ownership: Fee Simple
- Total actual rent: 0
- Electric utility on property: Yes
- Road surface type: Paved
Estimated market value
Not available
Estimated sales range
Not available
Not available
Price history
| Date | Event | Price |
|---|---|---|
| 9/24/2026 | Price change | $435,000-3.1%$182/sqft |
Source:  Stellar MLS #A4704297 Report a problem Stellar MLS #A4704297 Report a problem | ||
| 8/27/2026 | Listed for sale | $449,000-10.2%$188/sqft |
Source: Stellar MLS #A4704297 Report a problem | ||
| 6/1/2023 | Sold | $500,154$209/sqft |
Source: Public Record Report a problem | ||
Public tax history
| Year | Property taxes | Tax assessment |
|---|---|---|
| 2025 | $7,109 -4.9% | $376,341 -10.8% |
| 2024 | $7,473 +184.7% | $422,096 +934.5% |
| 2023 | $2,625 +26.3% | $40,800 +854.4% |
| 2022 | $2,079 | $4,275 |
Find assessor info on the county website
Monthly payment
Est. payment
Payment breakdown
Explore the cost of this home by adjusting the details. Changes won't be saved.Climate risks
Neighborhood: 34219
Nearby schools
Schools provided by the listing agent
- Elementary: Barbara A. Harvey Elementary
- High: Parrish Community High
Source: Stellar MLS. This data may not be complete. We recommend contacting the local school district to confirm school assignments for this home.
Similar homes
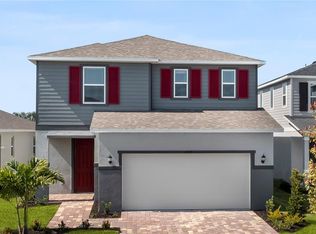
- $459,9003 bd2 ba1.9k sqft11332 GALLATIN TRAIL, PARRISH, FL 34219For Sale
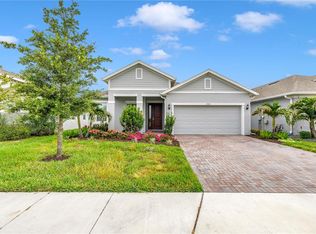
 MLS ID #TB8550520, Caitlin Porcelli, 1 PALM REALTY. Stellar MLS
 - $450,0004 bd3 ba2.3k sqft11746 LITTLE RIVER WAY, PARRISH, FL 34219For Sale
 MLS ID #A4704894, Maryana Zilinskiy, COLDWELL BANKER REALTY. Stellar MLS
 - $439,9993 bd3 ba2.3k sqft11507 GALLATIN TRAIL, PARRISH, FL 34219For Sale
 MLS ID #A4672896, Judy Aarnes, PA, COLDWELL BANKER REALTY. Stellar MLS
 - $398,9993 bd3 ba2.1k sqft11567 GALLATIN TRAIL, PARRISH, FL 34219For Sale
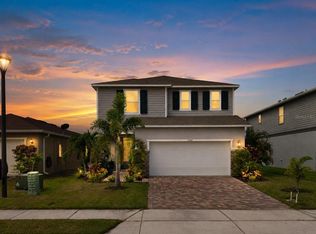 MLS ID #A4698582, Alexis Christensen, LESLIE WELLS REALTY, INC.. Stellar MLS
 - $424,0004 bd3 ba2.7k sqft10741 CHARLOTTE DRIVE, PARRISH, FL 34219For SaleMLS ID #TB8555885, Dayna McCormick, DALTON WADE INC. Stellar MLS
- $425,0004 bd2 ba1.6k sqft9540 SANDY BLUFFS CIRCLE, PARRISH, FL 34219For SaleMLS ID #A4704935, Rachel Matko, EXP REALTY LLC. Stellar MLS
- $384,9004 bd3 ba2.2k sqft9109 ROYAL RIVER CIRCLE, PARRISH, FL 34219For SaleMLS ID #A4693549, Joseph Patoray, LLC, FINE PROPERTIES. Stellar MLS
- $325,0003 bd3 ba1.9k sqft11016 DAYBREAK GLEN, PARRISH, FL 34219For SaleMLS ID #TB8556196, Anna Booker, MARK SPAIN REAL ESTATE. Stellar MLS
- $375,0003 bd2 ba1.6k sqft10455 WET MARSH COVE, PARRISH, FL 34219For SaleMLS ID #A4702236, Kerry Langman, COLDWELL BANKER REALTY. Stellar MLS
- $419,9003 bd2 ba1.7k sqft4815 DEEP CREEK TERRACE, PARRISH, FL 34219For SaleMLS ID #A4688340, Sarah Siebert, FINE PROPERTIES. Stellar MLS
- $500,0003 bd3 ba2.4k sqft8217 TRIMBELLE, PARRISH, FL 34219For SaleMLS ID #TB8501372, Christopher Plummer, SMITH & ASSOCIATES REAL ESTATE. Stellar MLS
- $499,9004 bd3 ba2.5k sqft6112 115TH AVENUE E, PARRISH, FL 34219For SaleMLS ID #A4703944, Kristyn Haster, PREFERRED SHORE LLC. Stellar MLS
- $385,0004 bd3 ba2.2k sqft7716 TWINLEAF TERRACE, PARRISH, FL 34219For SaleMLS ID #A4700015, Tessa Baker, KW SUNCOAST. Stellar MLS
- $409,0003 bd2 ba1.6k sqft9457 SHOREBIRD COURT, PARRISH, FL 34219For SaleMLS ID #A4707271, Mugsie Quinlan, PREMIER PROPERTIES OF SRQ LLC. Stellar MLS
- $399,9003 bd2 ba1.9k sqft5926 164TH AVENUE E, PARRISH, FL 34219For SaleMLS ID #A4704533, Rhonda Carder, EXP REALTY LLC. Stellar MLS
- $374,0004 bd2 ba1.8k sqft12256 MOUNTAIN ISLAND TRAIL, PARRISH, FL 34219For SaleMLS ID #A4704521, Sharon Sprow, COLDWELL BANKER REALTY. Stellar MLS
- $440,0004 bd3 ba2.3k sqft5311 GAVELLA COVE, PALMETTO, FL 34221For SaleMLS ID #A4708407, Adrian Alanis Arredondo, THE ORANGE REAL ESTATE GROUP. Stellar MLS
- $399,9004 bd3 ba2.3k sqft5951 MAIDENSTONE WAY, PALMETTO, FL 34221For SaleMLS ID #TB8518430, Leah Herzwurm, COMPASS FLORIDA LLC. Stellar MLS
- $625,0003 bd2 ba2.2k sqft4427 RENWICK DRIVE, PARRISH, FL 34219For SaleMLS ID #A4701648, Jose Ortega, KW SUNCOAST. Stellar MLS
- $475,0003 bd3 ba2.3k sqft6311 HORSE MILL PLACE, PALMETTO, FL 34221For SaleMLS ID #A4693350, Abigail Altier, ALTIER & COMPANY. Stellar MLS
