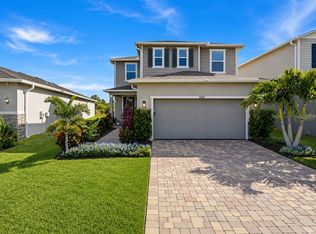
PRICE REDUCTION!! BUYER INCENTIVE – RECEIVE A 1% LENDER CREDIT WITH PREFERRED LENDER! NO CDD! Built in 2023 and originally serving as the model home for Sawgrass Lakes, this move-in-ready home offers modern upgrades and peaceful pond views in the growing Parrish area. The open-concept layout features an updated kitchen that flows seamlessly into the main living and dining areas. The primary suite includes a spacious walk-in shower with a built-in bench. Enjoy added peace of mind with hurricane-impact windows, along with blinds and ceiling fans throughout the home. Attractive stone detailing enhances the exterior, while covered front and rear porches provide the perfect spaces to enjoy Florida living and peaceful pond views. The backyard also features young mango, guava, papaya, and moringa trees, creating your own growing tropical garden. A two-car garage adds convenience and storage. Furniture is negotiable. Residents of Sawgrass Lakes enjoy a community pool, clubhouse, and playground. Why wait to build when this former model home offers upgrades already in place and is ready to enjoy!
For sale
Price cut: $25K (9/16)
$425,000
9540 SANDY BLUFFS CIRCLE, PARRISH, FL 34219
4beds
1,635sqft
Single Family Residence
Built in 2023
4,800 Square Feet Lot
$416,600 Zestimate®
$260/sqft
$117/mo HOA
What's special
Modern upgradesTwo-car garageOpen-concept layoutPeaceful pond viewsHurricane-impact windowsAttractive stone detailingUpdated kitchen
- 41 days
- 371
- 8
Zillow last checked:
Listing updated:
Listed by:
Rachel Matko 813-638-7861,
EXP REALTY LLC 888-883-8509
Source: Stellar MLS,MLS#: A4704935 Originating MLS: Sarasota - Manatee
Originating MLS: Sarasota - Manatee
Facts & features
Interior
Bedrooms & bathrooms
- Bedrooms: 4
- Bathrooms: 2
- Full bathrooms: 2
Primary bedroom
- Features: En Suite Bathroom, Walk-In Closet(s)
- Level: First
Bedroom 1
- Features: Ceiling Fan(s), Built-in Closet
- Level: First
Bedroom 3
- Features: Ceiling Fan(s), Built-in Closet
- Level: First
Bathroom 2
- Features: Ceiling Fan(s), Built-in Closet
- Level: First
Kitchen
- Features: Granite Counters
- Level: First
Living room
- Features: Ceiling Fan(s)
- Level: First
Heating
- Central
Cooling
- Central Air
Appliances
- Included: Dishwasher, Disposal, Microwave, Range, Refrigerator
- Laundry: Electric Dryer Hookup, Inside, Laundry Room, Washer Hookup
Features
- Ceiling Fan(s), Eating Space In Kitchen, Living Room/Dining Room Combo, Open Floorplan, Primary Bedroom Main Floor, Solid Surface Counters, Walk-In Closet(s)
- Flooring: Carpet, Vinyl
- Doors: Sliding Doors
- Windows: Hurricane Shutters, Hurricane Shutters/Windows
- Has fireplace: No
Interior area
- Total structure area: 2,274
- Total interior livable area: 1,635 sqft
Video & virtual tour
Property
Parking
- Total spaces: 2
- Parking features: Driveway
- Attached garage spaces: 2
- Has uncovered spaces: Yes
Features
- Levels: One
- Stories: 1
- Patio & porch: Covered, Rear Porch
- Exterior features: Lighting, Sidewalk
- Has view: Yes
- View description: Trees/Woods, Water, Pond
- Has water view: Yes
- Water view: Water,Pond
- Waterfront features: Pond, Pond Access
Lot
- Size: 4,800 Square Feet
- Features: Sidewalk
- Residential vegetation: Fruit Trees
Details
- Parcel number: 651707659
- Zoning: RESI
- Special conditions: None
Construction
Type & style
- Home type: SingleFamily
- Property subtype: Single Family Residence
Materials
- Stucco, Wood Frame
- Foundation: Slab
- Roof: Shingle
Condition
- Completed
- New construction: No
- Year built: 2023
Details
- Builder name: KB Homes
Utilities & green energy
- Sewer: Public Sewer
- Water: Public
- Utilities for property: BB/HS Internet Available, Cable Available, Electricity Connected, Street Lights, Water Connected
Community & HOA
Community
- Features: Clubhouse, Community Mailbox, Deed Restrictions, Irrigation-Reclaimed Water, Playground, Pool, Sidewalks
- Pet fee: $0 monthly
- Subdivision: SAWGRASS LAKES PH I-III
HOA
- Has HOA: Yes
- Services included: Common Area Taxes, Community Pool, Maintenance Grounds, Manager, Pool Maintenance, Recreational Facilities
- HOA fee: $117 monthly
- HOA name: Ken Perrault
- HOA phone: 813-879-1139
Location
- Region: Parrish
Financial & listing details
- Price per square foot: $260/sqft
- Tax assessed value: $295,984
- Annual tax amount: $3,814
- Date on market: 9/3/2026
- Cumulative days on market: 41 days
- Listing terms: Cash,Conventional,FHA,VA Loan
- Ownership: Fee Simple
- Total actual rent: 0
- Electric utility on property: Yes
- Road surface type: Paved, Asphalt
Estimated market value
$416,600
$396,000 - $437,000
$2,432/mo
Price history
| Date | Event | Price |
|---|---|---|
| 9/16/2026 | Price change | $425,000-5.6%$260/sqft |
Source: eXp Realty #A4704935 Report a problem | ||
| 9/3/2026 | Listed for sale | $450,000+11.8%$275/sqft |
Source:  Stellar MLS #A4704935 Report a problem Stellar MLS #A4704935 Report a problem | ||
| 10/4/2023 | Sold | $402,600$246/sqft |
Source: Public Record Report a problem | ||
Public tax history
| Year | Property taxes | Tax assessment |
|---|---|---|
| 2025 | $3,814 -10.9% | $295,984 -13% |
| 2024 | $4,282 +950.2% | $340,090 +2505.7% |
| 2023 | $408 | $13,052 |
Find assessor info on the county website
Monthly payment
Est. payment
Payment breakdown
Explore the cost of this home by adjusting the details. Changes won't be saved.Climate risks
Neighborhood: 34219
Nearby schools
Schools provided by the listing agent
- Elementary: Barbara A. Harvey Elementary
- Middle: Buffalo Creek Middle
- High: Parrish Community High
Source: Stellar MLS. This data may not be complete. We recommend contacting the local school district to confirm school assignments for this home.

Similar homes
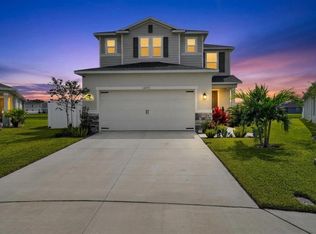
- $425,0004 bd3 ba2.3k sqft10971 BLUESTEM COVE, PARRISH, FL 34219For Sale
 MLS ID #TB8553213, Shoba Jagernauth, BEACH HOMES REALTY. Stellar MLS
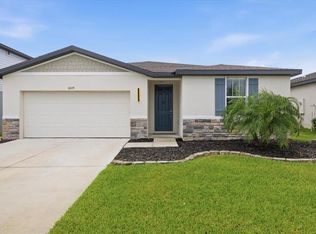
 - $399,0004 bd3 ba1.9k sqft10119 DAYBREAK GLEN, PARRISH, FL 34219For Sale
 MLS ID #TB8530562, Madelyn Spiegel, SPIEGEL LUXURY GROUP. Stellar MLS
 - $419,0003 bd3 ba2.3k sqft11520 GALLATIN TRAIL, PARRISH, FL 34219For Sale
 MLS ID #A4701392, Habib Massari, REAL BROKER, LLC. Stellar MLS
 - $380,0004 bd2 ba1.8k sqft8522 ABALONE LOOP, PARRISH, FL 34219For Sale
 MLS ID #A4706056, Silvia Chiaro, COLDWELL BANKER REALTY. Stellar MLS
 - $325,0003 bd3 ba1.9k sqft11016 DAYBREAK GLEN, PARRISH, FL 34219For SaleMLS ID #TB8556196, Anna Booker, MARK SPAIN REAL ESTATE. Stellar MLS
- $419,9003 bd2 ba1.7k sqft4815 DEEP CREEK TERRACE, PARRISH, FL 34219For SaleMLS ID #A4688340, Sarah Siebert, FINE PROPERTIES. Stellar MLS
- $439,9993 bd3 ba2.3k sqft11507 GALLATIN TRAIL, PARRISH, FL 34219For SaleMLS ID #A4672896, Judy Aarnes, PA, COLDWELL BANKER REALTY. Stellar MLS
- $355,0003 bd2 ba1.5k sqft9860 LAST LIGHT GLEN, PARRISH, FL 34219For SaleMLS ID #TB8526948, Monique Williams, JAY ALAN REAL ESTATE. Stellar MLS
- $364,9004 bd3 ba1.8k sqft8431 BELLA MAR TRAIL, PARRISH, FL 34219For SaleMLS ID #A4705444, Dzung Le, DALTON WADE INC. Stellar MLS
- $359,9004 bd3 ba2.3k sqft10137 CHARLOTTE DRIVE, PARRISH, FL 34219For SaleMLS ID #A4705455, Wendy Lynn, EXP REALTY LLC. Stellar MLS
- $459,9004 bd3 ba2.1k sqft3621 WILD BLOSSOM PLACE, PARRISH, FL 34219For SaleMLS ID #A4695174, Eric Knight, KW COASTAL LIVING II. Stellar MLS
- $515,0003 bd2 ba2.2k sqft5847 LEXINGTON DRIVE, PARRISH, FL 34219For SaleMLS ID #A4708515, Robbi Karas, BERKSHIRE HATHAWAY HOMESERVICE. Stellar MLS
- $399,9003 bd2 ba1.9k sqft5926 164TH AVENUE E, PARRISH, FL 34219For SaleMLS ID #A4704533, Rhonda Carder, EXP REALTY LLC. Stellar MLS
- $500,0003 bd3 ba2.1k sqft12717 OAK HILL WAY, PARRISH, FL 34219For SaleMLS ID #A4706316, Echo Belser PA, COLDWELL BANKER REALTY. Stellar MLS
- $379,9002 bd2 ba1.4k sqft10462 SPRING TIDE WAY, PARRISH, FL 34219For SaleMLS ID #TB8516626, Andrea Stoll, CHARLES RUTENBERG REALTY INC. Stellar MLS
- $359,9002 bd2 ba1.5k sqft10208 COASTAL SHORES DRIVE, PARRISH, FL 34219For SaleMLS ID #TB8533407, Denise Brendle, CENTURY 21 BEGGINS ENTERPRISES. Stellar MLS
- $383,9992 bd2 ba1.4k sqft9289 BALLASTER POINTE LOOP, PARRISH, FL 34219For SaleMLS ID #A4697528, Mugsie Quinlan, PREMIER PROPERTIES OF SRQ LLC. Stellar MLS
- $419,9003 bd2 ba1.3k sqft11105 3RD AVENUE E, BRADENTON, FL 34212For SaleMLS ID #C7531450, Oleg Lisitsyn, REALTY ONE GROUP MVP. Stellar MLS
- $383,0804 bd3 ba2.2k sqft10430 HIDDEN BANKS GLEN, PARRISH, FL 34219New ConstructionMLS ID #TB8522945, Jacque Gendron, PULTE REALTY OF WEST FLORIDA LLC. Stellar MLS
- $615,0004 bd3 ba2.4k sqft11756 RICHMOND TRAIL, PARRISH, FL 34219For SaleMLS ID #TB8542143, Jordan Sargent, SMITH & ASSOCIATES REAL ESTATE. Stellar MLS
