This updated and immaculate custom-built 3 bedroom, 2 bathroom home exudes comfort and sophistication. Offering quiet, unobstructed water views and a fully fenced yard. The newly renovated primary and main bathrooms are model-home perfect, LVT flooring featured throughout the home. NEW ROOF (2025) with transferable warranty, other recent updates include HVAC system (both the home and garage) 2021, new insulated garage door 2022, and much more. See the feature sheet on the MLS. The kitchen includes fresh white cabinetry and a large island with a built-in sink. Additionally, a private den/office with double French doors provides an ideal workspace. Large primary suite with luxurious new bath suite and generous walk-in closet. Relax in your screened lanai or on the new outdoor patio overlooking the water. Located in the highly sought-after and well-maintained community of Lexington featuring a community Pool/Splash Park, playground, basketball court, pickle-ball/tennis courts, pavilions and walking trails. close to Ft. Hammer bridge/boat ramp, US 301/I-75 corridor, shoppine/restaurants and all amenities of Lakewoood Ranch.
For sale
$515,000
5847 LEXINGTON DRIVE, PARRISH, FL 34219
3beds
2,297sqft
Single Family Residence
Built in 2006
9,074 Square Feet Lot
$499,300 Zestimate®
$224/sqft
$106/mo HOA
What's special
Fully fenced yardScreened lanaiQuiet unobstructed water viewsFresh white cabinetryGenerous walk-in closet
- 15 days
- 698
- 58
Likely to sell faster than
Zillow last checked:
Listing updated:
Listed by:
Robbi Karas 941-993-5088,
BERKSHIRE HATHAWAY HOMESERVICE 941-907-2000,
Monica Hawkins 941-702-3066,
BERKSHIRE HATHAWAY HOMESERVICE
Source: Stellar MLS,MLS#: A4708515 Originating MLS: Sarasota - Manatee
Facts & features
Interior
Bedrooms & bathrooms
- Bedrooms: 3
- Bathrooms: 2
- Full bathrooms: 2
Rooms
- Room types: Den/Library/Office, Great Room
Primary bedroom
- Features: Ceiling Fan(s), Split Vanities, Tub with Separate Shower Stall, Water Closet/Priv Toilet, Walk-In Closet(s)
- Level: First
- Area: 252 Square Feet
- Dimensions: 18x14
Bedroom 2
- Features: Ceiling Fan(s), Built-in Closet
- Level: First
- Area: 132 Square Feet
- Dimensions: 12x11
Bedroom 3
- Features: Ceiling Fan(s), Central Vacuum, Built-in Closet
- Level: First
- Area: 121 Square Feet
- Dimensions: 11x11
Balcony porch lanai
- Features: Ceiling Fan(s)
- Level: First
- Area: 182 Square Feet
- Dimensions: 14x13
Den
- Features: Ceiling Fan(s)
- Level: First
- Area: 144 Square Feet
- Dimensions: 12x12
Dinette
- Level: First
- Area: 120 Square Feet
- Dimensions: 10x12
Dining room
- Level: First
- Area: 156 Square Feet
- Dimensions: 12x13
Great room
- Level: First
- Area: 361 Square Feet
- Dimensions: 19x19
Kitchen
- Level: First
- Area: 300 Square Feet
- Dimensions: 20x15
Heating
- Electric, Exhaust Fan
Cooling
- Central Air
Appliances
- Included: Dishwasher, Electric Water Heater, Microwave, Range, Refrigerator, Washer
- Laundry: Laundry Room
Features
- Ceiling Fan(s), High Ceilings, Kitchen/Family Room Combo, Open Floorplan, Solid Surface Counters
- Flooring: Luxury Vinyl, Tile
- Doors: Sliding Doors
- Windows: Window Treatments, Hurricane Shutters
- Has fireplace: No
Interior area
- Total structure area: 3,008
- Total interior livable area: 2,297 sqft
Video & virtual tour
Property
Parking
- Total spaces: 2
- Parking features: Driveway, Garage Door Opener
- Attached garage spaces: 2
- Has uncovered spaces: Yes
- Details: Garage Dimensions: 21x21
Features
- Levels: One
- Stories: 1
- Exterior features: Irrigation System, Private Yard, Rain Gutters, Sidewalk
- Fencing: Fenced
- Has view: Yes
- View description: Water
- Water view: Water
Lot
- Size: 9,074 Square Feet
- Dimensions: 121 x 75 x 121 x 75
Details
- Parcel number: 470947659
- Zoning: PDR
- Special conditions: None
Construction
Type & style
- Home type: SingleFamily
- Architectural style: Florida
- Property subtype: Single Family Residence
Materials
- Block
- Foundation: Slab
- Roof: Shingle
Condition
- New construction: No
- Year built: 2006
Utilities & green energy
- Sewer: Public Sewer
- Water: Public
- Utilities for property: BB/HS Internet Available, Cable Connected, Electricity Connected, Sewer Connected
Community & HOA
Community
- Features: Park, Playground, Pool, Sidewalks
- Pet fee: $0 monthly
- Subdivision: LEXINGTON PH V, VI & VII
HOA
- Has HOA: Yes
- HOA fee: $106 monthly
- HOA name: Pinnale
- HOA phone: 941-444-7090
Location
- Region: Parrish
Financial & listing details
- Price per square foot: $224/sqft
- Tax assessed value: $385,477
- Annual tax amount: $4,725
- Date on market: 10/5/2026
- Cumulative days on market: 16 days
- Listing terms: Cash,Conventional,FHA,VA Loan
- Ownership: Fee Simple
- Total actual rent: 0
- Electric utility on property: Yes
- Road surface type: Asphalt
Estimated market value
$499,300
$474,000 - $524,000
$2,843/mo
Price history
| Date | Event | Price |
|---|---|---|
| 10/5/2026 | Listed for sale | $515,000-0.4%$224/sqft |
Source:  Stellar MLS #A4708515 Report a problem | ||
| 5/5/2023 | Sold | $517,000-1.5%$225/sqft |
Source: Public Record Report a problem | ||
| 3/27/2023 | Pending sale | $525,000$229/sqft |
Source: Stellar MLS #A4557537 Report a problem | ||
| 3/9/2023 | Price change | $525,000-1.7%$229/sqft |
Source: Stellar MLS #A4557537 Report a problem | ||
| 2/24/2023 | Price change | $534,000-0.9%$232/sqft |
Source: Stellar MLS #A4557537 Report a problem | ||
| 2/7/2023 | Price change | $539,000-2%$235/sqft |
Source: Stellar MLS #A4557537 Report a problem | ||
| 1/26/2023 | Listed for sale | $550,000+86.4%$239/sqft |
Source: Stellar MLS #A4557537 Report a problem | ||
| 8/4/2020 | Sold | $295,000-4.5%$128/sqft |
Source: Public Record Report a problem | ||
| 6/2/2020 | Pending sale | $309,000$135/sqft |
Source: RADINKA INTERNATIONAL RLTY LLC #A4455545 Report a problem | ||
| 5/24/2020 | Listed for sale | $309,000$135/sqft |
Source: RADINKA INTERNATIONAL RLTY LLC #A4455545 Report a problem | ||
| 3/21/2020 | Listing removed | $309,000$135/sqft |
Source: RADINKA INTERNATIONAL RLTY LLC #A4455545 Report a problem | ||
| 1/15/2020 | Pending sale | $309,000$135/sqft |
Source: RADINKA INTERNATIONAL RLTY LLC #A4455545 Report a problem | ||
| 1/7/2020 | Listed for sale | $309,000+14.5%$135/sqft |
Source: RADINKA INTERNATIONAL RLTY LLC #A4455545 Report a problem | ||
| 5/16/2016 | Sold | $269,925-1.8%$118/sqft |
Source: Stellar MLS #A4148555 Report a problem | ||
| 3/17/2016 | Pending sale | $274,900$120/sqft |
Source: Coldwell Banker Residential Real Estate - East Manatee #A4148555 Report a problem | ||
| 3/12/2016 | Listed for sale | $274,900+17.5%$120/sqft |
Source: Coldwell Banker Residential Real Estate - East Manatee #A4148555 Report a problem | ||
| 7/7/2008 | Sold | $233,900+200.3%$102/sqft |
Source: Public Record Report a problem | ||
| 5/18/2005 | Sold | $77,900$34/sqft |
Source: Public Record Report a problem | ||
Public tax history
| Year | Property taxes | Tax assessment |
|---|---|---|
| 2025 | $4,726 +2.7% | $319,013 +2.9% |
| 2024 | $4,601 -30.5% | $310,022 -31.4% |
| 2023 | $6,618 +18.8% | $452,214 +60.3% |
| 2022 | $5,570 +21.3% | $282,102 +10% |
| 2021 | $4,593 +5.7% | $256,456 +6% |
| 2020 | $4,344 -4.2% | $242,027 -4.3% |
| 2019 | $4,536 | $252,953 +4.5% |
| 2018 | $4,536 +2.9% | $242,121 +10.6% |
| 2017 | $4,408 +85.5% | $218,885 +60.4% |
| 2016 | $2,377 | $136,458 +0.7% |
| 2015 | $2,377 | $135,509 +0.8% |
| 2014 | $2,377 +0.2% | $134,434 +1.5% |
| 2013 | $2,371 +236996% | $132,447 +1.7% |
| 2012 | $1 | $130,233 -9.3% |
| 2011 | $1 | $143,659 -5.4% |
| 2010 | -- | $151,929 -14.6% |
| 2009 | $3,159 -11.5% | $177,806 -25.5% |
| 2008 | $3,568 -20.6% | $238,775 -18.5% |
| 2007 | $4,495 +317% | $293,002 +350.8% |
| 2006 | $1,078 +29.8% | $65,000 +34% |
| 2005 | $831 | $48,500 |
Find assessor info on the county website
Monthly payment
Est. payment
Payment breakdown
Explore the cost of this home by adjusting the details. Changes won't be saved.Climate risks
Neighborhood: 34219
Nearby schools
Schools provided by the listing agent
- Elementary: Barbara A. Harvey Elementary
- Middle: Buffalo Creek Middle
- High: Parrish Community High
Source: Stellar MLS. This data may not be complete. We recommend contacting the local school district to confirm school assignments for this home.


Similar homes
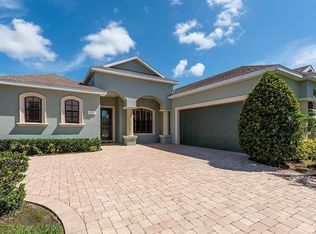
- $549,0003 bd2 ba2k sqft3850 CREEKSIDE PARK DR, PARRISH, FL 34219For Sale

 MLS ID #TB8536763, Conor ONeill, BLAKE REAL ESTATE INC. Stellar MLS
- $500,0003 bd3 ba2.1k sqft12717 OAK HILL WAY, PARRISH, FL 34219For Sale
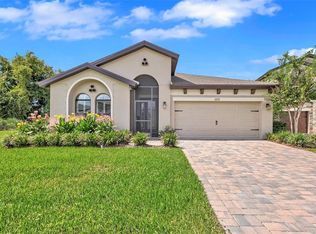 MLS ID #A4706316, Echo Belser PA, COLDWELL BANKER REALTY. Stellar MLS
- $550,0003 bd2 ba2.1k sqft2815 89TH AVENUE E, PARRISH, FL 34219For Sale
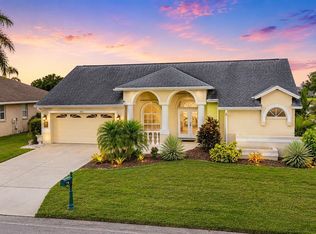 MLS ID #TB8532177, Karina Bell, AGILE GROUP REALTY. Stellar MLS
- $494,9003 bd2 ba1.7k sqft10528 CROOKED CREEK COURT, PARRISH, FL 34219For Sale
 MLS ID #A4705145, Ken Callahan, MICHAEL SAUNDERS & COMPANY. Stellar MLS
- $630,0003 bd2 ba1.9k sqft2700 LITTLE COUNTRY ROAD, PARRISH, FL 34219For SaleMLS ID #TB8541970, Aaron Pyman, REDFIN CORPORATION. Stellar MLS
- $357,0004 bd2 ba2k sqft5328 LEXINGTON DRIVE, PARRISH, FL 34219For SaleMLS ID #A4697305, Lindsey Brudi, COLDWELL BANKER REALTY. Stellar MLS
- $520,0004 bd3 ba2.5k sqft11912 RICHMOND TRAIL, PARRISH, FL 34219For SaleMLS ID #A4688448, Michael Dailey, COLDWELL BANKER REALTY. Stellar MLS
- $450,0004 bd3 ba2.2k sqft12272 HIGH ROCK WAY, PARRISH, FL 34219For SaleMLS ID #A4702276, Hannah Moore, WAGNER REALTY. Stellar MLS
- $419,0003 bd3 ba2.3k sqft11520 GALLATIN TRAIL, PARRISH, FL 34219For SaleMLS ID #A4701392, Habib Massari, REAL BROKER, LLC. Stellar MLS
- $458,0003 bd3 ba2.2k sqft1549 WESTOVER AVENUE, PARRISH, FL 34219For SaleMLS ID #A4685852, Heidi Stubbers, MARCUS & COMPANY REALTY. Stellar MLS
- $515,0004 bd3 ba2.4k sqft5526 GAVELLA COVE, PALMETTO, FL 34221For SaleMLS ID #TB8498687, Keith Lindsay, FLORIDA HOMES RLTY & MORTGAGE. Stellar MLS
- $490,0002 bd2 ba1.6k sqft5367 VACCARO COURT, LAKEWOOD RANCH, FL 34211For SaleMLS ID #A4708448, Rosemarie McKee, COLDWELL BANKER REALTY. Stellar MLS
- $389,0002 bd2 ba1.6k sqft3428 BROOKRIDGE LANE, PARRISH, FL 34219For SaleMLS ID #TB8546183, Lindsay Blaylock, CHARLES RUTENBERG REALTY INC. Stellar MLS
- $449,5003 bd3 ba2.1k sqft14281 17TH COURT E, PARRISH, FL 34219For SaleMLS ID #A4690590, Patricia Baker, RE/MAX ALLIANCE GROUP. Stellar MLS
- $380,0004 bd2 ba1.8k sqft8522 ABALONE LOOP, PARRISH, FL 34219For SaleMLS ID #A4706056, Silvia Chiaro, COLDWELL BANKER REALTY. Stellar MLS
- $510,0004 bd3 ba2.5k sqft5008 MISSION PARK LANE, BRADENTON, FL 34211For SaleMLS ID #A4690189, Matt Leicht, REAL BROKER, LLC. Stellar MLS
- $349,9004 bd3 ba2.3k sqft10137 CHARLOTTE DRIVE, PARRISH, FL 34219For SaleMLS ID #A4705455, Wendy Lynn, EXP REALTY LLC. Stellar MLS
- $449,0003 bd2 ba1.7k sqft1017 TIDEWATER SHORES LOOP #1017, BRADENTON, FL 34208For SaleMLS ID #A4709592, Marlen Ryan, PREFERRED SHORE LLC. Stellar MLS
- $589,0003 bd3 ba2.2k sqft10018 MARBELLA DRIVE, BRADENTON, FL 34211For SaleMLS ID #A4707650, Kimberly Young, BERKSHIRE HATHAWAY HOMESERVICE. Stellar MLS
- $384,9902 bd2 ba1.4k sqft10434 SPRING TIDE WAY, PARRISH, FL 34219For SaleMLS ID #A4709093, Karen Nasello, EXP REALTY LLC. Stellar MLS
