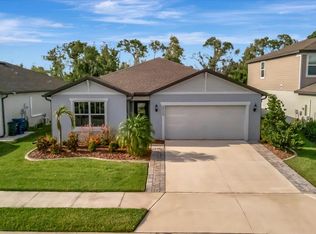
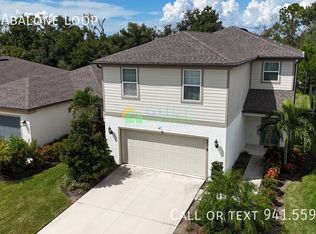
Move-in ready and filled with thoughtful upgrades, this home offers the space, privacy, modern finishes, and everyday comforts today’s buyers are looking for. Built in 2021, this beautifully maintained Hanover model checks all the boxes, featuring 4 bedrooms, 2 full bathrooms. Ideally situated on a desirable preserve lot in the sought-after Isles at BayView community, this home offers a comfortable setting with a peaceful view and plenty of space to enjoy everyday Florida living. Inside, the open-concept design creates an inviting flow between the kitchen, dining, and living areas, making everyday living and entertaining effortless. The split-bedroom floor plan provides excellent privacy, with two guest bedrooms and a full bathroom toward the front, a versatile fourth bedroom that can also serve as an office, and a private owner’s suite at the rear of the home overlooking the preserve. The spacious owner’s suite features a walk-in closet and a comfortable bath with dual vanities. The kitchen has been thoughtfully upgraded with quartz countertops, contemporary gray cabinetry accented by black hardware, a stainless-steel single-bowl undermount sink, and a stainless-steel appliance package. A large walk-in pantry with shelving provides excellent organization. Additional interior features include luxury vinyl plank flooring, plantation shutters, upgraded fixtures, and finishes that create a clean and comfortable modern aesthetic. Step outside to enjoy the extended screened lanai, with a covered area featuring Runnen decking—perfect for morning coffee, casual dining, or relaxing at the end of the day. Double sliding doors connect the main living area to the lanai, while the iron-fenced backyard offers privacy without taking away from the peaceful preserve view. Additional upgrades include an epoxy-finished garage with mini-split A/C, expanded driveway, xeriscape landscaping, whole-home gutters, and hurricane shutters. Residents of Isles at BayView enjoy resort-style amenities, including a luxurious zero-entry pool, scenic trails, playground, and clubhouse with entertainment and gaming areas, all for a minimal $172 annual HOA fee. Conveniently located near I-75, this home provides easy access to Tampa, Sarasota, and St. Petersburg, while Parrish continues to experience exciting growth in shopping, dining, entertainment, and healthcare. Come see what makes this home such a welcoming place to live!
For sale
$390,000
8522 ABALONE LOOP, PARRISH, FL 34219
4beds
1,844sqft
Single Family Residence
Built in 2021
6,602 Square Feet Lot
$381,100 Zestimate®
$211/sqft
$14/mo HOA
What's special
Peaceful viewWhole-home guttersDesirable preserve lotOpen-concept designHurricane shuttersSplit-bedroom floor planLuxury vinyl plank flooring
- 12 days
- 272
- 44
Likely to sell faster than
Zillow last checked:
Listing updated:
Listed by:
Silvia Chiaro 941-376-0775,
COLDWELL BANKER REALTY 941-907-1033
Source: Stellar MLS,MLS#: A4706056 Originating MLS: Sarasota - Manatee
Originating MLS: Sarasota - Manatee
Facts & features
Interior
Bedrooms & bathrooms
- Bedrooms: 4
- Bathrooms: 2
- Full bathrooms: 2
Rooms
- Room types: Utility Room
Primary bedroom
- Features: Ceiling Fan(s), Walk-In Closet(s)
- Level: First
Bedroom 2
- Features: Ceiling Fan(s), Built-in Closet
- Level: First
Bedroom 3
- Features: Ceiling Fan(s), Built-in Closet
- Level: First
Bedroom 4
- Features: Ceiling Fan(s), Built-in Closet
- Level: First
Kitchen
- Features: Pantry
- Level: First
Laundry
- Level: First
Living room
- Level: First
Heating
- Central, Electric, Exhaust Fan
Cooling
- Central Air, Ductless
Appliances
- Included: Dishwasher, Disposal, Dryer, Electric Water Heater, Exhaust Fan, Freezer, Ice Maker, Microwave, Range, Range Hood, Refrigerator, Washer
- Laundry: Electric Dryer Hookup, Inside, Laundry Room, Washer Hookup
Features
- Ceiling Fan(s), Eating Space In Kitchen, Kitchen/Family Room Combo, Open Floorplan, Primary Bedroom Main Floor, Split Bedroom, Stone Counters, Thermostat, Walk-In Closet(s)
- Flooring: Carpet, Luxury Vinyl, Tile
- Doors: Sliding Doors
- Windows: Window Treatments, Hurricane Shutters
- Has fireplace: No
Interior area
- Total structure area: 2,400
- Total interior livable area: 1,844 sqft
Video & virtual tour
Property
Parking
- Total spaces: 2
- Parking features: Driveway, Garage Door Opener
- Attached garage spaces: 2
- Has uncovered spaces: Yes
Features
- Levels: One
- Stories: 1
- Patio & porch: Covered, Other, Rear Porch, Screened
- Exterior features: Irrigation System, Lighting, Rain Gutters, Sidewalk, Sprinkler Metered
- Fencing: Fenced
- Has view: Yes
- View description: Trees/Woods
Lot
- Size: 6,602 Square Feet
- Features: Landscaped, Sidewalk
- Residential vegetation: Mature Landscaping, Trees/Landscaped
Details
- Parcel number: 606206859
- Zoning: PD-R
- Special conditions: None
Construction
Type & style
- Home type: SingleFamily
- Architectural style: Traditional
- Property subtype: Single Family Residence
Materials
- Block, Concrete, Stucco
- Foundation: Slab
- Roof: Shingle
Condition
- Completed
- New construction: No
- Year built: 2021
Details
- Builder model: Hanover
- Builder name: PULTE HOME COMPANY, LLC
Utilities & green energy
- Sewer: Public Sewer
- Water: Public
- Utilities for property: BB/HS Internet Available, Cable Available, Cable Connected, Electricity Available, Electricity Connected, Public, Sewer Available, Sewer Connected, Street Lights, Underground Utilities, Water Available, Water Connected
Community & HOA
Community
- Features: Community Mailbox, Dog Park, Fitness Center, Golf Carts OK, Irrigation-Reclaimed Water, No Truck/RV/Motorcycle Parking, Playground, Pool, Sidewalks
- Security: Security System Owned, Smoke Detector(s)
- Pet fee: $0 monthly
- Subdivision: ISLES AT BAYVIEW PH I SUBPH A & B
HOA
- Has HOA: Yes
- Amenities included: Clubhouse, Fence Restrictions, Fitness Center, Lobby Key Required, Maintenance, Playground, Pool, Recreation Facilities, Vehicle Restrictions
- Services included: Common Area Taxes, Reserve Fund, Insurance, Manager, Pool Maintenance
- HOA fee: $14 monthly
- HOA name: Resource Property Management
- HOA phone: 941-348-2912
Location
- Region: Parrish
Financial & listing details
- Price per square foot: $211/sqft
- Tax assessed value: $313,774
- Annual tax amount: $7,381
- Date on market: 9/15/2026
- Cumulative days on market: 12 days
- Listing terms: Cash,Conventional,FHA,VA Loan
- Ownership: Fee Simple
- Total actual rent: 0
- Electric utility on property: Yes
- Road surface type: Paved, Concrete
Estimated market value
$381,100
$362,000 - $400,000
$2,429/mo
Price history
| Date | Event | Price |
|---|---|---|
| 9/15/2026 | Listed for sale | $390,000+2.6%$211/sqft |
Source:  Stellar MLS #A4706056 Report a problem Stellar MLS #A4706056 Report a problem | ||
| 12/11/2025 | Sold | $380,000-1.3%$206/sqft |
Source: Stellar MLS #TB8433341 Report a problem | ||
| 10/10/2025 | Pending sale | $385,000$209/sqft |
Source: Stellar MLS #TB8433341 Report a problem | ||
| 10/1/2025 | Listed for sale | $385,000+1.4%$209/sqft |
Source: Stellar MLS #TB8433341 Report a problem | ||
| 11/5/2021 | Sold | $379,600+12%$206/sqft |
Source: Public Record Report a problem | ||
| 8/17/2021 | Listed for sale | $338,990$184/sqft |
Source:  Centex Report a problem Centex Report a problem | ||
Public tax history
| Year | Property taxes | Tax assessment |
|---|---|---|
| 2025 | $7,368 +3.4% | $313,774 -5.2% |
| 2024 | $7,126 -4.7% | $330,930 -5.7% |
| 2023 | $7,480 +10% | $350,882 +4.5% |
| 2022 | $6,800 +4019.7% | $335,835 +3187.7% |
| 2021 | $165 | $10,215 |
Find assessor info on the county website
Monthly payment
Est. payment
Payment breakdown
Explore the cost of this home by adjusting the details. Changes won't be saved.Climate risks
Neighborhood: 34219
Nearby schools
Schools provided by the listing agent
- Elementary: Barbara A. Harvey Elementary
- Middle: Buffalo Creek Middle
- High: Parrish Community High
Source: Stellar MLS. This data may not be complete. We recommend contacting the local school district to confirm school assignments for this home.

Similar homes
- $409,0003 bd2 ba1.6k sqft9457 SHOREBIRD COURT, PARRISH, FL 34219For Sale

 MLS ID #A4707271, Mugsie Quinlan, PREMIER PROPERTIES OF SRQ LLC. Stellar MLS
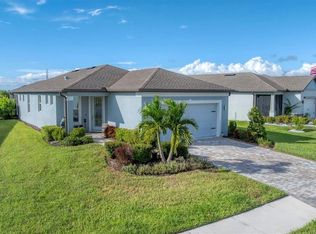
 - $393,0002 bd2 ba1.4k sqft10661 SPRING TIDE WAY, PARRISH, FL 34219For Sale
 MLS ID #A4700585, Mugsie Quinlan, PREMIER PROPERTIES OF SRQ LLC. Stellar MLS
 - $379,9002 bd2 ba1.4k sqft10462 SPRING TIDE WAY, PARRISH, FL 34219For Sale
 MLS ID #TB8516626, Andrea Stoll, CHARLES RUTENBERG REALTY INC. Stellar MLS
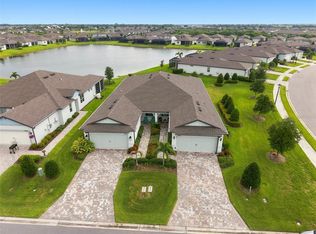
 - $379,0002 bd2 ba1.5k sqft10208 COASTAL SHORES DRIVE, PARRISH, FL 34219For Sale
 MLS ID #TB8533407, Denise Brendle, CENTURY 21 BEGGINS ENTERPRISES. Stellar MLS
 - $365,0003 bd2 ba1.6k sqft9348 ROYAL RIVER CIRCLE, PARRISH, FL 34219For SaleMLS ID #A4705616, Christine Walker, COLDWELL BANKER REALTY. Stellar MLS
- $349,9003 bd2 ba2.1k sqft11855 ARMADA WAY, PARRISH, FL 34219For SaleMLS ID #TB8474614, Jenny Gray, MAR-KEY PROPERTY SERVICES LLC. Stellar MLS
- $379,0004 bd3 ba2k sqft12357 NANTAHALA RUN, PARRISH, FL 34219For SaleMLS ID #TB8494647, Dayna McCormick, DALTON WADE INC. Stellar MLS
- $419,0004 bd2 ba1.5k sqft9047 ROYAL RIVER CIRCLE, PARRISH, FL 34219For SaleMLS ID #TB8528244, Megan Ferguson, DALTON WADE INC. Stellar MLS
- $389,0002 bd2 ba1.6k sqft3428 BROOKRIDGE LANE, PARRISH, FL 34219For SaleMLS ID #TB8546183, Lindsay Blaylock, CHARLES RUTENBERG REALTY INC. Stellar MLS
- $419,9003 bd2 ba2.1k sqft11237 ROLLING FORK TRAIL, PARRISH, FL 34219For SaleMLS ID #O6420918, Danny Fields, IVRE ORLANDO. Stellar MLS
- $398,9992 bd2 ba1.4k sqft9289 BALLASTER POINTE LOOP, PARRISH, FL 34219For SaleMLS ID #A4697528, Mugsie Quinlan, PREMIER PROPERTIES OF SRQ LLC. Stellar MLS
- $380,0003 bd2 ba2.1k sqft4213 PINE MEADOW DRIVE, PARRISH, FL 34219For SaleMLS ID #A4688075, Joey Lamielle, RE/MAX ALLIANCE GROUP. Stellar MLS
- $450,0004 bd3 ba2.3k sqft11746 LITTLE RIVER WAY, PARRISH, FL 34219For SaleMLS ID #A4704894, Maryana Zilinskiy, COLDWELL BANKER REALTY. Stellar MLS
- $419,0003 bd3 ba2.3k sqft11520 GALLATIN TRAIL, PARRISH, FL 34219For SaleMLS ID #A4701392, Habib Massari, REAL BROKER, LLC. Stellar MLS
- $399,9004 bd3 ba2.3k sqft5951 MAIDENSTONE WAY, PALMETTO, FL 34221For SaleMLS ID #TB8518430, Leah Herzwurm, COMPASS FLORIDA LLC. Stellar MLS
- $419,9003 bd2 ba1.7k sqft4815 DEEP CREEK TERRACE, PARRISH, FL 34219For SaleMLS ID #A4688340, Sarah Siebert, FINE PROPERTIES. Stellar MLS
- $399,7892 bd2 ba1.4k sqft14530 BAREFOOT LANE, PARRISH, FL 34219For SaleMLS ID #A4680204, Peter J Poe, POE & ASSOCIATES REALTY, LLC. Stellar MLS
- $380,0002 bd2 ba1.9k sqft12720 TAHITIAN PEARL, PARRISH, FL 34219For SaleMLS ID #TB8541202, Javi Lopez-Munoz, SMITH & ASSOCIATES REAL ESTATE. Stellar MLS
- $439,0002 bd2 ba1.4k sqft9410 SHOREBIRD COURT, PARRISH, FL 34219For SaleMLS ID #A4701797, Jim McElhinney, COLDWELL BANKER REALTY. Stellar MLS
- $530,0004 bd3 ba2.7k sqft5751 99TH AVENUE CIRCLE E, PARRISH, FL 34219For SaleMLS ID #A4705101, Anthony Dalesandro, BRIGHT REALTY. Stellar MLS
