Welcome to the kind of house that makes home shopping a little easier. Located in a well established Parrish community with sidewalks, green grass and plenty of neighborhood charm, this 3-bedroom, 2-bath single-family home was just built in 2022 and is ready for its next owner. High ceilings, tall doors and a tray ceiling in the living room give the home an elevated feel. The kitchen is definitely one of the stars of the show, featuring upgraded appliances, a beautiful two-tone design with a large center island that is just begging for entertaining. The modern touches continue throughout the home with black pendent lighting, interior and exterior remote fans, and matching door hardware giving the space a clean, current look. Window shutters and an electronic blind on the front window add both style and convenience. Head outside and you’ll find a fully fenced backyard with black metal fencing creates a private space for pets, entertaining or simply enjoying some fresh Florida air. The community has you covered with a community pool, dog park, sidewalks, and playground so you get all the fun without any of the maintenance. Then there’s the part that makes this home even more appealing: the seller has already paid (through AUG2027) routine A/C service, security system monitoring, home water filter system maintenance and routine pest control. Built in 2022, beautifully maintained, thoughtfully upgraded and ready to go, this home checks a lot of boxes without asking you to take on a long list of projects.
For sale
Price cut: $15K (9/29)
$435,000
12743 RAINWASHED LOOP, PARRISH, FL 34219
3beds
1,521sqft
Single Family Residence
Built in 2022
7,941 Square Feet Lot
$-- Zestimate®
$286/sqft
$110/mo HOA
What's special
Large center islandHigh ceilingsMatching door hardwareWindow shuttersUpgraded appliancesTall doors
- 12 days
- 221
- 10
Likely to sell faster than
Zillow last checked:
Listing updated:
Listed by:
Shannon Welling 941-444-6677,
COMPASS FLORIDA LLC 941-279-3630,
Michelle Ward 941-920-2460,
COMPASS FLORIDA LLC
Source: Stellar MLS,MLS#: A4706003 Originating MLS: Sarasota - Manatee
Originating MLS: Sarasota - Manatee
Facts & features
Interior
Bedrooms & bathrooms
- Bedrooms: 3
- Bathrooms: 2
- Full bathrooms: 2
Primary bedroom
- Features: Ceiling Fan(s), No Closet
- Level: First
- Area: 188.5 Square Feet
- Dimensions: 14.5x13
Bedroom 2
- Features: Ceiling Fan(s), Built-in Closet
- Level: First
- Area: 126.5 Square Feet
- Dimensions: 11x11.5
Bedroom 3
- Features: Ceiling Fan(s), Built-in Closet
- Level: First
- Area: 105 Square Feet
- Dimensions: 10x10.5
Primary bathroom
- Features: Dual Sinks, Shower No Tub, Water Closet/Priv Toilet, Walk-In Closet(s)
- Level: First
Bathroom 2
- Features: No Closet
- Level: First
Kitchen
- Features: Pantry
- Level: First
Laundry
- Features: No Closet
- Level: First
Living room
- Level: First
Heating
- Electric
Cooling
- Central Air
Appliances
- Included: Dishwasher, Disposal, Dryer, Gas Water Heater, Microwave, Range, Refrigerator, Washer, Whole House R.O. System
- Laundry: Laundry Room
Features
- Ceiling Fan(s), High Ceilings, Open Floorplan, Tray Ceiling(s), Walk-In Closet(s)
- Flooring: Carpet, Vinyl
- Doors: Sliding Doors
- Windows: Window Treatments
- Has fireplace: No
Interior area
- Total structure area: 2,230
- Total interior livable area: 1,521 sqft
Video & virtual tour
Property
Parking
- Total spaces: 2
- Parking features: Garage - Attached
- Attached garage spaces: 2
Features
- Levels: One
- Stories: 1
- Patio & porch: Rear Porch, Screened
- Exterior features: Irrigation System, Sidewalk
- Fencing: Fenced
Lot
- Size: 7,941 Square Feet
- Features: Sidewalk
Details
- Parcel number: 500235359
- Zoning: PD-MU
- Special conditions: None
Construction
Type & style
- Home type: SingleFamily
- Property subtype: Single Family Residence
Materials
- Concrete
- Foundation: Slab
- Roof: Shingle
Condition
- New construction: No
- Year built: 2022
Utilities & green energy
- Sewer: Public Sewer
- Water: None
- Utilities for property: Electricity Connected, Natural Gas Connected, Sewer Connected, Water Connected
Community & HOA
Community
- Features: Dog Park, Playground, Pool, Sidewalks
- Security: Security System, Smoke Detector(s)
- Pet fee: $0 monthly
- Subdivision: CROSSCREEK PH I SUBPH B & C
HOA
- Has HOA: Yes
- Amenities included: Cable TV
- Services included: Community Pool
- HOA fee: $110 monthly
- HOA name: Inframark/Christina Brantley
- HOA phone: 813-991-1116
Location
- Region: Parrish
Financial & listing details
- Price per square foot: $286/sqft
- Tax assessed value: $329,268
- Annual tax amount: $5,919
- Date on market: 9/18/2026
- Cumulative days on market: 13 days
- Listing terms: Cash,Conventional,FHA,VA Loan
- Ownership: Fee Simple
- Total actual rent: 0
- Electric utility on property: Yes
- Road surface type: Asphalt
Estimated market value
Not available
Estimated sales range
Not available
Not available
Price history
| Date | Event | Price |
|---|---|---|
| 9/29/2026 | Price change | $435,000-3.3%$286/sqft |
Source:  Stellar MLS #A4706003 Report a problem Stellar MLS #A4706003 Report a problem | ||
| 9/18/2026 | Listed for sale | $450,000-11.8%$296/sqft |
Source: Stellar MLS #A4706003 Report a problem | ||
| 5/25/2025 | Listing removed | $510,000$335/sqft |
Source: Stellar MLS #TB8319853 Report a problem | ||
| 4/3/2025 | Price change | $510,000-1%$335/sqft |
Source: Stellar MLS #TB8319853 Report a problem | ||
| 12/11/2024 | Listed for sale | $515,000$339/sqft |
Source: Stellar MLS #TB8319853 Report a problem | ||
Public tax history
| Year | Property taxes | Tax assessment |
|---|---|---|
| 2025 | $5,919 -6.4% | $329,268 -8.3% |
| 2024 | $6,325 -5.4% | $359,178 +7.5% |
| 2023 | $6,689 +154.2% | $334,253 +457.1% |
| 2022 | $2,631 +152.6% | $60,000 |
| 2021 | $1,042 +249.2% | $60,000 +1528.7% |
| 2020 | $298 | $3,684 |
Find assessor info on the county website
Monthly payment
Est. payment
Payment breakdown
Explore the cost of this home by adjusting the details. Changes won't be saved.Climate risks
Neighborhood: 34219
Nearby schools
Schools provided by the listing agent
- Elementary: Annie Lucy Williams Elementary
- Middle: Buffalo Creek Middle
- High: Parrish Community High
Source: Stellar MLS. This data may not be complete. We recommend contacting the local school district to confirm school assignments for this home.
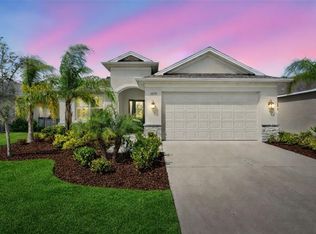
Similar homes
- $499,9003 bd2 ba2.1k sqft13712 OLD CREEK COURT, PARRISH, FL 34219For Sale

 MLS ID #A4693431, Morgan Smith, EXIT KING REALTY. Stellar MLS
 - $409,9003 bd2 ba1.7k sqft3714 WILD BLOSSOM PLACE, PARRISH, FL 34219For Sale
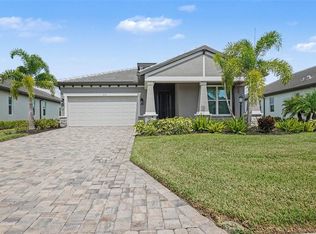 MLS ID #O6433230, Jeff Jones, MARK SPAIN REAL ESTATE. Stellar MLS
 - $459,9004 bd3 ba2.1k sqft3621 WILD BLOSSOM PLACE, PARRISH, FL 34219For Sale
 MLS ID #A4695174, Eric Knight, KW COASTAL LIVING II. Stellar MLS
 - $557,0003 bd2 ba2k sqft3850 CREEKSIDE PARK DR, PARRISH, FL 34219For Sale
 MLS ID #TB8536763, Conor ONeill, BLAKE REAL ESTATE INC. Stellar MLS
 - $519,0003 bd3 ba2.2k sqft13638 OLD CREEK CT, PARRISH, FL 34219For SaleMLS ID #A4690198, Joe Ebert, RE/MAX ALLIANCE GROUP. Stellar MLS
- $449,5003 bd3 ba2.1k sqft14281 17TH COURT E, PARRISH, FL 34219For SaleMLS ID #A4690590, Patricia Baker, RE/MAX ALLIANCE GROUP. Stellar MLS
- $458,0003 bd3 ba2.2k sqft1549 WESTOVER AVENUE, PARRISH, FL 34219For SaleMLS ID #A4685852, Heidi Stubbers, MARCUS & COMPANY REALTY. Stellar MLS
- $380,0003 bd2 ba2.1k sqft4213 PINE MEADOW DRIVE, PARRISH, FL 34219For SaleMLS ID #A4688075, Joey Lamielle, RE/MAX ALLIANCE GROUP. Stellar MLS
- $625,0003 bd2 ba2.2k sqft4427 RENWICK DRIVE, PARRISH, FL 34219For SaleMLS ID #A4701648, Jose Ortega, KW SUNCOAST. Stellar MLS
- $500,0003 bd3 ba2.1k sqft12717 OAK HILL WAY, PARRISH, FL 34219For SaleMLS ID #A4706316, Echo Belser PA, COLDWELL BANKER REALTY. Stellar MLS
- $360,0003 bd2 ba1.6k sqft7017 FEATHER RIVER PLACE, PARRISH, FL 34219For SaleMLS ID #TB8533606, Cecilia Weber, DALTON WADE INC. Stellar MLS
- $375,0002 bd2 ba1.5k sqft4661 WILLOW BEND AVENUE, PARRISH, FL 34219For SaleMLS ID #D6148147, Sheri Adams, RE FLORIDA HOMES. Stellar MLS
- $375,0004 bd2 ba2k sqft5328 LEXINGTON DRIVE, PARRISH, FL 34219For SaleMLS ID #A4697305, Lindsey Brudi, COLDWELL BANKER REALTY. Stellar MLS
- $380,0004 bd2 ba1.8k sqft8522 ABALONE LOOP, PARRISH, FL 34219For SaleMLS ID #A4706056, Silvia Chiaro, COLDWELL BANKER REALTY. Stellar MLS
- $525,0004 bd3 ba2.1k sqft1904 146TH TERRACE E, PARRISH, FL 34219For SaleMLS ID #TB8448485, Becky Billeci, IMPACT REALTY TAMPA BAY. Stellar MLS
- $399,0004 bd3 ba1.9k sqft10119 DAYBREAK GLEN, PARRISH, FL 34219For SaleMLS ID #TB8530562, Madelyn Spiegel, SPIEGEL LUXURY GROUP. Stellar MLS
- $379,0004 bd3 ba2k sqft12357 NANTAHALA RUN, PARRISH, FL 34219For SaleMLS ID #TB8494647, Dayna McCormick, DALTON WADE INC. Stellar MLS
- $349,0003 bd3 ba1.9k sqft11016 DAYBREAK GLEN, PARRISH, FL 34219For SaleMLS ID #A4688425, Paula McCabe, COMPASS FLORIDA LLC. Stellar MLS
- $341,0004 bd2 ba1.8k sqft7124 AMELIA RIVER DRIVE, PARRISH, FL 34219For SaleMLS ID #A4701979, Javier Vargas, PREFERRED SHORE LLC. Stellar MLS
- $439,9004 bd2 ba1.8k sqft17607 CANOPY PLACE, BRADENTON, FL 34211For SaleMLS ID #A4704587, Bruce Abramson, KW COASTAL LIVING II. Stellar MLS
