Beautifully maintained and move-in ready, this four-bedroom, two-bath home is located on a quiet cul-de-sac in the desirable Salt Meadows community. Enhanced front landscaping creates attractive curb appeal, while added living-room storage provides extra functionality. The backyard features a spacious lawn and an extended paver patio, perfect for relaxing or entertaining. Additional features include hurricane shutters, an energy-efficient programmable thermostat, and an attached two-car garage with ample parking and storage. Salt Meadows offers resort-style amenities, including a pool, fitness center, sports courts, playground, trails, dog park, and clubhouse. Conveniently located near US-301 and I-75, the home provides easy access to Bradenton, Sarasota, St. Petersburg, Tampa, Gulf Coast beaches, schools, shopping, and dining. Schedule your private showing and discover the Salt Meadows lifestyle.
For sale
Price cut: $9K (8/24)
$360,000
7017 FEATHER RIVER PLACE, PARRISH, FL 34219
3beds
1,694sqft
Single Family Residence
Built in 2023
7,479 Square Feet Lot
$-- Zestimate®
$213/sqft
$267/mo HOA
What's special
Four-bedroom two-bath homeAdded living-room storageQuiet cul-de-sacEnergy-efficient programmable thermostatHurricane shuttersExtended paver patioEnhanced front landscaping
- 72 days
- 91
- 0
Zillow last checked:
Listing updated:
Listed by:
Cecilia Weber 949-632-3674,
DALTON WADE INC 888-668-8283
Source: Stellar MLS,MLS#: TB8533606 Originating MLS: Suncoast Tampa
Originating MLS: Suncoast Tampa
Facts & features
Interior
Bedrooms & bathrooms
- Bedrooms: 3
- Bathrooms: 2
- Full bathrooms: 2
Primary bedroom
- Features: Walk-In Closet(s)
- Level: First
Kitchen
- Features: Built-in Closet
- Level: First
Living room
- Features: Storage Closet
- Level: First
Heating
- Central
Cooling
- Central Air
Appliances
- Included: Convection Oven, Cooktop, Dishwasher, Disposal, Dryer, Ice Maker, Microwave, Washer
- Laundry: Laundry Room
Features
- Ceiling Fan(s), Eating Space In Kitchen, Kitchen/Family Room Combo, Open Floorplan, Walk-In Closet(s)
- Flooring: Carpet, Tile
- Windows: Window Treatments, Hurricane Shutters
- Has fireplace: No
Interior area
- Total structure area: 2,118
- Total interior livable area: 1,694 sqft
Video & virtual tour
Property
Parking
- Total spaces: 2
- Parking features: Curb Parking, Driveway, Garage Door Opener, On Street
- Attached garage spaces: 2
- Has uncovered spaces: Yes
Features
- Levels: One
- Stories: 1
- Exterior features: Playground, Private Mailbox, Sidewalk
- Spa features: In Ground
Lot
- Size: 7,479 Square Feet
- Features: Cul-De-Sac
Details
- Parcel number: 419320859
- Zoning: X
- Special conditions: None
Construction
Type & style
- Home type: SingleFamily
- Property subtype: Single Family Residence
Materials
- Block
- Foundation: Slab
- Roof: Shingle
Condition
- New construction: No
- Year built: 2023
Utilities & green energy
- Sewer: Public Sewer
- Water: Public
- Utilities for property: Cable Available, Cable Connected, Electricity Available, Electricity Connected, Sewer Available, Sewer Connected, Water Available, Water Connected
Community & HOA
Community
- Features: Community Mailbox, Dog Park, Fitness Center, Sidewalks
- Pet fee: $0 monthly
- Subdivision: SALTMDWSPH IA
HOA
- Has HOA: Yes
- Amenities included: Clubhouse, Fitness Center
- Services included: Community Pool
- HOA fee: $267 monthly
- HOA name: Home River Group
- HOA phone: 813-600-5090
- Second HOA name: Home River Group
Location
- Region: Parrish
Financial & listing details
- Price per square foot: $213/sqft
- Annual tax amount: $6,856
- Date on market: 8/6/2026
- Cumulative days on market: 72 days
- Listing terms: Assumable,Cash,Conventional,FHA,VA Loan
- Ownership: Fee Simple
- Total actual rent: 0
- Electric utility on property: Yes
- Road surface type: Paved
Estimated market value
Not available
Estimated sales range
Not available
Not available
Price history
| Date | Event | Price |
|---|---|---|
| 8/24/2026 | Price change | $360,000-2.4%$213/sqft |
Source:  Stellar MLS #TB8533606 Report a problem Stellar MLS #TB8533606 Report a problem | ||
| 8/6/2026 | Listed for sale | $369,000-2.5%$218/sqft |
Source: Stellar MLS #TB8533606 Report a problem | ||
| 11/16/2023 | Listing removed | -- |
Source:  Meritage Homes Report a problem Meritage Homes Report a problem | ||
| 9/21/2023 | Price change | $378,345-1.3%$223/sqft |
Source: Meritage Homes Report a problem | ||
| 7/7/2023 | Listed for sale | $383,345$226/sqft |
Source: Meritage Homes Report a problem | ||
Public tax history
Tax history is unavailable.
Monthly payment
Est. payment
Payment breakdown
Explore the cost of this home by adjusting the details. Changes won't be saved.Climate risks
Neighborhood: 34219
Nearby schools
Schools provided by the listing agent
- Elementary: Annie Lucy Williams Elementary
- Middle: Buffalo Creek Middle
- High: Parrish Community High
Source: Stellar MLS. This data may not be complete. We recommend contacting the local school district to confirm school assignments for this home.
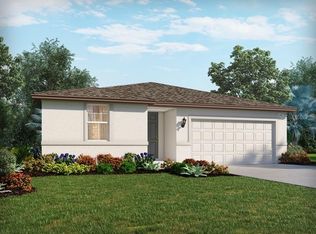


Similar homes
- $386,0003 bd3 ba1.9k sqft7117 BOGGY CREEK PLACE, PARRISH, FL 34219For Sale
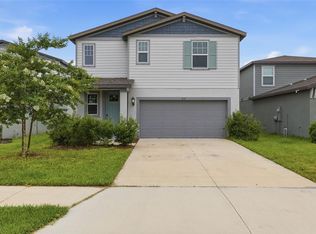
 MLS ID #TB8544383, Kimberly DeVeglia, EXP REALTY LLC. Stellar MLS
 - $341,0004 bd2 ba1.8k sqft7124 AMELIA RIVER DRIVE, PARRISH, FL 34219For Sale
 MLS ID #A4701979, Javier Vargas, PREFERRED SHORE LLC. Stellar MLS
 - $400,0003 bd2 ba1.9k sqft5938 164TH AVENUE E, PARRISH, FL 34219For Sale
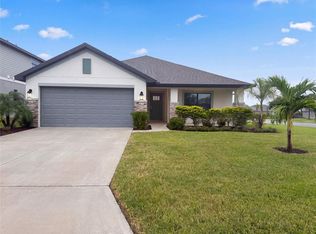 MLS ID #O6449123, Karen Albright, OPENDOOR BROKERAGE LLC. Stellar MLS
 - $325,0003 bd3 ba1.9k sqft11016 DAYBREAK GLEN, PARRISH, FL 34219For Sale
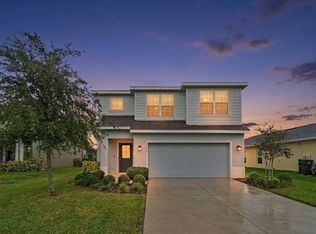 MLS ID #TB8556196, Anna Booker, MARK SPAIN REAL ESTATE. Stellar MLS
 - $339,9004 bd2 ba1.9k sqft13608 SUNSET SAPPHIRE COURT, PARRISH, FL 34219For SaleMLS ID #A4698417, Greg Dudley, KW COASTAL LIVING III. Stellar MLS
- $349,9004 bd3 ba2.3k sqft10137 CHARLOTTE DRIVE, PARRISH, FL 34219For SaleMLS ID #A4705455, Wendy Lynn, EXP REALTY LLC. Stellar MLS
- $419,0003 bd2 ba1.7k sqft10934 SAND PINE LANE, PARRISH, FL 34219For SaleMLS ID #A4708813, Kerry Hegarty, BRIGHT REALTY. Stellar MLS
- $399,9003 bd2 ba1.9k sqft5926 164TH AVENUE E, PARRISH, FL 34219For SaleMLS ID #A4704533, Rhonda Carder, EXP REALTY LLC. Stellar MLS
- $349,9003 bd2 ba2.1k sqft11855 ARMADA WAY, PARRISH, FL 34219For SaleMLS ID #TB8474614, Jenny Gray, MAR-KEY PROPERTY SERVICES LLC. Stellar MLS
- $414,0004 bd3 ba2.2k sqft2910 127TH PLACE E, PARRISH, FL 34219For SaleMLS ID #TB8512597, Jennifer Velez, REDFIN CORPORATION. Stellar MLS
- $379,9002 bd2 ba1.4k sqft10462 SPRING TIDE WAY, PARRISH, FL 34219For SaleMLS ID #TB8516626, Andrea Stoll, CHARLES RUTENBERG REALTY INC. Stellar MLS
- $359,0004 bd2 ba1.8k sqft15215 PEACEFUL BULL PLACE, BRADENTON, FL 34212For SaleMLS ID #A4693659, Logan Clark, LPT REALTY, LLC. Stellar MLS
- $295,0003 bd2 ba1.4k sqft12569 LILY QUARTZ LOOP, PARRISH, FL 34219For SaleMLS ID #TB8530140, Abby Burkett, KELLER WILLIAMS SUBURBAN TAMPA. Stellar MLS
- $525,0004 bd3 ba2.1k sqft1904 146TH TERRACE E, PARRISH, FL 34219For SaleMLS ID #TB8448485, Becky Billeci, IMPACT REALTY TAMPA BAY. Stellar MLS
- $342,5003 bd2 ba1.5k sqft6255 SPRINGMONT LOOP, PALMETTO, FL 34221For SaleMLS ID #A4700785, Echo Belser PA, COLDWELL BANKER REALTY. Stellar MLS
- $379,9005 bd3 ba2.5k sqft17063 OVAL RUM DRIVE, WIMAUMA, FL 33598For SaleMLS ID #TB8557151, Rene Garcia, AGILE GROUP REALTY. Stellar MLS
- $419,9003 bd2 ba1.3k sqft11105 3RD AVENUE E, BRADENTON, FL 34212For SaleMLS ID #C7531450, Oleg Lisitsyn, REALTY ONE GROUP MVP. Stellar MLS
- $379,0004 bd2 ba1.9k sqft1984 FAN ALOE WAY, RUSKIN, FL 33570For SaleMLS ID #TB8549063, Helen Greiner, COASTAL PROPERTIES GROUP INTERNATIONAL. Stellar MLS
- $329,0003 bd2 ba1.4k sqft1719 FRED IVES STREET, RUSKIN, FL 33570For SaleMLS ID #A4704044, Roxanne Baliman, EXP REALTY LLC. Stellar MLS
- $375,0003 bd2 ba2.2k sqft3010 MARINE GRASS DRIVE, WIMAUMA, FL 33598For SaleMLS ID #TB8553101, Adam Faucett, EXP REALTY LLC. Stellar MLS
