Under contract-accepting backup offers. Live the Florida lifestyle you’ve always dreamed of in the highly sought-after gated community of Del Tierra! As you enter, you’ll be greeted by lush landscaping and soaring pond fountains that make this community feel like home. This Cali model, built by D.R. Horton, features a top floor plan—why? This open-concept home boasts 4 bedrooms, 2 bathrooms, and over 1,800 sq. ft. of living space. Upon entering, you’ll be led through the foyer to the heart of the home. This spacious layout is perfect for both lifestyle and entertainment; the living, kitchen, and dining areas allow for seamless living and lead to your private outdoor patio retreat — perfect for enjoying Florida’s beautiful weather year-round. The front of the home hosts 2 bedrooms and the guest bathroom, while the center features the 4th bedroom and laundry room with ample cabinetry for storage. This home has been updated with freshly painted main living areas, luxury vinyl flooring throughout the main living areas, ceramic tile, and stylish light and ceiling fixtures! Situated on a cul-de-sac lot, it is fenced in for additional privacy, offering a wonderful space for outdoor entertaining, gardening, or simply unwinding in your own backyard sanctuary. The home also features a recently replaced roof as of MARCH 2023, giving buyers added peace of mind. Del Tierra offers luxury vacation-style amenities, including a beach-entry pool, fitness center, clubhouse, playground, soccer field, and miles of lamp-lit sidewalks! Conveniently located off SR 64 and Rye Road, with everything you need just minutes away, including UTC, Lakewood Ranch, and I-75 for easy commuting to Tampa or St. Pete. Reach out to schedule your private tour TODAY!
Accepting backups
$369,000
15215 PEACEFUL BULL PLACE, BRADENTON, FL 34212
4beds
1,846sqft
Single Family Residence
Built in 2016
5,998 Square Feet Lot
$362,600 Zestimate®
$200/sqft
$135/mo HOA
What's special
Private outdoor patio retreatCeramic tileOpen-concept homeSpacious layoutLush landscapingSoaring pond fountainsCul-de-sac lot
- 93 days |
- 31 |
- 0 |
Likely to sell faster than
Zillow last checked:
Listing updated:
Listed by:
Logan Clark 941-961-7494,
LPT REALTY, LLC 877-366-2213
Source: Stellar MLS,MLS#: A4693659 Originating MLS: Orlando Regional
Originating MLS: Orlando Regional
Facts & features
Interior
Bedrooms & bathrooms
- Bedrooms: 4
- Bathrooms: 2
- Full bathrooms: 2
Primary bedroom
- Features: Storage Closet
- Level: First
- Area: 225 Square Feet
- Dimensions: 15x15
Bedroom 2
- Features: Storage Closet
- Level: First
- Area: 110 Square Feet
- Dimensions: 10x11
Bedroom 3
- Features: Storage Closet
- Level: First
- Area: 110 Square Feet
- Dimensions: 10x11
Bedroom 4
- Features: Storage Closet
- Level: First
- Area: 121 Square Feet
- Dimensions: 11x11
Dining room
- Level: First
- Area: 110 Square Feet
- Dimensions: 11x10
Kitchen
- Level: First
- Area: 198 Square Feet
- Dimensions: 18x11
Laundry
- Level: First
Living room
- Level: First
- Area: 240 Square Feet
- Dimensions: 15x16
Heating
- Electric, Heat Pump
Cooling
- Central Air
Appliances
- Included: Dishwasher, Disposal, Electric Water Heater, Microwave, Range, Refrigerator
- Laundry: Laundry Room
Features
- Ceiling Fan(s), Open Floorplan
- Flooring: Carpet, Ceramic Tile, Vinyl
- Has fireplace: No
Interior area
- Total structure area: 2,395
- Total interior livable area: 1,846 sqft
Video & virtual tour
Property
Parking
- Total spaces: 2
- Parking features: Garage - Attached
- Attached garage spaces: 2
Features
- Levels: One
- Stories: 1
- Exterior features: Private Yard, Sidewalk
Lot
- Size: 5,998 Square Feet
Details
- Parcel number: 556716009
- Zoning: PDR
- Special conditions: None
Construction
Type & style
- Home type: SingleFamily
- Property subtype: Single Family Residence
Materials
- Block
- Foundation: Slab
- Roof: Shingle
Condition
- New construction: No
- Year built: 2016
Utilities & green energy
- Sewer: Public Sewer
- Water: Public
- Utilities for property: Cable Connected, Electricity Connected, Sewer Connected, Water Connected
Community & HOA
Community
- Pet fee: $0 monthly
- Subdivision: DEL TIERRA PH II
HOA
- Has HOA: Yes
- HOA fee: $135 monthly
- HOA name: Del Tierra HOA / Ivy Kaull
- HOA phone: 941-744-9009
Location
- Region: Bradenton
Financial & listing details
- Price per square foot: $200/sqft
- Tax assessed value: $305,096
- Annual tax amount: $2,941
- Date on market: 5/15/2026
- Cumulative days on market: 23 days
- Listing terms: Cash,Conventional,FHA,VA Loan
- Ownership: Fee Simple
- Total actual rent: 0
- Electric utility on property: Yes
- Road surface type: Asphalt
Estimated market value
$362,600
$344,000 - $381,000
$2,618/mo
Price history
| Date | Event | Price |
|---|---|---|
| 8/11/2026 | Listed for sale | $369,000$200/sqft |
Source:  Stellar MLS #A4693659 Report a problem Stellar MLS #A4693659 Report a problem | ||
| 7/8/2026 | Contingent | $369,000$200/sqft |
Source: Stellar MLS #A4693659 Report a problem | ||
| 6/15/2026 | Pending sale | $369,000$200/sqft |
Source: Stellar MLS #A4693659 Report a problem | ||
| 6/3/2026 | Listed for sale | $369,000$200/sqft |
Source: Stellar MLS #A4693659 Report a problem | ||
| 5/26/2026 | Pending sale | $369,000$200/sqft |
Source: Stellar MLS #A4693659 Report a problem | ||
| 5/15/2026 | Listed for sale | $369,000+57.7%$200/sqft |
Source: Stellar MLS #A4693659 Report a problem | ||
| 8/11/2016 | Sold | $233,990$127/sqft |
Source: Public Record Report a problem | ||
Public tax history
| Year | Property taxes | Tax assessment |
|---|---|---|
| 2025 | $2,941 +3.1% | $233,386 +2.9% |
| 2024 | $2,854 +1.4% | $226,809 +3% |
| 2023 | $2,814 +2.9% | $220,203 +3% |
| 2022 | $2,735 -0.1% | $213,789 +3% |
| 2021 | $2,737 +0.8% | $207,562 +1.4% |
| 2020 | $2,714 +1.5% | $204,696 +2.3% |
| 2019 | $2,674 | $200,094 -0.3% |
| 2018 | $2,674 -1.6% | $200,613 +2.1% |
| 2017 | $2,719 | $196,487 +445.8% |
| 2016 | -- | $36,000 |
Find assessor info on the county website
Monthly payment
Est. payment
Payment breakdown
Explore the cost of this home by adjusting the details. Changes won't be saved.Climate risks
Neighborhood: 34212
Nearby schools
GreatSchools rating
- 8/10Gene Witt Elementary SchoolGrades: PK-5Distance: 0.5 mi
- 8/10Carlos E. Haile Middle SchoolGrades: 6-8Distance: 3.9 mi
- 5/10Parrish Community High SchoolGrades: 9-12Distance: 6.2 mi
Schools provided by the listing agent
- Elementary: Gene Witt Elementary
- Middle: Carlos E. Haile Middle
- High: Parrish Community High
Source: Stellar MLS. This data may not be complete. We recommend contacting the local school district to confirm school assignments for this home.
- $390,4004 bd2 ba2.3k sqft15219 Peaceful Bull Pl, Bradenton, FL 34212Off Market
- $391,5004 bd3 ba2.5k sqft15211 Peaceful Bull Pl, Bradenton, FL 34212Sold
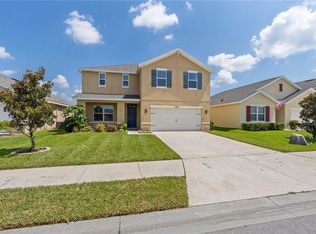
- $366,6004 bd2 ba1.8k sqft15223 Peaceful Bull Pl, Bradenton, FL 34212Off Market
- $350,0003 bd2 ba1.6k sqft15207 Peaceful Bull Pl, Bradenton, FL 34212Sold

- $513,0004 bd3 ba3.2k sqft15214 Trinity Fall Way, Bradenton, FL 34212Off Market
- $585,7004 bd2 ba2.8k sqft15210 Trinity Fall Way, Bradenton, FL 34212Off Market
- $412,3004 bd2 ba1.7k sqft15216 Peaceful Bull Pl, Bradenton, FL 34212Off Market
- $42,300-- bd-- ba-- sqft15227 Peaceful Bull Pl, Bradenton, FL 34212Off Market
A local agent can set up tours, give advice and negotiate with sellers.
Similar homes
- $369,0003 bd2 ba1.6k sqft7017 FEATHER RIVER PLACE, PARRISH, FL 34219For Sale

 MLS ID #TB8533606, Cecilia Weber, DALTON WADE INC. Stellar MLS
 - $419,0004 bd3 ba2.2k sqft2910 127TH PLACE E, PARRISH, FL 34219For Sale
 MLS ID #TB8512597, Jennifer Velez, REDFIN CORPORATION. Stellar MLS
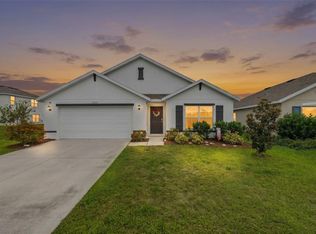
 - $365,0004 bd2 ba1.8k sqft12210 KINGSLEY TRAIL, PARRISH, FL 34219For Sale
 MLS ID #A4693407, Kate Germinal, GERMINAL X REAL ESTATE AUTHORITY. Stellar MLS
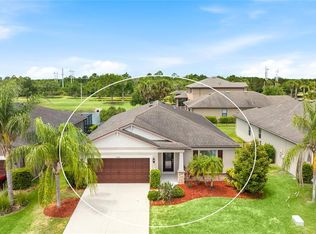
 - $375,0003 bd2 ba2.1k sqft5539 105TH TERRACE E, PARRISH, FL 34219For Sale
 MLS ID #A4691807, Toni Zarghami, KW COASTAL LIVING III. Stellar MLS
 - $395,0004 bd2 ba1.9k sqft9626 SAGE CREEK DRIVE, RUSKIN, FL 33573For SaleMLS ID #TB8535757, Menfi Lozano-Guerrero, REALTY ONE GROUP ADVANTAGE. Stellar MLS
- $379,0004 bd3 ba2k sqft12357 NANTAHALA RUN, PARRISH, FL 34219For SaleMLS ID #TB8494647, Dayna McCormick, DALTON WADE INC. Stellar MLS
- $351,0004 bd2 ba1.8k sqft7124 AMELIA RIVER DRIVE, PARRISH, FL 34219For SaleMLS ID #A4701979, Javier Vargas, PREFERRED SHORE LLC. Stellar MLS
- $375,0003 bd3 ba1.7k sqft12220 TRAILHEAD DRIVE, BRADENTON, FL 34211New ConstructionMLS ID #A4701396, Echo Belser PA, COLDWELL BANKER REALTY. Stellar MLS
- $355,0003 bd3 ba1.6k sqft11957 SKY ACRES TERRACE, LAKEWOOD RANCH, FL 34211For SaleMLS ID #A4702743, Christy Peterson, SERHANT. Stellar MLS
- $439,9003 bd2 ba1.6k sqft5121 Sultana Cv, Bradenton, FL 34211For Sale By Owner
- $389,0003 bd2 ba1.5k sqft11433 64TH STREET E, PARRISH, FL 34219For SaleMLS ID #A4697328, John Damato, II, SATO REAL ESTATE INC.. Stellar MLS
- $362,5003 bd3 ba1.9k sqft11016 DAYBREAK GLEN, PARRISH, FL 34219For SaleMLS ID #A4688425, Paula McCabe, COMPASS FLORIDA LLC. Stellar MLS
- $367,0004 bd3 ba2.5k sqft8435 HUNTERS FORK LOOP, RUSKIN, FL 33573For SaleMLS ID #TB8535129, Danny Ocasio, WEICHERT, REALTORS - NEXON. Stellar MLS
- $329,0003 bd3 ba1.6k sqft12455 TRAILHEAD DRIVE, BRADENTON, FL 34211For SaleMLS ID #A4701994, Joey Lamielle, RE/MAX ALLIANCE GROUP. Stellar MLS
- $369,9004 bd3 ba2k sqft5025 JACKEL CHASE DRIVE, WIMAUMA, FL 33598For SaleMLS ID #TB8519700, Jose Mejia, MCBRIDE KELLY & ASSOCIATES. Stellar MLS
- $435,0004 bd3 ba2.6k sqft6031 100TH AVENUE E, PARRISH, FL 34219For SaleMLS ID #A4701259, Matt Berg, BERG REALTY LLC. Stellar MLS
- $350,0004 bd3 ba2.3k sqft10229 NEWMINSTER LOOP, RUSKIN, FL 33573For SaleMLS ID #TB8537632, Lindsey Acker, FOUNDATION REALTY GROUP. Stellar MLS
- $444,9004 bd2 ba1.8k sqft17733 CANOPY PLACE, BRADENTON, FL 34211For SaleMLS ID #A4699471, Brian Best, EXIT KING REALTY. Stellar MLS
- $399,0004 bd3 ba1.8k sqft4135 ROCKY FORK TERRACE, ELLENTON, FL 34222For SaleMLS ID #A4677778, Barbara Mollanazar, RE/MAX ALLIANCE GROUP. Stellar MLS
- $350,0004 bd2 ba1.9k sqft10328 CELTIC ASH DRIVE, RUSKIN, FL 33573For SaleMLS ID #TB8535071, Gene Batronie, 27NORTH REALTY. Stellar MLS
