One or more photo(s) has been virtually staged. Back on the market due to no fault of the property, financing fell through not related to the property. 2016 Built Galen Model, One owner, move in ready home with brand NEW ROOF in 2023, located in the active and gated community of Del Tierra. With low HOA fee and no CDD fee, enjoy the Resort style Community Pool, fitness center, playground, soccer practice field, miles of sidewalks, common area maintenance, and manager included in the HOA services provided. With thoughtful design and flexible floorplan this two story home offers 4-Bedrooms, 2 and a half Bathrooms, PLUS a Room for a den-office (BONUS ROOM to flex as possible 5th BEDROOM) and a 2-Car garage. Enter through the foyer to a light-filled kitchen, dining, and gathering room that opens with sliders out to the spacious and fenced rear yard ready for your potted plants and herbs, playground equipment or dog-run. The Main floor has beautiful custom end-grain wood look tile for easy care, finished storage under the stairs and storage shelving in the large 2 car garage. Enjoy the Chef’s kitchen center island with bar seating and spacious walk-in pantry perfect for entertaining. The Primary suite is huge and features a spacious walk-in closet and roomy en-suite bath with dual sink vanity, shower, water closet and linen closet. The Den/office/5th bedroom on first floor with half bath allows for a variety of uses. Upstairs lives as a split floorplan with Primary suite separated by common area and stairwell. To accommodate a busy household and/or multiple guests the second bathroom has a tub/shower combo, dual sink vanity plus a linen closet nearby. The home is located on a road with a cul-de-sac for less traffic flow. Del Tierra is a 610 home community established in 2014. The Del Tierra community is well known for being active in Christmas and Halloween lights and decorations as well as food truck Friday events. So Convenient to the Fort Hamer Bridge and BOAT RAMP, Lakewood Ranch, downtown Bradenton, Hospital and Business district, I-75, Anna Maria Island, Bradenton Beach, Holmes Beach, Benderson Park, UTC, Siesta Key, Lido Beach and downtown Sarasota. Easy Commute to St. Pete and Tampa International airport. Move-in ready, quick closing possible, Book your showing today!
Sold for $391,500
$391,500
15211 PEACEFUL BULL PLACE, BRADENTON, FL 34212
4beds
2,505sqft
Single Family Residence
Built in 2016
5,998 Square Feet Lot
$394,400 Zestimate®
$156/sqft
$3,153 Estimated rent
Home value
$394,400
$375,000 - $414,000
$3,153/mo
Zestimate® history
Owner options
List your home for rent
$3,153/mo
Rent Zestimate®
Find your next renter with Zillow Rental Manager. Plus, with online applications, you can quickly screen prospective tenants – for free.
$3,153/mo
Rent Zestimate®
Refinance and save
$2,709/mo
Est. payment
Refinancing to a lower rate could help reduce your monthly payments and save thousands over the life of the loan.
$2,709/mo
Est. payment
Explore your selling options
Work with a Zillow partner agent
Leverage their expertise and Zillow's premium Showcase listings to get your home seen by more buyers.
Get startedList with your own agent
Get your home in front of millions of buyers by listing it on Zillow.
Learn how to do itSell it yourself
Take full control of how buyers see your home on Zillow by listing For Sale by Owner (FSBO).
List your homeWhat's special
Lakewood ranchBenderson parkBonus roomAnna maria islandHolmes beachFort hamer bridgeSiesta key
Zillow last checked:
Listing updated:
Listed by:
Abygael Brooks 941-773-3613,
BARRETT REALTY, INC 941-745-9999,
Bill Brooks 941-993-2376,
BARRETT REALTY, INC
Bought with:
Tracey Punzone, 3229178
UKEEPCOMMISSION REAL ESTATE
Source: Stellar MLS,MLS#: A4579164 Originating MLS: Sarasota - Manatee
Originating MLS: Sarasota - Manatee
Facts & features
Interior
Bedrooms & bathrooms
- Bedrooms: 4
- Bathrooms: 3
- Full bathrooms: 2
- 1/2 bathrooms: 1
Rooms
- Room types: Bonus Room, Den/Library/Office, Great Room, Utility Room
Primary bedroom
- Features: Dual Sinks, Walk-In Closet(s)
- Level: Second
- Dimensions: 20x13
Bedroom 2
- Features: Built-in Closet
- Level: Second
- Dimensions: 13x12
Bedroom 3
- Features: Built-in Closet
- Level: Second
- Dimensions: 12x11
Bedroom 4
- Features: Built-in Closet
- Level: Second
- Dimensions: 11x11
Balcony porch lanai
- Level: First
- Dimensions: 9x8
Den
- Level: First
- Dimensions: 12x11
Dining room
- Level: First
- Dimensions: 15x9
Kitchen
- Level: First
- Dimensions: 14x11
Living room
- Level: First
- Dimensions: 17x15
Heating
- Central, Electric
Cooling
- Central Air
Appliances
- Included: Dishwasher, Disposal, Electric Water Heater, Range, Refrigerator
- Laundry: Inside, Laundry Room, Upper Level
Features
- Ceiling Fan(s), Eating Space In Kitchen, Kitchen/Family Room Combo, Living Room/Dining Room Combo, PrimaryBedroom Upstairs, Open Floorplan, Split Bedroom, Thermostat, Walk-In Closet(s)
- Flooring: Carpet, Tile
- Windows: Hurricane Shutters
- Has fireplace: No
Interior area
- Total structure area: 3,116
- Total interior livable area: 2,505 sqft
Property
Parking
- Total spaces: 2
- Parking features: Covered, Driveway
- Attached garage spaces: 2
- Has uncovered spaces: Yes
- Details: Garage Dimensions: 20x20
Features
- Levels: Two
- Stories: 2
- Patio & porch: Covered, Front Porch, Rear Porch
- Exterior features: Courtyard, Dog Run, Sidewalk
- Fencing: Vinyl
Lot
- Size: 5,998 Square Feet
- Dimensions: 120 x 50
- Features: In County, Sidewalk, Street Dead-End
Details
- Parcel number: 556715959
- Zoning: PDR
- Special conditions: None
Construction
Type & style
- Home type: SingleFamily
- Architectural style: Traditional
- Property subtype: Single Family Residence
Materials
- Block, Wood Frame
- Foundation: Slab
- Roof: Shingle
Condition
- New construction: No
- Year built: 2016
Details
- Builder model: Galen
- Builder name: DR Horton
Utilities & green energy
- Sewer: None
- Water: Public
- Utilities for property: Electricity Connected, Sewer Connected
Community & HOA
Community
- Features: Clubhouse, Community Mailbox, Deed Restrictions, Fitness Center, Gated Community - No Guard, Golf Carts OK, Park, Playground, Pool, Sidewalks
- Security: Security Gate, Smoke Detector(s)
- Pet fee: $0 monthly
- Subdivision: DEL TIERRA PH II
HOA
- Has HOA: Yes
- Amenities included: Fence Restrictions, Fitness Center, Gated, Lobby Key Required, Park, Playground, Pool, Recreation Facilities
- Services included: Community Pool, Reserve Fund, Manager, Recreational Facilities
- HOA fee: $100 monthly
- HOA name: Joe Dobson
- HOA phone: 941-744-9009
Location
- Region: Bradenton
Financial & listing details
- Price per square foot: $156/sqft
- Tax assessed value: $366,255
- Annual tax amount: $5,724
- Date on market: 8/15/2023
- Cumulative days on market: 129 days
- Listing terms: Cash,Conventional,VA Loan
- Ownership: Fee Simple
- Total actual rent: 0
- Electric utility on property: Yes
- Road surface type: Paved
Price history
| Date | Event | Price |
|---|---|---|
| 2/16/2024 | Sold | $391,500-6.6%$156/sqft |
Source:  Stellar MLS #A4579164 Report a problem Stellar MLS #A4579164 Report a problem | ||
| 1/23/2024 | Pending sale | $419,000$167/sqft |
Source: Stellar MLS #A4579164 Report a problem | ||
| 1/20/2024 | Listed for sale | $419,000$167/sqft |
Source: Stellar MLS #A4579164 Report a problem | ||
| 12/21/2023 | Pending sale | $419,000$167/sqft |
Source: Stellar MLS #A4579164 Report a problem | ||
| 12/11/2023 | Price change | $419,000-8.7%$167/sqft |
Source: Stellar MLS #A4579164 Report a problem | ||
| 11/5/2023 | Price change | $459,000-8%$183/sqft |
Source: Stellar MLS #A4579164 Report a problem | ||
| 9/23/2023 | Price change | $499,000-3.9%$199/sqft |
Source: Stellar MLS #A4579164 Report a problem | ||
| 8/15/2023 | Listed for sale | $519,000+109.3%$207/sqft |
Source: Stellar MLS #A4579164 Report a problem | ||
| 9/16/2016 | Sold | $247,990$99/sqft |
Source: Public Record Report a problem | ||
Public tax history
| Year | Property taxes | Tax assessment |
|---|---|---|
| 2025 | $5,429 -9.8% | $366,255 -10% |
| 2024 | $6,016 -5.4% | $406,937 -1.7% |
| 2023 | $6,357 +11.1% | $413,871 +10% |
| 2022 | $5,725 | $376,246 +51% |
| 2021 | -- | $249,201 +1.4% |
| 2020 | $3,386 +0.2% | $245,760 +1.2% |
| 2019 | $3,378 | $242,752 +0.3% |
| 2018 | $3,378 -1% | $241,957 +2.1% |
| 2017 | $3,411 | $236,980 +558.3% |
| 2016 | -- | $36,000 |
Find assessor info on the county website
Neighborhood: 34212
Nearby homes
- $362,6004 bd2 ba1.8k sqft15215 Peaceful Bull Pl, Bradenton, FL 34212Off Market
- $350,0003 bd2 ba1.6k sqft15207 Peaceful Bull Pl, Bradenton, FL 34212Sold

- $394,0004 bd2 ba2.3k sqft15219 Peaceful Bull Pl, Bradenton, FL 34212Off Market
- $590,5004 bd2 ba2.8k sqft15210 Trinity Fall Way, Bradenton, FL 34212Off Market
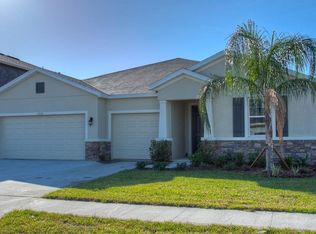
- $675,0005 bd4 ba3.7k sqft15206 Trinity Fall Way, Bradenton, FL 34212Sold
- $369,3004 bd2 ba1.8k sqft15223 Peaceful Bull Pl, Bradenton, FL 34212Off Market
- $514,8004 bd3 ba3.2k sqft15214 Trinity Fall Way, Bradenton, FL 34212Off Market
- $437,2005 bd2 ba2.8k sqft15212 Peaceful Bull Pl, Bradenton, FL 34212Off Market
Nearby schools
GreatSchools rating
- 8/10Gene Witt Elementary SchoolGrades: PK-5Distance: 0.5 mi
- 8/10Carlos E. Haile Middle SchoolGrades: 6-8Distance: 3.9 mi
- 5/10Parrish Community High SchoolGrades: 9-12Distance: 6.2 mi
Schools provided by the listing agent
- Elementary: Gene Witt Elementary
- Middle: Carlos E. Haile Middle
- High: Parrish Community High
Source: Stellar MLS. This data may not be complete. We recommend contacting the local school district to confirm school assignments for this home.
Get a cash offer in 3 minutes
Find out how much your home could sell for in as little as 3 minutes with a no-obligation cash offer.
Estimated market value
$394,400
Get a cash offer in 3 minutes
Find out how much your home could sell for in as little as 3 minutes with a no-obligation cash offer.
Estimated market value
$394,400
- Florida
- Manatee County
- Bradenton
- 34212
- 15211 PEACEFUL BULL PLACE
Nearby cities
Nearby neighborhoods
Nearby zip codes
Other Bradenton Topics
