$5k CREDIT TO BUYER! Welcome to your dream home in the highly sought-after gated community of Chelsea Oaks! No CDD and the roof was replaced in November 2024! Ideally located on a quiet cul-de-sac, this beautifully maintained property offers seamless connectivity to Bradenton, Lakewood Ranch, and Sarasota, and it boasts exceptional curb appeal with mature landscaping watered by an efficient reclaimed irrigation system. The home is just around the corner from the highly rated Williams Elementary School and less than a half-mile from the vibrant community pool and playground. Inside, the spacious four-bedroom, three-bathroom split floor plan effortlessly flows, welcoming you with bright formal living and dining areas that lead into a kitchen complete with warm wood cabinetry, stainless steel appliances, a breakfast bar, and recessed lighting. The tranquil primary suite features an elegant tray ceiling, bay windows, and an en-suite oasis featuring a large soaking tub, double vanity with a makeup station, and a separate walk-in shower. Mindfully engineered for future outdoor enhancements, the layout includes a screened-in rear lanai overlooking a pristine backyard and a rear full bathroom with an exterior door perfect for a future pool. Offering a low-maintenance lifestyle where the HOA conveniently includes two cable boxes, high-speed internet, subscriptions to HBO, Disney, Hulu, and Paramount, along with a playground, community pool, and front gate. This meticulously cared-for, move-in-ready home sits in a rapidly growing, friendly hub exploding with fantastic new dining and shopping options. Call today to schedule your private showing before this exceptional property is gone!
For sale
Price cut: $5K (8/18)
$414,000
2910 127TH PLACE E, PARRISH, FL 34219
4beds
2,206sqft
Single Family Residence
Built in 2006
8,050 Square Feet Lot
$408,800 Zestimate®
$188/sqft
$165/mo HOA
What's special
Front gateBay windowsBreakfast barExceptional curb appealElegant tray ceilingQuiet cul-de-sacRecessed lighting
- 132 days
- 532
- 50
Zillow last checked:
Listing updated:
Listed by:
Jennifer Velez 203-707-3841,
REDFIN CORPORATION 617-458-2883
Source: Stellar MLS,MLS#: TB8512597 Originating MLS: Suncoast Tampa
Originating MLS: Suncoast Tampa
Facts & features
Interior
Bedrooms & bathrooms
- Bedrooms: 4
- Bathrooms: 3
- Full bathrooms: 3
Rooms
- Room types: Utility Room
Primary bedroom
- Features: Ceiling Fan(s), Dual Sinks, En Suite Bathroom, Garden Bath, Makeup/Vanity Space, Tub with Separate Shower Stall, Walk-In Closet(s)
- Level: First
Kitchen
- Features: Breakfast Bar, Pantry
- Level: First
Living room
- Features: Ceiling Fan(s)
- Level: First
Heating
- Electric
Cooling
- Central Air
Appliances
- Included: Dishwasher, Disposal, Electric Water Heater, Range, Refrigerator
- Laundry: Inside, Laundry Room
Features
- Ceiling Fan(s), Eating Space In Kitchen, Living Room/Dining Room Combo, Open Floorplan, Primary Bedroom Main Floor, Solid Surface Counters, Thermostat, Walk-In Closet(s)
- Flooring: Carpet, Laminate, Tile
- Doors: Sliding Doors
- Windows: Hurricane Shutters
- Has fireplace: No
Interior area
- Total structure area: 3,065
- Total interior livable area: 2,206 sqft
Video & virtual tour
Property
Parking
- Total spaces: 3
- Parking features: Covered, Driveway, Split Garage
- Attached garage spaces: 3
- Has uncovered spaces: Yes
Features
- Levels: One
- Stories: 1
- Patio & porch: Covered, Front Porch, Rear Porch, Screened
- Exterior features: Fire Pit, Irrigation System, Private Entrance, Private Yard, Rain Gutters, Sidewalk
- Pool features: Outside Bath Access
- Fencing: Fenced
- Has view: Yes
- View description: Pool
Lot
- Size: 8,050 Square Feet
- Features: Cul-De-Sac, Landscaped
- Residential vegetation: Trees/Landscaped
Details
- Parcel number: 505444409
- Zoning: PDR
- Special conditions: None
Construction
Type & style
- Home type: SingleFamily
- Property subtype: Single Family Residence
Materials
- Block
- Foundation: Slab
- Roof: Shingle
Condition
- New construction: No
- Year built: 2006
Utilities & green energy
- Sewer: Public Sewer
- Water: Public
- Utilities for property: Electricity Connected, Public, Sewer Connected, Street Lights, Underground Utilities, Water Connected
Community & HOA
Community
- Features: Deed Restrictions, Playground, Pool, Sidewalks
- Security: Gated Community
- Pet fee: $0 monthly
- Subdivision: CHELSEA OAKS PH II & III
HOA
- Has HOA: Yes
- Services included: Cable TV, Community Pool, Recreational Facilities
- HOA fee: $165 monthly
- HOA name: Matt Kasia--C&S Management
- HOA phone: 941-377-3419
Location
- Region: Parrish
Financial & listing details
- Price per square foot: $188/sqft
- Tax assessed value: $355,860
- Annual tax amount: $3,452
- Date on market: 6/3/2026
- Cumulative days on market: 133 days
- Listing terms: Cash,Conventional,FHA,VA Loan
- Ownership: Fee Simple
- Total actual rent: 0
- Electric utility on property: Yes
- Road surface type: Paved
Estimated market value
$408,800
$388,000 - $429,000
$2,722/mo
Price history
| Date | Event | Price |
|---|---|---|
| 8/18/2026 | Price change | $414,000-1.2%$188/sqft |
Source:  Stellar MLS #TB8512597 Report a problem Stellar MLS #TB8512597 Report a problem | ||
| 7/31/2026 | Price change | $419,000-2.3%$190/sqft |
Source: Stellar MLS #TB8512597 Report a problem | ||
| 6/17/2026 | Price change | $429,000-2.3%$194/sqft |
Source: Stellar MLS #TB8512597 Report a problem | ||
| 6/3/2026 | Listed for sale | $439,000+60.2%$199/sqft |
Source: Stellar MLS #TB8512597 Report a problem | ||
| 5/12/2018 | Sold | $274,000-5.2%$124/sqft |
Source: Public Record Report a problem | ||
| 7/20/2006 | Sold | $289,000$131/sqft |
Source: Public Record Report a problem | ||
Public tax history
| Year | Property taxes | Tax assessment |
|---|---|---|
| 2025 | $3,453 +3.3% | $270,877 +2.9% |
| 2024 | $3,344 +1.6% | $263,243 +3% |
| 2023 | $3,290 +3% | $255,576 +3% |
| 2022 | $3,195 +0.2% | $248,132 +3% |
| 2021 | $3,191 +3% | $240,905 +1.4% |
| 2020 | $3,098 +1.7% | $237,579 +2.3% |
| 2019 | $3,046 | $232,238 +3.5% |
| 2018 | $3,046 -12.2% | $224,398 +4.4% |
| 2017 | $3,468 +45.2% | $214,993 +6.7% |
| 2016 | $2,389 | $201,533 +14.8% |
| 2015 | $2,389 | $175,517 +18.3% |
| 2014 | $2,389 +6% | $148,367 +8% |
| 2013 | $2,255 +225359% | $137,377 +6.7% |
| 2012 | $1 | $128,788 -8.1% |
| 2011 | $1 | $140,157 -4.2% |
| 2010 | -- | $146,371 -24.7% |
| 2009 | $3,137 -5.6% | $194,479 -11.9% |
| 2008 | $3,324 -18.4% | $220,692 -16.8% |
| 2007 | $4,072 +445.6% | $265,412 +489.8% |
| 2006 | $746 +335.9% | $45,000 +350% |
| 2005 | $171 | $10,000 |
Find assessor info on the county website
Monthly payment
Est. payment
Payment breakdown
Explore the cost of this home by adjusting the details. Changes won't be saved.Climate risks
Neighborhood: 34219
Nearby schools
Schools provided by the listing agent
- Elementary: Annie Lucy Williams Elementary
- Middle: Buffalo Creek Middle
- High: Parrish Community High
Source: Stellar MLS. This data may not be complete. We recommend contacting the local school district to confirm school assignments for this home.
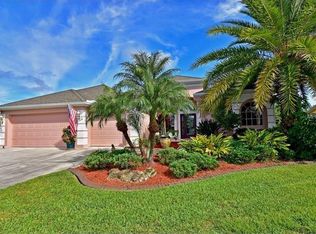
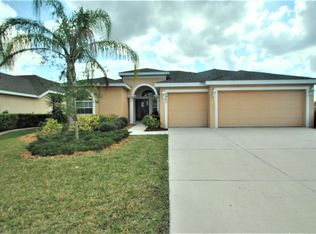
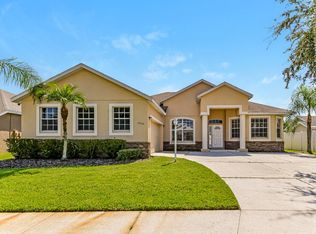
Similar homes
- $389,9004 bd3 ba2.3k sqft5220 119TH TERRACE E, PARRISH, FL 34219For Sale

 MLS ID #A4676769, Vicki Marsh, BERKSHIRE HATHAWAY HOMESERVICE. Stellar MLS
 - $429,9004 bd3 ba2.6k sqft6031 100TH AVENUE E, PARRISH, FL 34219For Sale
 MLS ID #A4701259, Matt Berg, BERG REALTY LLC. Stellar MLS
 - $409,9003 bd2 ba1.9k sqft9110 64TH COURT E, PARRISH, FL 34219For Sale
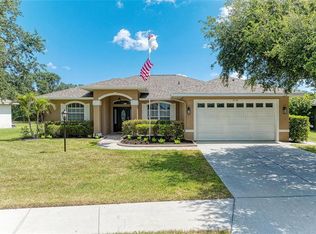 MLS ID #A4698033, Eric Jarvis, COASTAL REAL ESTATE FLORIDA LLC. Stellar MLS
 - $325,0003 bd3 ba1.9k sqft11016 DAYBREAK GLEN, PARRISH, FL 34219For Sale
 MLS ID #TB8556196, Anna Booker, MARK SPAIN REAL ESTATE. Stellar MLS
 - $485,0005 bd3 ba2.5k sqft10816 79TH STREET E, PARRISH, FL 34219For SaleMLS ID #A4701534, Abigail Lange, HOUSE MATCH. Stellar MLS
- $615,0004 bd4 ba3.2k sqft2351 123RD PLACE E, PARRISH, FL 34219For SaleMLS ID #A4692478, Rachel Woodruff, PA, HOUSE MATCH. Stellar MLS
- $350,0003 bd2 ba1.4k sqft7919 113TH AVENUE E, PARRISH, FL 34219For SaleMLS ID #A4704100, Jessica Bow, RE/MAX PALM. Stellar MLS
- $360,0003 bd2 ba1.6k sqft7017 FEATHER RIVER PLACE, PARRISH, FL 34219For SaleMLS ID #TB8533606, Cecilia Weber, DALTON WADE INC. Stellar MLS
- $475,0005 bd4 ba3.2k sqft16113 67TH COURT E, PARRISH, FL 34219For SaleMLS ID #A4698739, Thomas Fara, MARCUS & COMPANY REALTY. Stellar MLS
- $425,0004 bd2 ba2.2k sqft5521 OLANO STREET, PALMETTO, FL 34221For SaleMLS ID #A4695744, Sha Bradley, ALIGN RIGHT REALTY SRQ OPULENCE. Stellar MLS
- $359,0004 bd2 ba1.8k sqft15215 PEACEFUL BULL PLACE, BRADENTON, FL 34212For SaleMLS ID #A4693659, Logan Clark, LPT REALTY, LLC. Stellar MLS
- $436,0003 bd3 ba2.6k sqft5512 OLANO STREET, PALMETTO, FL 34221For SaleMLS ID #A4701863, Radinka Ilsink, RADINKA INTERNATIONAL RLTY LLC. Stellar MLS
- $440,0003 bd2 ba1.8k sqft9301 71ST AVENUE E, PALMETTO, FL 34221For SaleMLS ID #A4704496, Gary Grainger, REAL BROKER, LLC. Stellar MLS
- $325,0003 bd2 ba1.5k sqft11636 LITTLE RIVER WAY, PARRISH, FL 34219For SaleMLS ID #A4698070, Norma Mladineo, COLDWELL BANKER REALTY. Stellar MLS
- $399,9994 bd3 ba2.6k sqft1503 YALE CASTLE COURT, RUSKIN, FL 33570For SaleMLS ID #TB8545657, Charlene Weston, WESTON GROUP. Stellar MLS
- $469,9004 bd3 ba3.2k sqft5802 BROAD RIVER RUN, ELLENTON, FL 34222For SaleMLS ID #TB8538784, Ken Jones, EXP REALTY LLC. Stellar MLS
- $378,9004 bd3 ba2.4k sqft1325 ANCHOR BEND DRIVE, RUSKIN, FL 33570For SaleMLS ID #TB8541041, Brando Yates, DALTON WADE INC. Stellar MLS
- $399,9994 bd3 ba2.5k sqft138 RAIN BERRY AVENUE, RUSKIN, FL 33570For SaleMLS ID #TB8507799, Joel Paredes, ARK REALTY. Stellar MLS
- $400,0004 bd2 ba2.2k sqft5104 52ND AVENUE W, BRADENTON, FL 34210For SaleMLS ID #A4692592, Sean Ready, KW SUNCOAST. Stellar MLS
- $510,0004 bd3 ba2.5k sqft5008 MISSION PARK LANE, BRADENTON, FL 34211For SaleMLS ID #A4690189, Matt Leicht, REAL BROKER, LLC. Stellar MLS
