Welcome to 5802 Broad River Run in Covered Bridge Estates! This beautifully maintained home offers an inviting combination of comfort, functionality, and energy efficiency in a desirable Ellenton location. From the moment you arrive, you'll appreciate the welcoming curb appeal and thoughtfully designed layout. Inside, the home offers comfortable living spaces with plenty of natural light and a practical floor plan designed for everyday living and entertaining. The kitchen provides a functional hub for the home, while the adjoining living and dining areas create an easy flow for gatherings with family and friends. The bedrooms provide comfortable private spaces, and the home offers the flexibility today's buyers are looking for. One of the standout features is the installed solar panel system, providing the opportunity for significantly reduced electricity costs while adding energy-efficient appeal to the home. For buyers looking to reduce their dependence on traditional utility power, the solar system is a valuable feature that sets this property apart. Located in Covered Bridge Estates, this home offers a convenient Ellenton location with easy access to shopping, dining, major roadways, I-75, Tampa Bay, Sarasota, Bradenton, and the Gulf Coast's many beaches and recreational attractions. Whether you're looking for a full-time residence or a Florida home in a convenient location, 5802 Broad River Run offers the combination of location, lifestyle, and solar-powered energy efficiency you've been looking for. Don't miss the opportunity to make this Ellenton home your own!
For sale
Price cut: $20.1K (9/2)
$479,900
5802 BROAD RIVER RUN, ELLENTON, FL 34222
4beds
3,235sqft
Single Family Residence
Built in 2015
6,264 Square Feet Lot
$464,500 Zestimate®
$148/sqft
$92/mo HOA
What's special
Welcoming curb appealComfortable living spacesPlenty of natural lightThoughtfully designed layout
- 58 days
- 175
- 13
Zillow last checked:
Listing updated:
Listed by:
Ken Jones 727-510-1624,
EXP REALTY LLC 888-883-8509
Source: Stellar MLS,MLS#: TB8538784 Originating MLS: Sarasota - Manatee
Originating MLS: Sarasota - Manatee
Facts & features
Interior
Bedrooms & bathrooms
- Bedrooms: 4
- Bathrooms: 3
- Full bathrooms: 3
Rooms
- Room types: Bonus Room, Family Room, Great Room, Loft, Media Room
Primary bedroom
- Features: Walk-In Closet(s)
- Level: First
Kitchen
- Level: First
Living room
- Level: First
Heating
- Central
Cooling
- Central Air
Appliances
- Included: Dishwasher, Disposal, Dryer, Range, Refrigerator, Washer
- Laundry: Inside, Laundry Room
Features
- Built-in Features, Ceiling Fan(s), High Ceilings, Open Floorplan, Solid Surface Counters, Solid Wood Cabinets, Stone Counters, Thermostat, Tray Ceiling(s)
- Flooring: Carpet, Ceramic Tile
- Doors: Sliding Doors
- Has fireplace: No
Interior area
- Total structure area: 3,980
- Total interior livable area: 3,235 sqft
Video & virtual tour
Property
Parking
- Total spaces: 2
- Parking features: Driveway, Garage Door Opener
- Attached garage spaces: 2
- Has uncovered spaces: Yes
Features
- Levels: Two
- Stories: 2
- Patio & porch: Covered, Enclosed, Front Porch, Patio, Rear Porch, Screened
- Exterior features: Sidewalk
- Fencing: Vinyl
- Has view: Yes
- View description: Trees/Woods, Water, Pond
- Has water view: Yes
- Water view: Water,Pond
- Waterfront features: Pond
- Body of water: POND
Lot
- Size: 6,264 Square Feet
- Features: Sidewalk
- Residential vegetation: Trees/Landscaped
Details
- Parcel number: 746559259
- Zoning: PDR
- Special conditions: None
Construction
Type & style
- Home type: SingleFamily
- Architectural style: Contemporary,Florida
- Property subtype: Single Family Residence
- Attached to another structure: Yes
Materials
- Block, Stucco, Wood Frame
- Foundation: Slab
- Roof: Shingle
Condition
- Completed
- New construction: No
- Year built: 2015
Utilities & green energy
- Electric: Photovoltaics Seller Owned
- Sewer: Public Sewer
- Water: Public
- Utilities for property: Electricity Connected, Solar, Water Connected
Green energy
- Energy generation: Solar
Community & HOA
Community
- Features: Clubhouse, Deed Restrictions, Fitness Center, Playground, Pool, Sidewalks, Tennis Court(s)
- Pet fee: $0 monthly
- Subdivision: COVERED BRIDGE ESTATES PH 2B&3B
HOA
- Has HOA: Yes
- Amenities included: Clubhouse, Other, Pickleball Court(s), Playground, Pool, Recreation Facilities, Tennis Court(s)
- HOA fee: $92 monthly
- HOA name: Derek Draper
- HOA phone: 941-479-4903
Location
- Region: Ellenton
Financial & listing details
- Price per square foot: $148/sqft
- Tax assessed value: $457,124
- Annual tax amount: $4,081
- Date on market: 8/14/2026
- Cumulative days on market: 59 days
- Listing terms: Cash,Conventional,FHA,VA Loan
- Ownership: Fee Simple
- Total actual rent: 0
- Electric utility on property: Yes
- Road surface type: Paved, Asphalt
Estimated market value
$464,500
$441,000 - $488,000
$3,321/mo
Price history
| Date | Event | Price |
|---|---|---|
| 9/2/2026 | Price change | $479,900-4%$148/sqft |
Source: eXp Realty #TB8538784 Report a problem | ||
| 8/14/2026 | Listed for sale | $500,000+66.7%$155/sqft |
Source: eXp Realty #TB8538784 Report a problem | ||
| 5/14/2015 | Sold | $299,990$93/sqft |
Source: Public Record Report a problem | ||
| 3/26/2015 | Pending sale | $299,990$93/sqft |
Source: D R HORTON REALTY #T2723171 Report a problem | ||
| 11/11/2014 | Price change | $299,990-0.7%$93/sqft |
Source: D.R. Horton Report a problem | ||
| 10/23/2014 | Listed for sale | $302,200$93/sqft |
Source: D.R. Horton Realty of Southwest Florida. LLC #T2723171 Report a problem | ||
Public tax history
| Year | Property taxes | Tax assessment |
|---|---|---|
| 2025 | $4,081 +6.5% | $315,370 +2.9% |
| 2024 | $3,833 +1.3% | $306,482 +3% |
| 2023 | $3,783 -40.2% | $297,555 +3% |
| 2022 | $6,326 -1.7% | $288,888 +3% |
| 2021 | $6,434 +2.2% | $280,474 +1.4% |
| 2020 | $6,293 -10% | $276,602 +2.3% |
| 2019 | $6,995 -2% | $270,383 +1.9% |
| 2018 | $7,137 +100.9% | $265,342 +2.1% |
| 2017 | $3,553 +874% | $259,884 +2.1% |
| 2016 | $365 | $254,539 +983.1% |
| 2015 | $365 | $23,500 |
| 2014 | $365 +46% | $23,500 +50.6% |
| 2013 | $250 +24884% | $15,600 +8.1% |
| 2012 | $1 | $14,425 -2.9% |
| 2011 | $1 | $14,850 -1% |
| 2010 | -- | $15,000 -40% |
| 2009 | $393 -40.3% | $25,000 -42.9% |
| 2008 | $659 -10.2% | $43,750 -8.5% |
| 2007 | $734 +321.3% | $47,830 +355.5% |
| 2006 | $174 +127.2% | $10,500 +134.5% |
| 2005 | $77 | $4,477 |
Find assessor info on the county website
Monthly payment
Est. payment
Payment breakdown
Explore the cost of this home by adjusting the details. Changes won't be saved.Climate risks
Neighborhood: 34222
Nearby schools
Schools provided by the listing agent
- Elementary: Virgil Mills Elementary
- Middle: Buffalo Creek Middle
- High: Palmetto High
Source: Stellar MLS. This data may not be complete. We recommend contacting the local school district to confirm school assignments for this home.

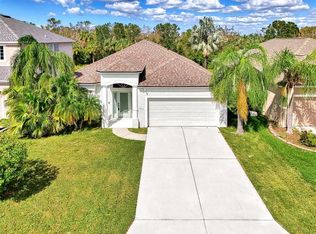
Similar homes
- $534,9004 bd3 ba2.4k sqft4315 70TH AVENUE E, ELLENTON, FL 34222For Sale
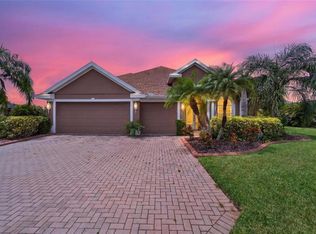
 MLS ID #TB8541239, Carlos Morales, LPT REALTY, LLC. Stellar MLS
 - $549,0005 bd3 ba3k sqft2745 62ND AVENUE E, ELLENTON, FL 34222For Sale
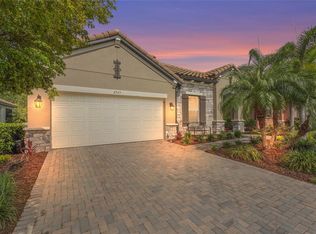 MLS ID #A4695067, Renne' Rupp, PLLC, COMPASS FLORIDA LLC. Stellar MLS
 - $455,0004 bd3 ba3.2k sqft6541 DEVESTA LOOP, PALMETTO, FL 34221For Sale
 MLS ID #A4701365, Argelia Vidal, COLDWELL BANKER REALTY. Stellar MLS
 - $475,0003 bd3 ba2.3k sqft6311 HORSE MILL PLACE, PALMETTO, FL 34221For Sale
 MLS ID #A4693350, Abigail Altier, ALTIER & COMPANY. Stellar MLS
 - $436,0003 bd3 ba2.6k sqft5512 OLANO STREET, PALMETTO, FL 34221For SaleMLS ID #A4701863, Radinka Ilsink, RADINKA INTERNATIONAL RLTY LLC. Stellar MLS
- $485,0005 bd3 ba2.5k sqft10816 79TH STREET E, PARRISH, FL 34219For SaleMLS ID #A4701534, Abigail Lange, HOUSE MATCH. Stellar MLS
- $425,0004 bd2 ba2.2k sqft5521 OLANO STREET, PALMETTO, FL 34221For SaleMLS ID #A4695744, Sha Bradley, ALIGN RIGHT REALTY SRQ OPULENCE. Stellar MLS
- $420,0004 bd3 ba2.1k sqft5918 OAK MILL TERRACE, PALMETTO, FL 34221For SaleMLS ID #A4705175, Jennifer Flores, PLLC, LESLIE WELLS REALTY, INC.. Stellar MLS
- $429,9004 bd3 ba2.6k sqft6031 100TH AVENUE E, PARRISH, FL 34219For SaleMLS ID #A4701259, Matt Berg, BERG REALTY LLC. Stellar MLS
- $487,5003 bd2 ba2k sqft4369 85TH AVENUE CIRCLE E, PARRISH, FL 34219For SaleMLS ID #TB8511275, Sam Hague, GULF SHORES REALTY ERA POWERED. Stellar MLS
- $500,0003 bd2 ba2.1k sqft12923 RAINWASHED LOOP, PARRISH, FL 34219For SaleMLS ID #A4703050, Kevin Campbell, KW COASTAL LIVING III. Stellar MLS
- $595,0004 bd3 ba2.2k sqft8914 30TH STREET E, PARRISH, FL 34219For SaleMLS ID #TB8547659, Aspen Gordon, COASTAL PROPERTIES GROUP INTERNATIONAL. Stellar MLS
- $409,9003 bd2 ba1.9k sqft9110 64TH COURT E, PARRISH, FL 34219For SaleMLS ID #A4698033, Eric Jarvis, COASTAL REAL ESTATE FLORIDA LLC. Stellar MLS
- $414,0004 bd3 ba2.2k sqft2910 127TH PLACE E, PARRISH, FL 34219For SaleMLS ID #TB8512597, Jennifer Velez, REDFIN CORPORATION. Stellar MLS
- $325,0003 bd3 ba1.9k sqft11016 DAYBREAK GLEN, PARRISH, FL 34219For SaleMLS ID #TB8556196, Anna Booker, MARK SPAIN REAL ESTATE. Stellar MLS
- $464,9006 bd3 ba3.3k sqft1911 FAN ALOE WAY, RUSKIN, FL 33570For SaleMLS ID #TB8536648, Josh Wright, LPT REALTY, LLC. Stellar MLS
- $450,0003 bd2 ba2.1k sqft1329 WESTOVER AVENUE, PARRISH, FL 34219For SaleMLS ID #A4704603, Jude Creamer, HOMESMART. Stellar MLS
- $434,8993 bd2 ba2k sqft6744 45TH TERRACE E, BRADENTON, FL 34203For SaleMLS ID #A4704746, Robert Casella, PREFERRED SHORE LLC. Stellar MLS
- $470,0003 bd2 ba1.8k sqft8212 36TH STREET E, SARASOTA, FL 34243For SaleMLS ID #A4705284, Tara Marano, COLDWELL BANKER REALTY. Stellar MLS
- $515,0004 bd3 ba2.4k sqft9912 SMARTY JONES DRIVE, RUSKIN, FL 33573For SaleMLS ID #TB8553752, Jennifer Fieo, RE/MAX REALTY UNLIMITED. Stellar MLS
