Under contract-accepting backup offers. Welcome home to this beautifully maintained 4-bedroom, 3-bath Florida oasis with a private pool, fenced backyard, 3-car garage, low HOA of just $800/year, and NO CDD! This move-in-ready home offers a spacious layout, designed for both everyday living and entertaining. The kitchen features Bosch stainless steel appliances, granite countertops, a custom-hammered copper sink and faucet, beautifully lit cabinetry, breakfast bar, and dining area. The freshly painted primary suite includes his-and-hers walk-in closets, patio access, and an en-suite bath with soaking tub, walk-in tiled-shower, dual vanity, water closet, and linen closet. Two additional bedrooms share a full bath, while a pocket door creates privacy for the fourth bedroom and third bath - perfect for guests or an in-law suite. Enjoy Florida living in the approximately 500 sq. ft. screened lanai featuring a saltwater/chlorine pool, lounge area, surround-sound speakers, and a fully fenced-in yard. The 3-car garage includes hurricane-rated bolted doors, extra storage, and a refrigerator. Additional features include 3M window protection, Nest-controlled thermostat/doorbell/smoke & CO detectors, and paved walking/biking paths nearby. Roof & HVAC (2016), water heater (2019), washer/dryer (2023), microwave (2024), and pool equipment (pump, filter, controller, and salt cell) were all updated between 2023–2024. All appliances convey; furnishings are negotiable. Conveniently located near Publix, Creekside Commons, Ellenton Premium Outlets, and I-75. Enjoy easy access to beaches, Anna Maria Island, Sarasota, St. Petersburg, and Tampa. All reasonable offers considered. Come experience the best of Florida living! Buyer and buyer's agent to verify all measurements and information.
Accepting backups
$595,000
8914 30TH STREET E, PARRISH, FL 34219
4beds
2,213sqft
Single Family Residence
Built in 2004
0.25 Acres Lot
$582,600 Zestimate®
$269/sqft
$67/mo HOA
What's special
Private poolBreakfast barGranite countertopsSurround-sound speakersExtra storageFenced backyardFreshly painted primary suite
- 38 days
- 906
- 76
Likely to sell faster than
Zillow last checked:
Listing updated:
Listed by:
Aspen Gordon 309-634-6420,
COASTAL PROPERTIES GROUP INTERNATIONAL 727-493-1555
Source: Stellar MLS,MLS#: TB8547659 Originating MLS: Suncoast Tampa
Facts & features
Interior
Bedrooms & bathrooms
- Bedrooms: 4
- Bathrooms: 3
- Full bathrooms: 3
Primary bedroom
- Features: Walk-In Closet(s)
- Level: First
- Area: 239.7 Square Feet
- Dimensions: 12.75x18.8
Bedroom 2
- Features: Built-in Closet
- Level: First
- Area: 125.28 Square Feet
- Dimensions: 11.6x10.8
Bedroom 3
- Features: Built-in Closet
- Level: First
- Area: 149.64 Square Feet
- Dimensions: 11.6x12.9
Bedroom 4
- Features: Built-in Closet
- Level: First
- Area: 227.86 Square Feet
- Dimensions: 16.16x14.1
Primary bathroom
- Features: Built-In Shower Bench, Ceiling Fan(s), Dual Sinks, En Suite Bathroom, Exhaust Fan, Granite Counters, Linen Closet
- Level: First
- Area: 165.75 Square Feet
- Dimensions: 12.75x13
Bathroom 2
- Level: First
- Area: 42.38 Square Feet
- Dimensions: 8.15x5.2
Bathroom 3
- Level: First
- Area: 56.84 Square Feet
- Dimensions: 11.6x4.9
Kitchen
- Level: First
- Area: 199.69 Square Feet
- Dimensions: 11.25x17.75
Living room
- Level: First
Heating
- Central, Electric, Exhaust Fan, Heat Pump
Cooling
- Central Air
Appliances
- Included: Convection Oven, Cooktop, Dishwasher, Disposal, Dryer, Electric Water Heater, Exhaust Fan, Freezer, Ice Maker, Microwave, Range, Refrigerator, Washer
- Laundry: Inside, Laundry Room, Washer Hookup
Features
- Ceiling Fan(s), Coffered Ceiling(s), Crown Molding, Eating Space In Kitchen, High Ceilings, Living Room/Dining Room Combo, Open Floorplan, Primary Bedroom Main Floor, Solid Wood Cabinets, Stone Counters, Thermostat, Walk-In Closet(s)
- Flooring: Carpet, Ceramic Tile, Engineered Hardwood, Porcelain Tile, Tile
- Doors: Sliding Doors
- Has fireplace: No
Interior area
- Total structure area: 3,574
- Total interior livable area: 2,213 sqft
Video & virtual tour
Property
Parking
- Total spaces: 3
- Parking features: Garage Door Opener
- Attached garage spaces: 3
Features
- Levels: One
- Stories: 1
- Exterior features: Irrigation System, Private Yard
- Has private pool: Yes
- Pool features: Deck, Salt Water, Screen Enclosure
- Fencing: Vinyl
Lot
- Size: 0.25 Acres
Details
- Parcel number: 842517708
- Zoning: PDR/NCO
- Special conditions: None
Construction
Type & style
- Home type: SingleFamily
- Property subtype: Single Family Residence
Materials
- Stucco
- Foundation: Block
- Roof: Shingle
Condition
- New construction: No
- Year built: 2004
Utilities & green energy
- Sewer: Public Sewer
- Water: Public
- Utilities for property: BB/HS Internet Available, Cable Connected, Electricity Connected, Public, Sewer Connected, Underground Utilities, Water Connected
Community & HOA
Community
- Features: Deed Restrictions, Sidewalks
- Pet fee: $0 monthly
- Subdivision: PARKWOOD LAKES PH V, VI & VII
HOA
- Has HOA: Yes
- HOA fee: $67 monthly
- HOA name: Parkwood Lakes
- HOA phone: 941-776-3601
Location
- Region: Parrish
Financial & listing details
- Price per square foot: $269/sqft
- Tax assessed value: $470,117
- Annual tax amount: $6,756
- Date on market: 9/10/2026
- Cumulative days on market: 39 days
- Listing terms: Cash,Conventional,FHA,VA Loan
- Ownership: Fee Simple
- Total actual rent: 0
- Electric utility on property: Yes
- Road surface type: Asphalt
Estimated market value
$582,600
$553,000 - $612,000
$3,096/mo
Price history
| Date | Event | Price |
|---|---|---|
| 10/6/2026 | Listing removed | $3,500$2/sqft |
Source: Zillow Rentals Report a problem | ||
| 9/15/2026 | Listed for rent | $3,500$2/sqft |
Source: Zillow Rentals Report a problem | ||
| 9/15/2026 | Listing removed | $3,500$2/sqft |
Source: Stellar MLS #TB8548006 Report a problem | ||
| 9/11/2026 | Listed for rent | $3,500$2/sqft |
Source: Stellar MLS #TB8548006 Report a problem | ||
| 6/13/2022 | Sold | $690,000-1.4%$312/sqft |
Source: Public Record Report a problem | ||
| 4/24/2022 | Pending sale | $699,900$316/sqft |
Source:  Stellar MLS #T3364434 Report a problem | ||
| 4/22/2022 | Listed for sale | $699,900+72.8%$316/sqft |
Source: Stellar MLS #T3364434 Report a problem | ||
| 7/19/2005 | Sold | $405,000+32.8%$183/sqft |
Source: Public Record Report a problem | ||
| 11/1/2004 | Sold | $304,900$138/sqft |
Source: Public Record Report a problem | ||
Public tax history
| Year | Property taxes | Tax assessment |
|---|---|---|
| 2025 | $6,757 -5.9% | $470,117 -9.4% |
| 2024 | $7,183 -3.3% | $518,833 -1.2% |
| 2023 | $7,425 +159% | $524,983 +128.3% |
| 2022 | $2,867 +0.1% | $229,972 +3% |
| 2021 | $2,863 +1.1% | $223,274 +1.4% |
| 2020 | $2,832 +1.7% | $220,191 +2.3% |
| 2019 | $2,784 | $215,240 +1.9% |
| 2018 | $2,784 +1% | $211,227 +2.1% |
| 2017 | $2,756 +7.2% | $206,882 +2.1% |
| 2016 | $2,570 | $202,627 +0.7% |
| 2015 | $2,570 | $201,218 +0.8% |
| 2014 | $2,570 +0.4% | $199,621 +1.5% |
| 2013 | $2,560 +255897% | $196,671 +1.7% |
| 2012 | $1 | $193,383 -2.9% |
| 2011 | $1 | $199,212 -1.2% |
| 2010 | -- | $201,548 -12.5% |
| 2009 | $3,075 -21.4% | $230,453 -19.7% |
| 2008 | $3,915 -13.5% | $287,162 -10.3% |
| 2007 | $4,528 -6.8% | $320,166 +0.7% |
| 2006 | $4,859 +21.5% | $318,009 +23% |
| 2005 | $4,000 +403.2% | $258,611 +465.3% |
| 2004 | $795 +5.8% | $45,750 +7.6% |
| 2003 | $752 +5.7% | $42,500 +6.3% |
| 2002 | $711 +1.5% | $40,000 |
| 2001 | $701 +15.3% | $40,000 +17.6% |
| 2000 | $608 | $34,000 |
Find assessor info on the county website
Monthly payment
Est. payment
Payment breakdown
Explore the cost of this home by adjusting the details. Changes won't be saved.Climate risks
Neighborhood: 34219
Nearby schools
Schools provided by the listing agent
- Elementary: Blackburn Elementary
- Middle: Buffalo Creek Middle
- High: Parrish Community High
Source: Stellar MLS. This data may not be complete. We recommend contacting the local school district to confirm school assignments for this home.


Similar homes
- $559,0003 bd2 ba2k sqft13311 50TH LANE E, PARRISH, FL 34219For Sale
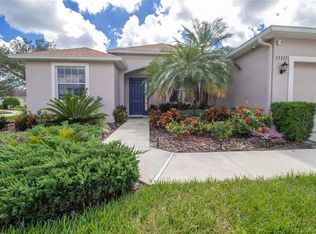
 MLS ID #A4709957, Cassandra Roznos, MARCUS & COMPANY REALTY. Stellar MLS
- $519,9004 bd3 ba2.2k sqft2927 122ND PLACE E, PARRISH, FL 34219For Sale
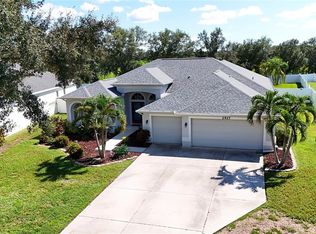 MLS ID #A4704876, Kurt Kraus II, LLC, PREFERRED SHORE LLC. Stellar MLS
- $469,0003 bd2 ba1.7k sqft3512 WOODMONT DRIVE, PARRISH, FL 34219For Sale
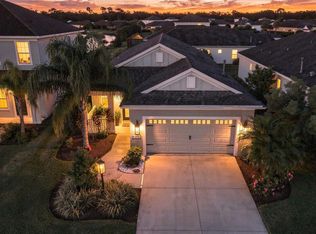 MLS ID #TB8558510, Andrea Difillipo, CENTURY 21 BEGGINS ENTERPRISES. Stellar MLS
- $585,0005 bd3 ba2.5k sqft8124 115TH AVENUE E, PARRISH, FL 34219For Sale
 MLS ID #A4700544, Neha Ketkar, WILLIAM RAVEIS - FLORIDA LLC. Stellar MLS
- $639,0003 bd3 ba2.5k sqft15425 29TH LANE E, PARRISH, FL 34219For SaleMLS ID #A4701243, Kenia Rivas, PREFERRED SHORE LLC. Stellar MLS
- $615,0004 bd4 ba3.2k sqft2351 123RD PLACE E, PARRISH, FL 34219For SaleMLS ID #A4692478, Rachel Woodruff, PA, HOUSE MATCH. Stellar MLS
- $557,0003 bd4 ba2.9k sqft5919 118TH TERRACE E, PARRISH, FL 34219For SaleMLS ID #TB8533954, Shujing Li, LPT REALTY, LLC. Stellar MLS
- $535,0004 bd3 ba2.9k sqft7812 115TH AVENUE E, PARRISH, FL 34219For SaleMLS ID #A4703118, Alana Jeltema, BETTER HOMES AND GARDENS REAL ESTATE ATCHLEY PROPE. Stellar MLS
- $534,9004 bd3 ba2.4k sqft4315 70TH AVENUE E, ELLENTON, FL 34222For SaleMLS ID #TB8541239, Carlos Morales, LPT REALTY, LLC. Stellar MLS
- $600,0004 bd3 ba2.3k sqft171 AMERICAS CUP BOULEVARD, BRADENTON, FL 34208For SaleMLS ID #A4699883, Johnny Sokhon, PREMIER SOTHEBY'S INTERNATIONAL REALTY. Stellar MLS
- $429,9004 bd2 ba1.9k sqft9023 41ST STREET E, PARRISH, FL 34219For SaleMLS ID #TB8449261, Selyna Taddigs, TURNING LEAF REALTY. Stellar MLS
- $489,9004 bd3 ba2.4k sqft5514 69TH PLACE E, ELLENTON, FL 34222For SaleMLS ID #A4707707, Nancy Graham, LESLIE WELLS REALTY, INC.. Stellar MLS
- $489,0003 bd2 ba2.1k sqft9215 63RD COURT E, PARRISH, FL 34219For SaleMLS ID #A4696939, Brandy Loebker, KELLER WILLIAMS ISLAND LIFE REAL ESTATE. Stellar MLS
- $749,0004 bd3 ba2.8k sqft12619 50TH COURT E, PARRISH, FL 34219For SaleMLS ID #TB8538371, Steven Marshall, PREFERRED SHORE REAL ESTATE. Stellar MLS
- $749,0004 bd3 ba3.1k sqft2337 LITTLE COUNTRY ROAD, PARRISH, FL 34219For SaleMLS ID #A4686856, Alana Jeltema, BETTER HOMES AND GARDENS REAL ESTATE ATCHLEY PROPE. Stellar MLS
- $719,9004 bd3 ba2.8k sqft15420 27TH COURT E, PARRISH, FL 34219For SaleMLS ID #TB8472072, Louis Peters, VETERANS 1ST CHOICE RE GROUP. Stellar MLS
- $409,9003 bd2 ba1.9k sqft9110 64TH COURT E, PARRISH, FL 34219For SaleMLS ID #A4698033, Eric Jarvis, COASTAL REAL ESTATE FLORIDA LLC. Stellar MLS
- $425,0004 bd2 ba2k sqft7830 113TH AVENUE E, PARRISH, FL 34219For SaleMLS ID #A4697856, Jessica Bow, RE/MAX PALM. Stellar MLS
- $449,0003 bd2 ba2.1k sqft1407 WESTOVER AVENUE, PARRISH, FL 34219For SaleMLS ID #A4706243, Leslie Wells, LESLIE WELLS REALTY, INC.. Stellar MLS
- $609,1504 bd3 ba2.2k sqft3512 SAVANNA PALMS COURT, LAKEWOOD RANCH, FL 34211For SaleMLS ID #A4700497, Shannon Dodge, WAGNER REALTY. Stellar MLS
