Welcome to Chelsea Oaks, a sought-after Gated community in the heart of Parrish! This 4-bedroom, 3-bath, pool and spa home with a 3-car garage is situated on an OVERSIZED-over a quarter of an acre, FULLY FENCED backyard and offers a desirable split-bedroom floor plan with plenty of space for everyday living and entertaining. Enjoy Florida living from your private pool and spa with a spacious backyard offering room to relax and play. Inside, you'll find Tile flooring throughout with NO CARPET. The open-concept kitchen and family room create a welcoming central gathering space with the kitchen featuring a center island, breakfast bar, stainless steel appliances, and a separate dinette area for casual dining. The private primary suite features a private entrance to pool/patio, two walk-in closets with built-in organizers and an en-suite bath complete with dual sinks, a separate shower and soaking tub. Three additional bedrooms and two full baths provide flexibility for family, guests or a home office. Notable UPDATES and FEATURES include a NEW ROOF in 2024, A/C replaced in 2021 and a Solar-Assisted water heater and pool heater. The 3-car garage provides plenty of room for vehicles, storage and recreational gear. Chelsea Oaks offers residents a community pool, playground and half basketball court, all with NO CDD! Conveniently located near Fort Hamer Park and boat ramp, with easy access to boating, fishing and outdoor recreation. Just minutes from Lakewood Ranch, I-75, I-275, restaurants, shopping and area beaches. A wonderful opportunity to enjoy a spacious homesite, private pool and gated-community lifestyle in growing Parrish!
For sale
Price cut: $5.1K (10/13)
$519,900
2927 122ND PLACE E, PARRISH, FL 34219
4beds
2,261sqft
Single Family Residence
Built in 2005
0.41 Acres Lot
$-- Zestimate®
$230/sqft
$165/mo HOA
What's special
Breakfast barPrivate pool and spaSpacious homesiteDesirable split-bedroom floor planStainless steel appliancesPool and spa home
- 34 days
- 2,441
- 230
Likely to sell faster than
Zillow last checked:
Listing updated:
Listed by:
Kurt Kraus II, LLC 941-702-1311,
PREFERRED SHORE LLC 941-999-1179
Source: Stellar MLS,MLS#: A4704876 Originating MLS: Sarasota - Manatee
Originating MLS: Sarasota - Manatee
Facts & features
Interior
Bedrooms & bathrooms
- Bedrooms: 4
- Bathrooms: 3
- Full bathrooms: 3
Rooms
- Room types: Family Room, Dining Room, Living Room, Great Room, Utility Room
Primary bedroom
- Features: Ceiling Fan(s), Dual Sinks, En Suite Bathroom, Garden Bath, Tub with Separate Shower Stall, Water Closet/Priv Toilet, Walk-In Closet(s)
- Level: First
Bedroom 2
- Features: Ceiling Fan(s), Built-in Closet
- Level: First
Bedroom 3
- Features: Ceiling Fan(s), Built-in Closet
- Level: First
Bedroom 4
- Features: Ceiling Fan(s), Built-in Closet
- Level: First
Dinette
- Level: First
Dining room
- Level: First
Family room
- Features: Ceiling Fan(s)
- Level: First
Kitchen
- Features: Breakfast Bar, Kitchen Island, Pantry
- Level: First
Living room
- Level: First
Heating
- Central, Electric
Cooling
- Central Air
Appliances
- Included: Dishwasher, Disposal, Microwave, Range, Refrigerator, Solar Hot Water
- Laundry: Inside, Laundry Room
Features
- Ceiling Fan(s), Eating Space In Kitchen, High Ceilings, Kitchen/Family Room Combo, Living Room/Dining Room Combo, Open Floorplan, Solid Surface Counters, Split Bedroom, Walk-In Closet(s)
- Flooring: Tile
- Doors: Sliding Doors
- Windows: Hurricane Shutters
- Has fireplace: No
Interior area
- Total structure area: 3,144
- Total interior livable area: 2,261 sqft
Video & virtual tour
Property
Parking
- Total spaces: 3
- Parking features: Covered, Driveway, Garage Door Opener
- Attached garage spaces: 3
- Has uncovered spaces: Yes
Features
- Levels: One
- Stories: 1
- Patio & porch: Covered, Rear Porch, Screened
- Exterior features: Irrigation System, Rain Gutters
- Has private pool: Yes
- Pool features: Fiberglass, Heated, In Ground, Screen Enclosure
- Has spa: Yes
- Spa features: In Ground
- Fencing: Fenced,Vinyl
Lot
- Size: 0.41 Acres
- Features: Landscaped, Oversized Lot, Sidewalk
Details
- Parcel number: 505402959
- Zoning: SFR
- Special conditions: None
Construction
Type & style
- Home type: SingleFamily
- Property subtype: Single Family Residence
Materials
- Block, Stucco
- Foundation: Slab
- Roof: Shingle
Condition
- New construction: No
- Year built: 2005
Utilities & green energy
- Sewer: Public Sewer
- Water: Canal/Lake For Irrigation, Public
- Utilities for property: BB/HS Internet Available, Electricity Connected, Public, Water Connected
Community & HOA
Community
- Features: Gated Community - No Guard
- Pet fee: $0 monthly
- Subdivision: CHELSEA OAKS PH I
HOA
- Has HOA: Yes
- Amenities included: Fence Restrictions, Playground, Pool, Vehicle Restrictions
- HOA fee: $165 monthly
- HOA name: C & S Community Mgmt Svcs / Kasia Matt
- HOA phone: 941-377-3419
Location
- Region: Parrish
Financial & listing details
- Price per square foot: $230/sqft
- Tax assessed value: $384,971
- Annual tax amount: $4,971
- Date on market: 9/12/2026
- Cumulative days on market: 33 days
- Listing terms: Cash,Conventional,FHA,VA Loan
- Ownership: Fee Simple
- Total actual rent: 0
- Electric utility on property: Yes
- Road surface type: Paved
Estimated market value
Not available
Estimated sales range
Not available
Not available
Price history
| Date | Event | Price |
|---|---|---|
| 10/13/2026 | Price change | $519,900-1%$230/sqft |
Source:  Stellar MLS #A4704876 Report a problem Stellar MLS #A4704876 Report a problem | ||
| 9/12/2026 | Listed for sale | $525,000+23.5%$232/sqft |
Source: Stellar MLS #A4704876 Report a problem | ||
| 7/12/2024 | Listing removed | $425,000-1.2%$188/sqft |
Source: Stellar MLS #A4493459 Report a problem | ||
| 5/20/2021 | Sold | $430,000+1.2%$190/sqft |
Source: Public Record Report a problem | ||
| 3/8/2021 | Pending sale | $425,000$188/sqft |
Source: LESLIE WELLS REALTY, INC. #A4493459 Report a problem | ||
| 3/8/2021 | Listed for sale | $425,000$188/sqft |
Source: LESLIE WELLS REALTY, INC. #A4493459 Report a problem | ||
| 3/8/2021 | Pending sale | $425,000$188/sqft |
Source: Stellar MLS #A4493459 Report a problem | ||
| 3/5/2021 | Listed for sale | $425,000+34.1%$188/sqft |
Source: Stellar MLS #A4493459 Report a problem | ||
| 7/18/2017 | Sold | $317,000-2.4%$140/sqft |
Source: Public Record Report a problem | ||
| 4/30/2017 | Pending sale | $324,900$144/sqft |
Source: Bradenton - Manatee #A4184798 Report a problem | ||
| 4/26/2017 | Listed for sale | $324,900+3.6%$144/sqft |
Source: KELLER WILLIAMS RLTY MANATEE #A4184798 Report a problem | ||
| 8/16/2016 | Listing removed | $313,500$139/sqft |
Source: LESLIE WELLS REALTY, INC. #A4151620 Report a problem | ||
| 6/17/2016 | Price change | $313,500-0.5%$139/sqft |
Source: LESLIE WELLS REALTY, INC. #A4151620 Report a problem | ||
| 4/14/2016 | Listed for sale | $315,000-13.4%$139/sqft |
Source: LESLIE WELLS REALTY, INC. #A4151620 Report a problem | ||
| 6/14/2005 | Sold | $363,700$161/sqft |
Source: Public Record Report a problem | ||
Public tax history
| Year | Property taxes | Tax assessment |
|---|---|---|
| 2025 | $4,971 -7.8% | $384,971 -7.6% |
| 2024 | $5,393 +1.2% | $416,482 +3% |
| 2023 | $5,330 +2.6% | $404,351 +3% |
| 2022 | $5,193 +46.6% | $392,574 +47.9% |
| 2021 | $3,542 | $265,356 |
Find assessor info on the county website
Monthly payment
Est. payment
Payment breakdown
Explore the cost of this home by adjusting the details. Changes won't be saved.Climate risks
Neighborhood: 34219
Nearby schools
Schools provided by the listing agent
- Elementary: Annie Lucy Williams Elementary
- Middle: Buffalo Creek Middle
- High: Parrish Community High
Source: Stellar MLS. This data may not be complete. We recommend contacting the local school district to confirm school assignments for this home.
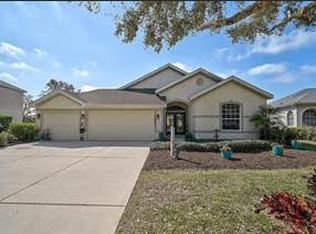

Similar homes
- $519,9004 bd3 ba3k sqft5714 99TH AVENUE CIRCLE E, PARRISH, FL 34219For Sale
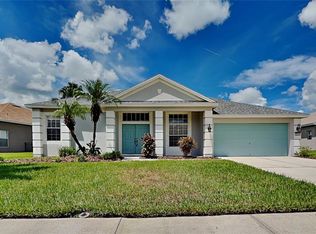
 MLS ID #TB8544527, Rob Jones, OFFERPAD BROKERAGE FL, LLC. Stellar MLS
 - $485,0005 bd3 ba2.5k sqft10816 79TH STREET E, PARRISH, FL 34219For Sale
 MLS ID #A4701534, Abigail Lange, HOUSE MATCH. Stellar MLS
 - $615,0004 bd4 ba3.2k sqft2351 123RD PLACE E, PARRISH, FL 34219For Sale
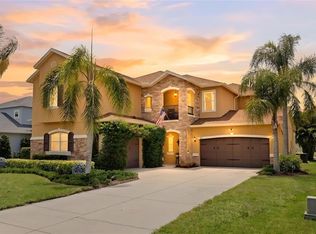 MLS ID #A4692478, Rachel Woodruff, PA, HOUSE MATCH. Stellar MLS
 - $639,0003 bd3 ba2.5k sqft15425 29TH LANE E, PARRISH, FL 34219For Sale
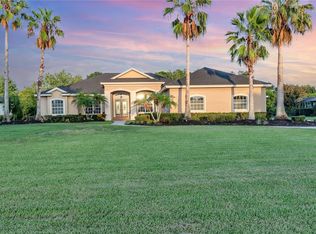 MLS ID #A4701243, Kenia Rivas, PREFERRED SHORE LLC. Stellar MLS
 - $489,9004 bd3 ba2.4k sqft5514 69TH PLACE E, ELLENTON, FL 34222For SaleMLS ID #A4707707, Nancy Graham, LESLIE WELLS REALTY, INC.. Stellar MLS
- $450,0003 bd2 ba2.1k sqft1329 WESTOVER AVENUE, PARRISH, FL 34219For SaleMLS ID #A4704603, Jude Creamer, HOMESMART. Stellar MLS
- $414,9003 bd2 ba2k sqft3404 RIVER WOODS DRIVE, PARRISH, FL 34219For SaleMLS ID #O6405563, Mark D'Italia, PROPERTY LOGIC RE. Stellar MLS
- $719,9004 bd3 ba2.8k sqft15420 27TH COURT E, PARRISH, FL 34219For SaleMLS ID #TB8472072, Louis Peters, VETERANS 1ST CHOICE RE GROUP. Stellar MLS
- $649,0004 bd2 ba2.2k sqft11525 AUTUMN LEAF WAY, BRADENTON, FL 34212For SaleMLS ID #A4708434, Michael Fyvie, KW COASTAL LIVING II. Stellar MLS
- $367,0003 bd2 ba1.5k sqft3835 CREEKSIDE PARK DRIVE, PARRISH, FL 34219For SaleMLS ID #A4704534, Matt Berg, BERG REALTY LLC. Stellar MLS
- $409,9003 bd2 ba1.9k sqft9110 64TH COURT E, PARRISH, FL 34219For SaleMLS ID #A4698033, Eric Jarvis, COASTAL REAL ESTATE FLORIDA LLC. Stellar MLS
- $389,9003 bd2 ba1.7k sqft4158 DEEP CREEK TERRACE, PARRISH, FL 34219For SaleMLS ID #A4704353, Lori Carey, LLC, PREMIER SOTHEBY'S INTERNATIONAL REALTY. Stellar MLS
- $499,0003 bd3 ba2.3k sqft758 PLANTERS MANOR WAY, BRADENTON, FL 34212For SaleMLS ID #A4690059, Pamela Strom, RE/MAX PALM. Stellar MLS
- $499,0004 bd2 ba1.9k sqft12105 BEEFLOWER DRIVE, LAKEWOOD RANCH, FL 34202For SaleMLS ID #A4706176, Karen Plotkin, COLDWELL BANKER REALTY. Stellar MLS
- $519,9993 bd2 ba2k sqft6841 74TH STREET CIRCLE E, BRADENTON, FL 34203For SaleMLS ID #O6448847, Tenisha Williams, ELITE REALTY PARTNERS, INC.. Stellar MLS
- $469,9993 bd2 ba1.9k sqft8910 STONE HARBOUR LOOP, BRADENTON, FL 34212For SaleMLS ID #A4703833, Teresa Dunn, PLLC, COLDWELL BANKER REALTY. Stellar MLS
- $499,0004 bd3 ba2.1k sqft4007 34TH STREET E, BRADENTON, FL 34208For SaleMLS ID #A4704947, Amy Bien, EXP REALTY LLC. Stellar MLS
- $264,9002 bd2 ba1.1k sqft11835 CRAWFORD PARRISH LANE, PARRISH, FL 34219For SaleMLS ID #TB8549693, CHRISTINA Griffin, GENSTONE REALTY. Stellar MLS
- $469,9004 bd3 ba3.2k sqft5802 BROAD RIVER RUN, ELLENTON, FL 34222For SaleMLS ID #TB8538784, Ken Jones, EXP REALTY LLC. Stellar MLS
- $549,0005 bd3 ba3k sqft2745 62ND AVENUE E, ELLENTON, FL 34222For SaleMLS ID #A4695067, Renne' Rupp, PLLC, COMPASS FLORIDA LLC. Stellar MLS
