Skip main navigation
Sold for $359,900
  • $359,900

    2924 122nd Pl E, Parrish, FL 34219

    3beds
    1,830sqft
    Single Family Residence
    Built in 2004
    0.28 Acres Lot
    $359,900 Zestimate®
    $197/sqft
    $2,584 Estimated rent

    Home value

    $359,900

    $335,000 - $389,000

    $2,584/mo

    Zestimate® history
    Loading
    Loading...

    Owner options

    List your home for rent

    $2,584/mo

    Rent Zestimate®

    Find your next renter with Zillow Rental Manager. Plus, with online applications, you can quickly screen prospective tenants – for free.

    Learn more

    $2,584/mo

    Rent Zestimate®

    Refinance and save

    $2,567/mo

    Est. payment

    Refinancing to a lower rate could help reduce your monthly payments and save thousands over the life of the loan.

    See today's rates

    $2,567/mo

    Est. payment

    Explore your selling options

    Work with a Zillow partner agent

    Leverage their expertise and Zillow's premium Showcase listings to get your home seen by more buyers.

    Get started

    List with your own agent

    Get your home in front of millions of buyers by listing it on Zillow.

    Learn how to do it

    Sell it yourself

    Take full control of how buyers see your home on Zillow by listing For Sale by Owner (FSBO).

    List your home

    What's special

    Breakfast barSplit-bedroom layoutCozy breakfast nookOpen floor planVersatile denSpacious primary suiteGarden tub
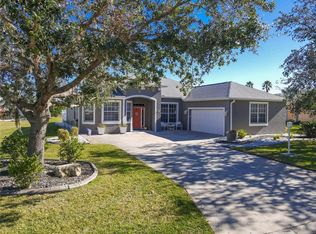
    PRICE IMPROVEMENT OF $10,0000! Welcome to Chelsea Oaks! NO CDD fees! This gated community home offers beautiful pond views from every rear-facing room. Enjoy an open floor plan with a versatile den, spacious primary suite featuring an ensuite bath with cherry cabinets, walk-in shower, and garden tub. The split-bedroom layout ensures privacy, while the kitchen features Corian countertops, cherry cabinetry, breakfast bar, and ample counter space plus a cozy breakfast nook. Recent updates include a roof just 2 years new. Relax on the screened lanai overlooking the serene pond. HOA includes Spectrum internet and cable. Community amenities: pool, playground, basketball court, and walking trails. Conveniently located 1 mile to Fort Hamer Bridge for easy access to East Bradenton and Fort Hamer Park on the Manatee River—perfect for boating, fishing, kayaking, and paddleboarding. Take a picnic and watch the sunset and nature. Manatee County is developing Hidden Harbor Park which is across from Fort Hamer Park and will include sand volleyball courts, picnic areas, playground, observation platform, and multi-use trails. Easy access to Lakewood Ranch, Ellenton Outlet Mall, I75 & I-275, Highway 301, Sarasota, St. Petersburg, and Tampa. Enjoy the new shopping and dining options in Parrish. Only 21 miles to Anna Maria Island beaches! This home is move in ready. Make your appointment to see it today!

    Zillow last checked:

    Listing updated:

    Listing Provided by:

    Patty Torchia 941-920-2012,

    COLDWELL BANKER REALTY 941-739-6777

    Bought with:

    Lenora Gonzalez-Johnson, 3317308

    CHARLES RUTENBERG REALTY INC

    Source: Stellar MLS,MLS#: A4672135MLS LogoOriginating MLS: Sarasota - Manatee

    Facts & features

    Interior

    Bedrooms & bathrooms
    • Bedrooms: 3
    • Bathrooms: 2
    • Full bathrooms: 2
    Primary bedroom
    • Features: Ceiling Fan(s), Walk-In Closet(s)
    • Level: First
    • Area: 245 Square Feet
    • Dimensions: 17.5x14
    Bedroom 2
    • Features: Ceiling Fan(s), Built-in Closet
    • Level: First
    • Area: 132 Square Feet
    • Dimensions: 12x11
    Bedroom 3
    • Features: Ceiling Fan(s), Built-in Closet
    • Level: First
    • Area: 121 Square Feet
    • Dimensions: 11x11
    Primary bathroom
    • Features: Dual Sinks, En Suite Bathroom, Garden Bath, Tub with Separate Shower Stall
    • Level: First
    • Area: 126.5 Square Feet
    • Dimensions: 11.5x11
    Bathroom 2
    • Features: Tub With Shower, Linen Closet
    • Level: First
    • Area: 73.5 Square Feet
    • Dimensions: 10.5x7
    Balcony porch lanai
    • Level: First
    • Area: 136 Square Feet
    • Dimensions: 17x8
    Den
    • Level: First
    • Area: 161 Square Feet
    • Dimensions: 14x11.5
    Dinette
    • Level: First
    • Area: 51 Square Feet
    • Dimensions: 8.5x6
    Dining room
    • Level: First
    • Area: 96 Square Feet
    • Dimensions: 12x8
    Great room
    • Features: Ceiling Fan(s)
    • Level: First
    • Area: 341.25 Square Feet
    • Dimensions: 19.5x17.5
    Kitchen
    • Features: Pantry
    • Level: First
    • Area: 138 Square Feet
    • Dimensions: 12x11.5
    Heating
    • Central, Electric
    Cooling
    • Central Air, Humidity Control
    Appliances
    • Included: Dishwasher, Disposal, Dryer, Electric Water Heater, Ice Maker, Microwave, Range, Refrigerator, Washer
    • Laundry: In Kitchen, Laundry Room
    Features
    • Ceiling Fan(s), Eating Space In Kitchen, High Ceilings, Open Floorplan, Solid Surface Counters, Solid Wood Cabinets, Split Bedroom, Walk-In Closet(s)
    • Flooring: Carpet, Ceramic Tile
    • Doors: Sliding Doors
    • Windows: Blinds
    • Has fireplace: No
    Interior area
    • Total structure area: 2,504
    • Total interior livable area: 1,830 sqft

    Property

    Parking
    • Total spaces: 2
    • Parking features: Garage Door Opener, Garage Faces Side
    • Attached garage spaces: 2
    • Details: Garage Dimensions: 22x20
    Features
    • Levels: One
    • Stories: 1
    • Patio & porch: Rear Porch, Screened
    • Exterior features: Irrigation System, Private Mailbox, Rain Gutters
    • Has view: Yes
    • View description: Pond
    • Has water view: Yes
    • Water view: Pond
    Lot
    • Size: 0.28 Acres
    Details
    • Parcel number: 505402309
    • Zoning: PDR
    • Special conditions: None

    Construction

    Type & style
    • Home type: SingleFamily
    • Property subtype: Single Family Residence
    Materials
    • Block
    • Foundation: Slab
    • Roof: Shingle
    Condition
    • New construction: No
    • Year built: 2004

    Utilities & green energy

    • Sewer: Public Sewer
    • Water: Canal/Lake For Irrigation, Public
    • Utilities for property: Electricity Connected, Sewer Connected, Sprinkler Recycled, Street Lights, Underground Utilities, Water Connected

    Community & neighborhood

    Community
    • Community features: Association Recreation - Owned, Deed Restrictions, Gated Community - No Guard, Irrigation-Reclaimed Water, Playground, Sidewalks
    Location
    • Region: Parrish
    • Subdivision: CHELSEA OAKS PH I

    HOA & financial

    HOA
    • Has HOA: Yes
    • HOA fee: $165 monthly
    • Amenities included: Gated, Playground, Pool, Trail(s)
    • Services included: Cable TV, Community Pool, Reserve Fund, Internet, Manager, Pool Maintenance, Private Road
    • Association name: C&S Management/Kasia Matt
    • Association phone: 941-377-3410
    Other fees
    • Pet fee: $0 monthly
    Other financial information
    • Total actual rent: 0

    Other

    Other facts
    • Listing terms: Cash,Conventional,FHA,VA Loan
    • Ownership: Fee Simple
    • Road surface type: Asphalt

    Price history

    DateEventPrice
    5/1/2026Sold$359,900-5.3%$197/sqft
    Source: Stellar MLS #A4672135 Report a problem
    3/4/2026Pending sale$379,900$208/sqft
    Source: Stellar MLS #A4672135 Report a problem
    2/27/2026Price change$379,900-2.6%$208/sqft
    Source: Stellar MLS #A4672135 Report a problem
    11/18/2025Listed for sale$389,900+9.8%$213/sqft
    Source: Stellar MLS #A4672135 Report a problem
    10/13/2005Sold$355,000+23.7%$194/sqft
    Source: Public Record Report a problem
    2/23/2005Sold$287,000+474%$157/sqft
    Source: Public Record Report a problem
    7/7/2004Sold$50,000$27/sqft
    Source: Public Record Report a problem

    Public tax history

    YearProperty taxesTax assessment
    2025$1,661 +4.4%$146,274 +2.9%
    2024$1,591 +3.2%$142,152 +3%
    2023$1,542 +0.1%$138,012 +3%
    2022$1,541 +1.4%$133,992 +3%
    2021$1,520 +5.9%$130,089 +1.4%
    2020$1,435 +2.6%$128,293 +2.3%
    2019$1,399 $125,409 +1.9%
    2018$1,399 +1.9%$123,071 +2.1%
    2017$1,373 +8.6%$120,540 +2.1%
    2016$1,265 $118,061 +0.7%
    2015$1,265 $117,240 +0.8%
    2014$1,265 +0.6%$116,310 +1.5%
    2013$1,257 +125566%$114,591 +1.7%
    2012$1 $112,676 -6.4%
    2011$1 $120,428 -4.1%
    2010-- $125,513 -26.8%
    2009$2,126 -21.3%$171,349 -18.9%
    2008$2,702 -19.6%$211,402 -15.3%
    2007$3,361 -9.3%$249,597 -1.8%
    2006$3,708 -4.3%$254,071 +12.3%
    2005$3,874 +4358.3%$226,229 +4424.6%
    2004$87 $5,000

    Find assessor info on the county website

    Neighborhood: 34219

    Nearby schools

    GreatSchools rating
    Schools provided by the listing agent
    • Elementary: Annie Lucy Williams Elementary
    • Middle: Buffalo Creek Middle
    • High: Parrish Community High

    Source: Stellar MLS. This data may not be complete. We recommend contacting the local school district to confirm school assignments for this home.

    Get a cash offer in 3 minutes
    Find out how much your home could sell for in as little as 3 minutes with a no-obligation cash offer.
    Estimated market value
    $359,900
    Get a cash offer in 3 minutes
    Find out how much your home could sell for in as little as 3 minutes with a no-obligation cash offer.
    Estimated market value
    $359,900