Skip main navigation
Sold for $515,000
  • $515,000

    2928 122nd Pl E, Parrish, FL 34219

    3beds
    1,830sqft
    Single Family Residence
    Built in 2004
    0.27 Acres Lot
    $499,200 Zestimate®
    $281/sqft
    $3,083 Estimated rent

    Home value

    $499,200

    $454,000 - $549,000

    $3,083/mo

    Zestimate® history
    Loading
    Loading...

    Owner options

    List your home for rent

    $3,083/mo

    Rent Zestimate®

    Find your next renter with Zillow Rental Manager. Plus, with online applications, you can quickly screen prospective tenants – for free.

    Learn more

    $3,083/mo

    Rent Zestimate®

    Refinance and save

    $3,597/mo

    Est. payment

    Refinancing to a lower rate could help reduce your monthly payments and save thousands over the life of the loan.

    See today's rates

    $3,597/mo

    Est. payment

    Explore your selling options

    Work with a Zillow partner agent

    Leverage their expertise and Zillow's premium Showcase listings to get your home seen by more buyers.

    Get started

    List with your own agent

    Get your home in front of millions of buyers by listing it on Zillow.

    Learn how to do it

    Sell it yourself

    Take full control of how buyers see your home on Zillow by listing For Sale by Owner (FSBO).

    List your home

    What's special

    Beautiful poolTwo-car garageWater viewThree bedroomsMeticulously updated residenceTwo bathroomsLounge area
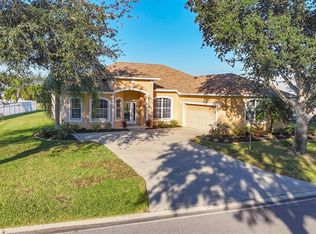
    Welcome to the sought after gated community of Chelsea Oaks, this meticulously updated residence features three bedrooms, two bathrooms, and a two-car garage, along with a beautiful pool and lounge area. This home represents an exceptional combination of comfort, elegance, and practicality. This home boasts a water view and a new and top of the line custom kitchen. A newer roof & air conditioner from 2020, new flooring, updated bathrooms, generator with a large propane tank underground, solar heated salt water pool and much more. This home has meticulously been updated and decorated. Residents get to enjoy a bunch of great amenities, like gated entrances, a community pool, a playground, and a basketball court. The HOA covers cable and internet. You can soak up the chill vibes of a peaceful neighborhood while still being close to all the fun stuff in Parrish, FL. If you love nature and outdoor activities, you’ll love the short walk to Fort Hamer Park on the Manatee River, where you can kayak, paddleboard, fish, or just soak in the awesome views. Plus, you're not far from amazing beaches like Anna Maria Island & Siesta Key, along with plenty of shopping, dining, and fun cultural spots. Chelsea Oaks strikes the perfect balance between relaxation and convenience. And with Tampa and Sarasota International Airports nearby, living the Florida life is super easy and enjoyable.

    Zillow last checked:

    Listing updated:

    Listing Provided by:

    Brian Leakeas 941-840-0190,

    COLDWELL BANKER REALTY 941-366-8070

    Bought with:

    Tom Collier, 3333410

    LESLIE WELLS REALTY, INC.

    Source: Stellar MLS,MLS#: A4633925MLS LogoOriginating MLS: Sarasota - Manatee

    Facts & features

    Interior

    Bedrooms & bathrooms
    • Bedrooms: 3
    • Bathrooms: 2
    • Full bathrooms: 2
    Primary bedroom
    • Features: En Suite Bathroom, Walk-In Closet(s)
    • Level: First
    • Area: 210 Square Feet
    • Dimensions: 14x15
    Bedroom 2
    • Features: Built-in Closet
    • Level: First
    • Area: 132 Square Feet
    • Dimensions: 12x11
    Bedroom 3
    • Features: Built-in Closet
    • Level: First
    • Area: 121 Square Feet
    • Dimensions: 11x11
    Balcony porch lanai
    • Level: First
    • Area: 136 Square Feet
    • Dimensions: 17x8
    Dining room
    • Level: First
    • Area: 120 Square Feet
    • Dimensions: 12x10
    Florida room
    • Level: First
    • Area: 288 Square Feet
    • Dimensions: 18x16
    Kitchen
    • Level: First
    • Area: 132 Square Feet
    • Dimensions: 11x12
    Living room
    • Level: First
    • Area: 288 Square Feet
    • Dimensions: 18x16
    Office
    • Level: First
    • Area: 168 Square Feet
    • Dimensions: 14x12
    Heating
    • Central
    Cooling
    • Central Air
    Appliances
    • Included: Convection Oven, Cooktop, Dishwasher, Disposal, Dryer, Electric Water Heater, Microwave, Refrigerator, Washer
    • Laundry: Inside, Laundry Room
    Features
    • Coffered Ceiling(s), Solid Wood Cabinets, Split Bedroom, Walk-In Closet(s)
    • Flooring: Ceramic Tile, Laminate
    • Doors: Sliding Doors
    • Windows: Blinds
    • Has fireplace: No
    Interior area
    • Total structure area: 2,504
    • Total interior livable area: 1,830 sqft

    Property

    Parking
    • Total spaces: 2
    • Parking features: Covered, Driveway, Garage Faces Side
    • Attached garage spaces: 2
    • Has uncovered spaces: Yes
    • Details: Garage Dimensions: 21x24
    Features
    • Levels: One
    • Stories: 1
    • Patio & porch: Covered, Screened
    • Exterior features: Irrigation System, Sidewalk
    • Has private pool: Yes
    • Pool features: Gunite, In Ground
    • Fencing: Fenced
    • Has view: Yes
    • View description: Water, Lake
    • Has water view: Yes
    • Water view: Water,Lake
    • Waterfront features: Lake Front
    Lot
    • Size: 0.27 Acres
    • Dimensions: 121 x 132 x 56 x 132
    • Features: Cul-De-Sac, Oversized Lot, Sidewalk, Street Dead-End
    • Residential vegetation: Fruit Trees, Mature Landscaping
    Details
    • Parcel number: 505402259
    • Zoning: PDR
    • Special conditions: None

    Construction

    Type & style
    • Home type: SingleFamily
    • Architectural style: Custom
    • Property subtype: Single Family Residence
    Materials
    • Concrete, Stucco
    • Foundation: Slab
    • Roof: Shingle
    Condition
    • Completed
    • New construction: No
    • Year built: 2004
    Details
    • Builder model: St. Lucia
    • Builder name: Medallion Homes

    Utilities & green energy

    • Sewer: Public Sewer
    • Water: Canal/Lake For Irrigation, Public
    • Utilities for property: Cable Connected, Electricity Connected, Fire Hydrant, Phone Available, Sprinkler Recycled, Street Lights

    Community & neighborhood

    Security
    • Security features: Smoke Detector(s)
    Community
    • Community features: Deed Restrictions, Playground, Pool, Sidewalks
    Location
    • Region: Parrish
    • Subdivision: CHELSEA OAKS PH I

    HOA & financial

    HOA
    • Has HOA: Yes
    • HOA fee: $160 monthly
    • Amenities included: Gated, Playground, Pool, Vehicle Restrictions
    • Services included: Cable TV, Community Pool, Reserve Fund, Pool Maintenance, Private Road, Recreational Facilities
    • Association name: Argus Property Mgmt
    • Association phone: 941-927-6464
    Other fees
    • Pet fee: $0 monthly
    Other financial information
    • Total actual rent: 0

    Other

    Other facts
    • Listing terms: Cash,Conventional
    • Ownership: Fee Simple
    • Road surface type: Paved, Asphalt

    Price history

    DateEventPrice
    3/27/2025Sold$515,000-0.9%$281/sqft
    Source: Stellar MLS #A4633925 Report a problem
    2/22/2025Pending sale$519,900$284/sqft
    Source: Stellar MLS #A4633925 Report a problem
    2/17/2025Price change$519,900-1.9%$284/sqft
    Source: Stellar MLS #A4633925 Report a problem
    2/5/2025Price change$529,900-1.9%$290/sqft
    Source: Stellar MLS #A4633925 Report a problem
    1/10/2025Listed for sale$539,900+78.2%$295/sqft
    Source: Stellar MLS #A4633925 Report a problem
    2/28/2020Sold$302,900+1%$166/sqft
    Source: Stellar MLS #A4456308 Report a problem
    1/17/2020Pending sale$299,900$164/sqft
    Source: RONNIE DEWITT AND ASSOCIATES #A4456308 Report a problem
    1/13/2020Listed for sale$299,900+42.6%$164/sqft
    Source: RONNIE DEWITT AND ASSOCIATES #A4456308 Report a problem
    12/29/2004Sold$210,300$115/sqft
    Source: Public Record Report a problem

    Public tax history

    YearProperty taxesTax assessment
    2025$4,228 -6.9%$329,155 -6.8%
    2024$4,544 +1.3%$353,007 +3%
    2023$4,485 +2.7%$342,725 +3%
    2022$4,366 +19.5%$332,743 +41.5%
    2021$3,654 +103.4%$235,135 +58.6%
    2020$1,797 +1.8%$148,251 +2.3%
    2019$1,766 $144,918 +1.9%
    2018$1,766 +1.5%$142,216 +2.1%
    2017$1,740 +7.6%$139,291 +2.1%
    2016$1,617 $136,426 +0.7%
    2015$1,617 $135,478 +0.8%
    2014$1,617 +0.4%$134,403 +1.5%
    2013$1,610 +160942%$132,417 +1.7%
    2012$1 $130,204 -5.7%
    2011$1 $138,095 -3.7%
    2010-- $143,351 -24.2%
    2009$2,482 -15.1%$189,175 -11.1%
    2008$2,924 +5%$212,783 +3%
    2007$2,786 +5.3%$206,585 +12%
    2006$2,645 +0.2%$184,511 +3%
    2005$2,639 +2937.6%$179,137 +3482.7%
    2004$87 $5,000

    Find assessor info on the county website

    Neighborhood: 34219

    Nearby schools

    GreatSchools rating
    Schools provided by the listing agent
    • Elementary: Annie Lucy Williams Elementary
    • Middle: Buffalo Creek Middle
    • High: Parrish Community High

    Source: Stellar MLS. This data may not be complete. We recommend contacting the local school district to confirm school assignments for this home.

    Get a cash offer in 3 minutes
    Find out how much your home could sell for in as little as 3 minutes with a no-obligation cash offer.
    Estimated market value
    $499,200
    Get a cash offer in 3 minutes
    Find out how much your home could sell for in as little as 3 minutes with a no-obligation cash offer.
    Estimated market value
    $499,200